Discover your next chapter in this beautifully updated home, offering a warm, inviting space nestled on an easy-to-maintain 0.16-acre lot. Thoughtfully upgraded throughout, a welcoming fireplace sets the scene for comfort, while the flexible bonus room and an optional fourth bedroom or office accommodate your lifestyle—whether you're hosting, unwinding, or working from home. Step outside to find a versatile 8x20 storage container, perfect for stowing tools, outdoor gear, or seasonal decor. A low-maintenance rock garden area awaits your creative landscaping ideas to add visual charm and tranquility to the backyard. With natural textures and a serene ambiance, it’s the perfect setting for relaxing evenings or weekend projects. Enjoy Smithville’s charming community spirit, with unique shops, dining, parks, and the Colorado River just moments away. With schools, the hospital, and Highway 71 close by, daily convenience meets small-town appeal. Whether you’re starting a new adventure or seeking a peaceful retreat with room to grow, 1037 Wilkes Circle offers both comfort and character—inside and out.
Active
Price cut: $9.1K (8/15)
$319,900
1037 Wilkes Cir, Smithville, TX 78957
4beds
1,716sqft
Single Family Residence
Built in 1978
7,126 Square Feet Lot
$-- Zestimate®
$186/sqft
$-- HOA
What's special
Welcoming fireplaceLow-maintenance rock garden areaFlexible bonus roomWarm inviting spaceBeautifully updated home
- 332 days |
- 218 |
- 11 |
Zillow last checked:
Listing updated:
Listed by:
Jennifer Long (512) 461-9418,
RE/MAX Bastrop Area (512) 303-4441
Source: Unlock MLS,MLS#: 6865660
Facts & features
Interior
Bedrooms & bathrooms
- Bedrooms: 4
- Bathrooms: 2
- Full bathrooms: 2
- Main level bedrooms: 4
Heating
- Central
Cooling
- Central Air
Appliances
- Included: Dishwasher, Microwave, Electric Oven
Features
- Ceiling Fan(s), Multiple Living Areas, No Interior Steps, Open Floorplan, Pantry, Walk-In Closet(s)
- Flooring: Vinyl
- Windows: Blinds
- Number of fireplaces: 1
- Fireplace features: None
Interior area
- Total interior livable area: 1,716 sqft
Property
Parking
- Parking features: None
Accessibility
- Accessibility features: None
Features
- Levels: One
- Stories: 1
- Patio & porch: Covered, Front Porch
- Exterior features: None
- Pool features: None
- Fencing: Chain Link
- Has view: Yes
- View description: None
- Waterfront features: None
Lot
- Size: 7,126 Square Feet
- Features: Back Yard
Details
- Additional structures: See Remarks
- Parcel number: 17131
- Special conditions: Standard
Construction
Type & style
- Home type: SingleFamily
- Property subtype: Single Family Residence
Materials
- Foundation: Slab
- Roof: Shingle
Condition
- Resale
- New construction: No
- Year built: 1978
Utilities & green energy
- Sewer: Public Sewer
- Water: Public
- Utilities for property: Cable Available, Electricity Connected, Sewer Connected, Water Connected
Community & HOA
Community
- Features: None
- Subdivision: Colorado Heights
HOA
- Has HOA: No
Location
- Region: Smithville
Financial & listing details
- Price per square foot: $186/sqft
- Tax assessed value: $218,684
- Annual tax amount: $4,229
- Date on market: 9/29/2025
- Listing terms: Cash,Conventional,FHA,VA Loan
- Electric utility on property: Yes
Estimated market value
Not available
Estimated sales range
Not available
Not available
Price history
| Date | Event | Price |
|---|---|---|
| 8/15/2026 | Price change | $319,900-2.8%$186/sqft |
Source:  Unlock MLS #6865660 Report a problem Unlock MLS #6865660 Report a problem | ||
| 6/4/2026 | Price change | $329,000-2.9%$192/sqft |
Source: Unlock MLS #6865660 Report a problem | ||
| 9/29/2025 | Listed for sale | $339,000$198/sqft |
Source: Unlock MLS #6865660 Report a problem | ||
| 8/1/2000 | Sold | -- |
Source: Agent Provided Report a problem | ||
Public tax history
| Year | Property taxes | Tax assessment |
|---|---|---|
| 2025 | $1,890 -15.5% | $218,684 -5.4% |
| 2024 | $2,238 -1.1% | $231,287 +10% |
| 2023 | $2,263 -35.1% | $210,261 +10% |
| 2022 | $3,487 -4.3% | $191,146 +10% |
| 2021 | $3,644 +29.3% | $173,769 +33.5% |
| 2020 | $2,819 +28% | $130,174 +16.6% |
| 2018 | $2,202 | $111,667 +10.2% |
| 2017 | $2,202 +13.7% | $101,354 +2.1% |
| 2016 | $1,936 -6.1% | $99,261 +18.5% |
| 2015 | $2,062 | $83,764 +4.5% |
| 2014 | $2,062 | $80,165 -0.4% |
| 2013 | -- | $80,452 |
| 2011 | -- | $80,452 -3% |
| 2010 | -- | $82,906 +3.3% |
| 2009 | -- | $80,272 +3.6% |
| 2008 | -- | $77,481 -2.5% |
| 2007 | -- | $79,443 -9.2% |
| 2006 | -- | $87,510 |
Find assessor info on the county website
Monthly payment
Est. payment
Payment breakdown
Explore the cost of this home by adjusting the details. Changes won't be saved.Climate risks
Neighborhood: 78957
Nearby schools
GreatSchools rating
- 4/10Smithville Elementary SchoolGrades: 1-5Distance: 0.1 mi
- 4/10Smithville Junior High SchoolGrades: 6-8Distance: 1.5 mi
- 5/10Smithville High SchoolGrades: 9-12Distance: 1.4 mi
Schools provided by the listing agent
- Elementary: Brown Primary
- Middle: Smithville
- High: Smithville
- District: Smithville ISD
Source: Unlock MLS. This data may not be complete. We recommend contacting the local school district to confirm school assignments for this home.
- $219,800-- bd-- ba1.1k sqft1038 Wilkes Cir, Smithville, TX 78957Off Market
- $214,5003 bd-- ba1k sqft1036 Wilkes Cir, Smithville, TX 78957Off Market
- $299,000-- bd-- ba1.4k sqft900 Turney Ln, Smithville, TX 78957Off Market
- $270,300-- bd-- ba1.5k sqft1020 Wilkes Cir, Smithville, TX 78957Off Market
- $249,0003 bd-- ba1.3k sqft1021 Wilkes Cir, Smithville, TX 78957Off Market
- $303,200-- bd-- ba1.4k sqft904 Turney Ln, Smithville, TX 78957Off Market
- $257,4003 bd2 ba1.6k sqft1035 Wilkes Cir, Smithville, TX 78957Off Market
- $60,379-- bd-- ba-- sqft1035 Wilkes Cir, Smithville, TX 78957Off Market
A local agent can set up tours, give advice and negotiate with sellers.
Similar homes
- $300,0003 bd3 ba2.1k sqft503 Short St, Smithville, TX 78957Active
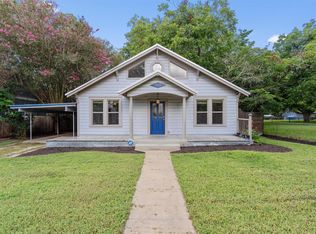
 MLS ID #7688314, Shane Scheffler, Berkshire Hathaway TX Realty. Unlock MLS
 - $250,0004 bd3 ba1.9k sqft709 NE Tiger Ln, Smithville, TX 78957Active
 MLS ID #8296470, Kreshnik Shehu, All City Real Estate Ltd. Co. Unlock MLS
 - $289,9903 bd2 ba1.5k sqft403 Lynch St, Smithville, TX 78957Active
 MLS ID #6518204, Cavin Winfrey, Keller Williams Realty. Unlock MLS
 - $335,0005 bd3 ba1.7k sqft112 Gazley St, Smithville, TX 78957Active
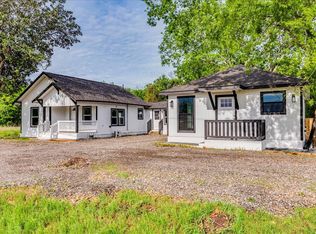 MLS ID #6192615, Lalo Herrera, Keller Williams Realty. Unlock MLS
 - $239,0002 bd2 ba1.7k sqft902 Turney Ln, Smithville, TX 78957ActiveMLS ID #8031441, Jacki Short, All City Real Estate Ltd. Co. Unlock MLS
- $299,9002 bd2 ba1.1k sqft404 Rivers St, Smithville, TX 78957ActiveMLS ID #5316127, Marcelo Gonzalez, Texas Ally Real Estate Group. Unlock MLS
- $274,9003 bd2 ba1.4k sqft103 East St, Smithville, TX 78957ActiveMLS ID #6518448, Stacy Hippler, All City Real Estate Ltd. Co. Unlock MLS
- $275,0002 bd2 ba1.6k sqft504 Leah Ln, Smithville, TX 78957ActiveMLS ID #3505715, Dawn Kana, Kana Real Estate. Unlock MLS
- $275,0003 bd2 ba1.5k sqft156 Fm 2571, Smithville, TX 78957ActiveMLS ID #6475176, Allison Pflaum, Keller Williams Realty. Unlock MLS
- $359,0003 bd3 ba1.7k sqft107 Wilkes St, Smithville, TX 78957ActiveMLS ID #6869682, Rose Land, All City Real Estate Ltd. Co. Unlock MLS
- $279,0002 bd2 ba1.1k sqft406 Live Oak St, Smithville, TX 78957ActiveMLS ID #3597485, Max Bricka, All City Real Estate Ltd. Co. Unlock MLS
- $267,5003 bd1 ba1.2k sqft504 Hickory St, Smithville, TX 78957ActiveMLS ID #9838998, Beverly Banks, Keller Williams Realty. Unlock MLS
- $400,0003 bd2 ba1.3k sqft326 Zapalac Rd, Smithville, TX 78957ActiveMLS ID #8372029, Gregg Klar, Keller Williams - Lake Travis. Unlock MLS
- $224,0503 bd2 ba1.1k sqft302 Harris St, Smithville, TX 78957ActiveMLS ID #7110006, Gina Hightower, Mike Hightower Realty. Unlock MLS
- $445,0003 bd3 ba2.2k sqft127 Klbj Rd, Smithville, TX 78957ActiveMLS ID #2525054, Anthony Harris, Compass RE Texas, LLC. Unlock MLS
- $322,5003 bd2 ba1.5k sqft223 Tributary Way, Bastrop, TX 78602ActiveMLS ID #8677244, Clare Webb, Compass RE Texas, LLC. Unlock MLS
- $374,9953 bd3 ba1.7k sqft504 Walker St, Smithville, TX 78957ActiveMLS ID #4715903, Elizabeth Freeman, Key Realty Austin. Unlock MLS
- $399,0003 bd3 ba2k sqft203 Pathfinders Way, Smithville, TX 78957ActiveMLS ID #8406342, Jeannie Ralph, All City Real Estate Ltd. Co. Unlock MLS
- $300,0003 bd2 ba1.1k sqft251 Foothill Rd, Bastrop, TX 78602ActiveMLS ID #1556743, Kelley Harris, Stanberry REALTORS. Unlock MLS
- $329,0004 bd2 ba2.5k sqft423 Fm 1441, Bastrop, TX 78602ActiveMLS ID #3764174, Jose Robles, eXp Realty, LLC. Unlock MLS
