Welcome home to this charming 3-bedroom, 2-bath cottage nestled on a quiet dead-end street in the heart of Smithville. Built in 2018, this well-maintained home offers 1,473 square feet of comfortable living space with an open-concept floor plan that's perfect for both everyday living and entertaining. The spacious living, dining, and kitchen areas flow seamlessly together, while generously sized bedrooms provide comfort for family and guests alike. A classic white picket fence adds storybook curb appeal, and the attached two-car garage offers plenty of parking and storage. Enjoy the peace of a low traffic location while remaining just minutes from downtown Smithville shops, restaurants, schools, and local amenities. Whether you're a first-time homebuyer, looking to downsize, or searching for an investment property, this move-in ready home is one you won't want to miss!
Active
Price cut: $10.1K (8/11)
$274,900
103 East St, Smithville, TX 78957
3beds
1,473sqft
:
Get pre-qualified$2,102/mo
Single Family Residence
Built in 2018
5,619 Square Feet Lot
$-- Zestimate®
$187/sqft
$-- HOA
What's special
Open-concept floor planQuiet dead-end streetGenerously sized bedrooms
- 27 days |
- 242 |
- 23 |
Likely to sell faster than
Zillow last checked:
Listing updated:
Listed by:
Stacy Hippler (281) 536-6404,
All City Real Estate Ltd. Co (866) 277-6005,
Kreshnik Shehu (512) 412-2331,
All City Real Estate Ltd. Co
Source: Unlock MLS,MLS#: 6518448
Facts & features
Interior
Bedrooms & bathrooms
- Bedrooms: 3
- Bathrooms: 2
- Full bathrooms: 2
- Main level bedrooms: 3
Heating
- Central, Electric
Cooling
- Ceiling Fan(s), Central Air, Electric
Appliances
- Included: Dishwasher, Disposal, Microwave, Electric Oven, Refrigerator, Stainless Steel Appliance(s), Electric Water Heater
Features
- Ceiling Fan(s), Granite Counters, Double Vanity, Electric Dryer Hookup, Eat-in Kitchen, Kitchen Island, Open Floorplan, Pantry, Recessed Lighting, Walk-In Closet(s), Washer Hookup
- Flooring: Concrete
- Windows: Blinds, Insulated Windows, Vinyl Windows
Interior area
- Total interior livable area: 1,473 sqft
Property
Parking
- Total spaces: 2
- Parking features: Garage, Garage Door Opener, Garage Faces Rear
- Garage spaces: 2
Accessibility
- Accessibility features: None
Features
- Levels: One
- Stories: 1
- Patio & porch: Front Porch
- Exterior features: Private Yard
- Pool features: None
- Fencing: Back Yard, Front Yard, Wood
- Has view: Yes
- View description: Neighborhood
- Waterfront features: None
Lot
- Size: 5,619 Square Feet
- Features: Alley Access, Front Yard, Public Maintained Road
Details
- Additional structures: None
- Parcel number: 8715744
- Special conditions: Standard
Construction
Type & style
- Home type: SingleFamily
- Property subtype: Single Family Residence
Materials
- Foundation: Slab
- Roof: Composition, Shingle
Condition
- Resale
- New construction: No
- Year built: 2018
Utilities & green energy
- Sewer: Public Sewer
- Water: Public
- Utilities for property: Electricity Connected, Water Connected
Community & HOA
Community
- Features: None
- Subdivision: Tobin
HOA
- Has HOA: No
Location
- Region: Smithville
Financial & listing details
- Price per square foot: $187/sqft
- Tax assessed value: $278,350
- Annual tax amount: $5,074
- Date on market: 7/15/2026
- Listing terms: Cash,Conventional,FHA,VA Loan
- Electric utility on property: Yes
Estimated market value
Not available
Estimated sales range
Not available
Not available
Price history
| Date | Event | Price |
|---|---|---|
| 8/11/2026 | Price change | $274,900-3.5%$187/sqft |
Source:  Unlock MLS #6518448 Report a problem Unlock MLS #6518448 Report a problem | ||
| 7/15/2026 | Listed for sale | $285,000$193/sqft |
Source: Unlock MLS #6518448 Report a problem | ||
Public tax history
| Year | Property taxes | Tax assessment |
|---|---|---|
| 2025 | -- | $278,350 |
| 2024 | -- | $278,350 -14.1% |
| 2023 | -- | $324,020 +19.1% |
| 2022 | -- | $272,099 +20% |
| 2021 | -- | $226,821 +8.1% |
| 2020 | -- | $209,867 |
Find assessor info on the county website
Monthly payment
Est. payment
Payment breakdown
Explore the cost of this home by adjusting the details. Changes won't be saved.Climate risks
Neighborhood: 78957
Nearby schools
GreatSchools rating
- NABrown Primary SchoolGrades: PK-KDistance: 0.6 mi
- 4/10Smithville Junior High SchoolGrades: 6-8Distance: 1.1 mi
- 5/10Smithville High SchoolGrades: 9-12Distance: 0.9 mi
Schools provided by the listing agent
- Elementary: Brown Primary
- Middle: Smithville
- High: Smithville
- District: Smithville ISD
Source: Unlock MLS. This data may not be complete. We recommend contacting the local school district to confirm school assignments for this home.
- $---- bd-- ba-- sqft130 Fm 2571 #&-105, Smithville, TX 78957Off Market
- $---- bd-- ba-- sqft130 Fm 2571, Smithville, TX 78957Off Market
- $242,0003 bd2 ba1.3k sqft101 East St, Smithville, TX 78957Off Market

- $270,100-- bd-- ba1.4k sqft105 East St, Smithville, TX 78957Off Market
- $252,4003 bd2 ba1.5k sqft107 East St, Smithville, TX 78957Off Market
- $272,3003 bd2 ba1.5k sqft148 Fm 2571, Smithville, TX 78957Off Market
- $272,4003 bd2 ba1.5k sqft107 East, Smithville, TX 78957Off Market
- $274,7003 bd2 ba1.5k sqft130 East St, Smithville, TX 78957Off Market
A local agent can set up tours, give advice and negotiate with sellers.
A local lender can help you make sure your offer is ready when you are.
Similar homes
- $275,0003 bd2 ba1.5k sqft156 Fm 2571, Smithville, TX 78957Active

 MLS ID #6475176, Allison Pflaum, Keller Williams Realty. Unlock MLS
 - $--3 bd2 ba1.7k sqft504 Marburger St, Smithville, TX 78957Auction
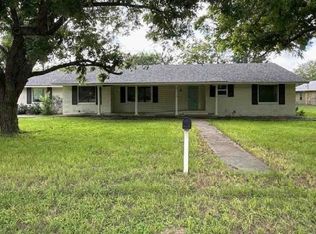 Auction.com 1
 - $279,0002 bd2 ba1.1k sqft406 Live Oak St, Smithville, TX 78957Active
 MLS ID #3597485, Max Bricka, All City Real Estate Ltd. Co. Unlock MLS
 - $267,0003 bd2 ba1.5k sqft318 NW Loop 230, Smithville, TX 78957Active
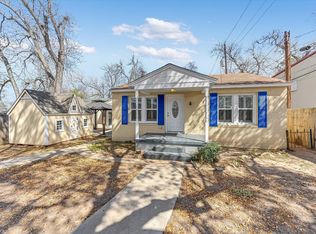 MLS ID #7135932, Jeannie Ralph, All City Real Estate Ltd. Co. Unlock MLS
 - $289,9903 bd2 ba1.5k sqft403 Lynch St, Smithville, TX 78957ActiveMLS ID #6518204, Cavin Winfrey, Keller Williams Realty. Unlock MLS
- $267,5003 bd1 ba1.2k sqft504 Hickory St, Smithville, TX 78957ActiveMLS ID #9838998, Beverly Banks, Keller Williams Realty. Unlock MLS
- $264,9002 bd2 ba1.2k sqft207 Hudgins St, Smithville, TX 78957ActiveMLS ID #7002733, Gina Hightower, Mike Hightower Realty. Unlock MLS
- $250,0004 bd3 ba1.9k sqft709 NE Tiger Ln, Smithville, TX 78957ActiveMLS ID #8296470, Kreshnik Shehu, All City Real Estate Ltd. Co. Unlock MLS
- $229,9003 bd2 ba1.5k sqft203 Hudgins St, Smithville, TX 78957ActiveMLS ID #3157976, Chris Watters, Watters International Realty. Unlock MLS
- $285,0002 bd1 ba1.2k sqft608 Washington St, Smithville, TX 78957ActiveMLS ID #1601209, Oscar Hernandez, Coldwell Banker Apex. Unlock MLS
- $224,0503 bd2 ba1.1k sqft302 Harris St, Smithville, TX 78957ActiveMLS ID #7110006, Gina Hightower, Mike Hightower Realty. Unlock MLS
- $285,0002 bd3 ba1.4k sqft306 Garwood St, Smithville, TX 78957ActiveMLS ID #2326003, Jamie Avila, TCP Real Estate, Inc.. Unlock MLS
- $335,0003 bd3 ba1.7k sqft602 Mills St, Smithville, TX 78957ActiveMLS ID #3540588, Dawn Kana, Kana Real Estate. Unlock MLS
- $275,0002 bd2 ba1.6k sqft504 Leah Ln, Smithville, TX 78957ActiveMLS ID #3505715, Dawn Kana, Kana Real Estate. Unlock MLS
- $315,0002 bd1 ba1k sqft1415 NE Whitehead St, Smithville, TX 78957ActiveMLS ID #4447542, Shawna Byler, Classic Realty Of Texas, LLC. Unlock MLS
- $299,9002 bd2 ba1.1k sqft404 Rivers St, Smithville, TX 78957ActiveMLS ID #5316127, Marcelo Gonzalez, Texas Ally Real Estate Group. Unlock MLS
- $249,0003 bd2 ba1.2k sqft105 Tom Tom, Smithville, TX 78957ActiveMLS ID #3451579, Bonny Joplin, Coldwell Banker, G-M & Assoc.. Unlock MLS
- $323,9003 bd3 ba2.1k sqft503 Short St, Smithville, TX 78957Off Market
- $239,9002 bd1 ba1k sqft407 Hill St, Smithville, TX 78957ActiveMLS ID #9836504, Stacy Hippler, All City Real Estate Ltd. Co. Unlock MLS
- $249,0002 bd2 ba1.7k sqft902 Turney Ln, Smithville, TX 78957ActiveMLS ID #8031441, Jacki Short, All City Real Estate Ltd. Co. Unlock MLS
