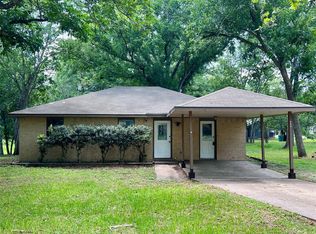
This 1,562 SF residence, ideally situated in Smithville's historic district offers 3 bedrooms, 2 full baths, and two separate living areas, giving you flexible space for family life, guests, or a home office. Step inside to find hardwood flooring, complementing the home's warm, classic character. The large kitchen offers plenty of room to cook and gather, with space designated for a breakfast area perfect for morning coffee or casual meals. Comfort is easy year-round thanks to an efficient mini-split heating and cooling system, offering flexible, zoned climate control throughout the home. Out back, you'll find a generously sized backyard with a covered patio, ideal for entertaining, relaxing, or firing up the grill. There's ample room left over for a garden, hobby shed, or additional recreation space the possibilities are yours to shape. The one-car garage adds practical convenience, plumbed for a washer and dryer and housing the water heater, keeping utilities tucked away and out of your main living areas.
Active
$229,900
203 Hudgins St, Smithville, TX 78957
3beds
1,562sqft
:
Get pre-qualified$1,789/mo
Single Family Residence
Built in 1939
8,481 Square Feet Lot
$-- Zestimate®
$147/sqft
$-- HOA
What's special
One-car garageHardwood flooringCovered patioLarge kitchenFlexible zoned climate controlBreakfast areaGenerously sized backyard
- 22 days |
- 203 |
- 9 |
Likely to sell faster than
Zillow last checked:
Listing updated:
Listed by:
Chris Watters (512) 646-0038,
Watters International Realty (512) 646-0038,
Randy Perry (512) 657-0123,
Watters International Realty
Source: Unlock MLS,MLS#: 3157976
Facts & features
Interior
Bedrooms & bathrooms
- Bedrooms: 3
- Bathrooms: 2
- Full bathrooms: 2
- Main level bedrooms: 3
Heating
- Wall Furnace
Cooling
- Wall/Window Unit(s)
Appliances
- Included: Free-Standing Electric Range, Gas Water Heater
Features
- Ceiling Fan(s), Laminate Counters, Electric Dryer Hookup, Eat-in Kitchen, No Interior Steps, Washer Hookup
- Flooring: Wood
- Windows: Vinyl Windows
Interior area
- Total interior livable area: 1,562 sqft
Video & virtual tour
Property
Parking
- Total spaces: 1
- Parking features: Attached, Door-Single, Driveway, Garage
- Attached garage spaces: 1
Accessibility
- Accessibility features: None
Features
- Levels: One
- Stories: 1
- Patio & porch: Rear Porch
- Exterior features: No Exterior Steps
- Pool features: None
- Fencing: Back Yard, Chain Link, Privacy
- Has view: Yes
- View description: Neighborhood
- Waterfront features: None
Lot
- Size: 8,481 Square Feet
- Features: Back Yard, Few Trees, Front Yard, Level, Trees-Large (Over 40 Ft)
Details
- Additional structures: None
- Parcel number: R19730
- Special conditions: Standard
Construction
Type & style
- Home type: SingleFamily
- Property subtype: Single Family Residence
Materials
- Foundation: Pillar/Post/Pier
- Roof: Metal
Condition
- Resale
- New construction: No
- Year built: 1939
Utilities & green energy
- Sewer: Public Sewer
- Water: Public
- Utilities for property: Cable Available, Electricity Connected, Natural Gas Connected, Phone Available, Sewer Connected, Water Connected
Community & HOA
Community
- Features: None
- Subdivision: Smithville Townsite
HOA
- Has HOA: No
Location
- Region: Smithville
Financial & listing details
- Price per square foot: $147/sqft
- Tax assessed value: $222,662
- Annual tax amount: $4,608
- Date on market: 7/16/2026
- Listing terms: Cash,Conventional,FHA,USDA Loan,VA Loan
- Electric utility on property: Yes
Estimated market value
Not available
Estimated sales range
Not available
Not available
Price history
| Date | Event | Price |
|---|---|---|
| 7/16/2026 | Listed for sale | $229,900+19.6%$147/sqft |
Source:  Unlock MLS #3157976 Report a problem Unlock MLS #3157976 Report a problem | ||
| 12/15/2021 | Listing removed | -- |
Source:  HAR #18227274 Report a problem HAR #18227274 Report a problem | ||
| 10/14/2021 | Pending sale | $192,250$123/sqft |
Source: Unlock MLS #2970597 Report a problem | ||
| 10/11/2021 | Listed for sale | $192,250-14.6%$123/sqft |
Source: HAR #18227274 Report a problem | ||
| 9/27/2021 | Listing removed | -- |
Source: Owner Report a problem | ||
| 9/22/2021 | Price change | $225,000-18.2%$144/sqft |
Source: Owner Report a problem | ||
| 9/10/2021 | Listed for sale | $275,000+205.9%$176/sqft |
Source: Owner Report a problem | ||
| 8/28/2010 | Listing removed | $89,900$58/sqft |
Source: RE/MAX Bastrop Area #3309448 Report a problem | ||
| 7/11/2010 | Listed for sale | $89,900$58/sqft |
Source: RE/MAX Bastrop Area #3309448 Report a problem | ||
| 7/3/2010 | Pending sale | $89,900$58/sqft |
Source: RE/MAX Bastrop Area #3309448 Report a problem | ||
| 5/28/2010 | Listed for sale | $89,900$58/sqft |
Source: RE/MAX Bastrop Area #3309448 Report a problem | ||
| 3/1/2005 | Sold | -- |
Source: Public Record Report a problem | ||
Public tax history
| Year | Property taxes | Tax assessment |
|---|---|---|
| 2025 | $3,377 -19.9% | $222,662 -16.5% |
| 2024 | $4,216 -18.3% | $266,814 -1.2% |
| 2023 | $5,157 +9.7% | $270,000 +18.1% |
| 2022 | $4,703 +64.9% | $228,681 +82.1% |
| 2021 | $2,852 -0.3% | $125,578 +6.2% |
| 2020 | $2,860 -10.7% | $118,199 -0.6% |
| 2018 | $3,203 | $118,926 -6.5% |
| 2017 | $3,203 +26.9% | $127,150 +23.7% |
| 2016 | $2,524 +29% | $102,800 +10.6% |
| 2015 | $1,956 | $92,972 +10.3% |
| 2014 | $1,956 | $84,264 -4.1% |
| 2013 | -- | $87,839 |
| 2011 | -- | $87,839 -2% |
| 2010 | -- | $89,601 |
| 2009 | -- | $89,601 +0.7% |
| 2008 | -- | $88,983 -2.3% |
| 2007 | -- | $91,034 +7.3% |
| 2006 | -- | $84,878 |
Find assessor info on the county website
Monthly payment
Est. payment
Payment breakdown
Explore the cost of this home by adjusting the details. Changes won't be saved.Climate risks
Neighborhood: 78957
Nearby schools
GreatSchools rating
- 4/10Smithville Elementary SchoolGrades: 1-5Distance: 0.5 mi
- 4/10Smithville Junior High SchoolGrades: 6-8Distance: 0.9 mi
- 5/10Smithville High SchoolGrades: 9-12Distance: 0.8 mi
Schools provided by the listing agent
- Elementary: Smithville
- Middle: Smithville
- High: Smithville
- District: Smithville ISD
Source: Unlock MLS. This data may not be complete. We recommend contacting the local school district to confirm school assignments for this home.
- $204,2002 bd1 ba1.6k sqft201 Hudgins St, Smithville, TX 78957Off Market
- $188,1003 bd-- ba1.2k sqft205 Hudgins St, Smithville, TX 78957Off Market
- $264,9002 bd2 ba1.2k sqft207 Hudgins St, Smithville, TX 78957For Sale

- $123,500-- bd-- ba1.3k sqft202 Burleson St, Smithville, TX 78957Off Market
- $201,6003 bd2 ba1.3k sqft401 NE 2nd St, Smithville, TX 78957Off Market
- $220,700-- bd-- ba1.2k sqft200 Hudgins St, Smithville, TX 78957Off Market
- $312,7003 bd2 ba2.2k sqft204 Hudgins St, Smithville, TX 78957Off Market
- $24,626-- bd-- ba-- sqft204 Burleson St, Smithville, TX 78957Off Market
A local agent can set up tours, give advice and negotiate with sellers.
A local lender can help you make sure your offer is ready when you are.
Similar homes
- $224,0503 bd2 ba1.1k sqft302 Harris St, Smithville, TX 78957Active
 MLS ID #7110006, Gina Hightower, Mike Hightower Realty. Unlock MLS
 - $239,9002 bd1 ba1k sqft407 Hill St, Smithville, TX 78957Active
 MLS ID #9836504, Stacy Hippler, All City Real Estate Ltd. Co. Unlock MLS
 - $335,0003 bd3 ba1.7k sqft602 Mills St, Smithville, TX 78957Active
 MLS ID #3540588, Dawn Kana, Kana Real Estate. Unlock MLS
 - $264,9002 bd2 ba1.2k sqft207 Hudgins St, Smithville, TX 78957ActiveMLS ID #7002733, Gina Hightower, Mike Hightower Realty. Unlock MLS
- $249,0003 bd2 ba1.2k sqft105 Tom Tom, Smithville, TX 78957ActiveMLS ID #3451579, Bonny Joplin, Coldwell Banker, G-M & Assoc.. Unlock MLS
- $270,0004 bd3 ba1.9k sqft709 NE Tiger Ln, Smithville, TX 78957ActiveMLS ID #8296470, Kreshnik Shehu, All City Real Estate Ltd. Co. Unlock MLS
- $267,0003 bd2 ba1.5k sqft318 NW Loop 230, Smithville, TX 78957ActiveMLS ID #7135932, Jeannie Ralph, All City Real Estate Ltd. Co. Unlock MLS
- $249,0002 bd2 ba1.7k sqft902 Turney Ln, Smithville, TX 78957ActiveMLS ID #8031441, Jacki Short, All City Real Estate Ltd. Co. Unlock MLS
- $249,5003 bd2 ba1.5k sqft3 Miller St, Smithville, TX 78957ActiveMLS ID #3775355, Beverly Colosky, Coldwell Banker, G-M & Assoc.. Unlock MLS
- $289,9903 bd2 ba1.5k sqft403 Lynch St, Smithville, TX 78957ActiveMLS ID #6518204, Cavin Winfrey, Keller Williams Realty. Unlock MLS
- $285,0002 bd3 ba1.4k sqft306 Garwood St, Smithville, TX 78957ActiveMLS ID #2326003, Jamie Avila, TCP Real Estate, Inc.. Unlock MLS
- $315,0002 bd1 ba1k sqft1415 NE Whitehead St, Smithville, TX 78957ActiveMLS ID #4447542, Shawna Byler, Classic Realty Of Texas, LLC. Unlock MLS
- $285,0003 bd2 ba1.4k sqft103 East St, Smithville, TX 78957ActiveMLS ID #6518448, Stacy Hippler, All City Real Estate Ltd. Co. Unlock MLS
- $279,0002 bd2 ba1.1k sqft406 Live Oak St, Smithville, TX 78957ActiveMLS ID #3597485, Max Bricka, All City Real Estate Ltd. Co. Unlock MLS
- $239,9903 bd2 ba1.6k sqft185 Peace Pipe, Smithville, TX 78957ActiveMLS ID #4628740, Paul Kudrle, Co Op Realty. Unlock MLS
- $275,0003 bd2 ba1.5k sqft156 Fm 2571, Smithville, TX 78957ActiveMLS ID #6475176, Allison Pflaum, Keller Williams Realty. Unlock MLS
- $267,5003 bd1 ba1.2k sqft504 Hickory St, Smithville, TX 78957ActiveMLS ID #9838998, Beverly Banks, Keller Williams Realty. Unlock MLS
- $329,9503 bd3 ba1.7k sqft503 Wilkes St, Smithville, TX 78957ActiveMLS ID #6857369, Gina Hightower, Mike Hightower Realty. Unlock MLS
- $334,9003 bd3 ba1.7k sqft710 Gresham St, Smithville, TX 78957ActiveMLS ID #8863109, Gina Hightower, Mike Hightower Realty. Unlock MLS
- $265,0002 bd2 ba1.9k sqft497 Fm 153, Smithville, TX 78957ActiveMLS ID #7225904, Preston Porterfield, WoW Properties. Unlock MLS
