Welcome to 503 A Wilkes, a charming farmhouse nestled in the heart of Smithville, one of Texas’ most charming historic neighborhoods. This thoughtfully updated property features 3 bedrooms plus an office with a closet and 2.5 bathrooms within 1,760 square feet of character-filled living space, set on a shaded 6,751-square-foot lot. The home seamlessly blends timeless charm with modern updates, showcasing long leaf pine hardwood floors, beadboard accents, updated windows, a newer metal roof, freshly painted exterior, updates to the electric and plumbing system and more. The kitchen boasts quartz countertops, an apron front porcelain sink, a spacious butcher block island—this space is perfect for everyday living and entertaining. Large windows fill the home with cheerful natural light, creating a warm and inviting atmosphere throughout. The main-level primary bedroom provides a tranquil retreat with a spacious bathroom featuring a vintage clawfoot tub for relaxing soaks. Outdoor living includes a welcoming front porch, a fenced backyard, and a rear patio perfect for gatherings. The property features front and rear off-street parking adding everyday convenience. It’s not just the home, it’s the lifestyle. Smithville is a neighborhood full of character and connection, where neighbors stop to chat under mature shade trees and greet each other by name. On any given day, you might take your dog to the local park, pick fresh herbs from the community garden, or enjoy brunch at the Comfort Cafe followed by a stroll to Olde World Bakery for coffee. Walk to beloved local spots like the Consuela store, Golden Girls Boutique, and Mosaic Art & Home, or explore the nearby James H Long Railroad Park and Museum with its playground, dog park, picnic area and more
Active
$329,950
503 Wilkes St, Smithville, TX 78957
3beds
1,760sqft
Single Family Residence
Built in 1935
6,751 Square Feet Lot
$-- Zestimate®
$187/sqft
$-- HOA
What's special
- 114 days |
- 414 |
- 42 |
Zillow last checked:
Listing updated:
Listed by:
Gina Hightower (512) 563-2997,
Mike Hightower Realty (512) 563-2997
Source: Unlock MLS,MLS#: 6857369
Facts & features
Interior
Bedrooms & bathrooms
- Bedrooms: 3
- Bathrooms: 3
- Full bathrooms: 2
- 1/2 bathrooms: 1
- Main level bedrooms: 1
Heating
- Central
Cooling
- Ceiling Fan(s), Central Air
Appliances
- Included: Dishwasher, Free-Standing Electric Oven, Electric Water Heater
Features
- Breakfast Bar, Ceiling Fan(s), High Speed Internet, Study/Home Office, Walk-In Closet(s)
- Flooring: Carpet, Tile, Wood
- Windows: Insulated Windows, Vinyl Windows
Interior area
- Total interior livable area: 1,760 sqft
Property
Parking
- Parking features: Alley Access, Off Street
Accessibility
- Accessibility features: None
Features
- Levels: One and One Half
- Stories: 1
- Patio & porch: Covered, Front Porch, Porch
- Exterior features: Lighting, Permeable Paving
- Pool features: None
- Fencing: Back Yard
- Has view: Yes
- View description: Neighborhood
- Waterfront features: None
Lot
- Size: 6,751 Square Feet
- Features: Alley Access, Trees-Large (Over 40 Ft)
Details
- Additional structures: None
- Parcel number: 16680
- Special conditions: Standard
Construction
Type & style
- Home type: SingleFamily
- Property subtype: Single Family Residence
Materials
- Foundation: Block, Pillar/Post/Pier
- Roof: Metal
Condition
- Resale
- New construction: No
- Year built: 1935
Utilities & green energy
- Sewer: Public Sewer
- Water: Public
- Utilities for property: Electricity Connected, Internet-Fiber, Natural Gas Available, Sewer Connected, Water Connected
Community & HOA
Community
- Features: Airport/Runway, Dog Park, High Speed Internet, Library, Picnic Area, Playground, Street Lights
- Subdivision: Byrne
HOA
- Has HOA: No
Location
- Region: Smithville
Financial & listing details
- Price per square foot: $187/sqft
- Annual tax amount: $4,179
- Date on market: 5/2/2026
- Listing terms: Cash,Contract,Conventional,FHA,USDA Loan,VA Loan
- Electric utility on property: Yes
Estimated market value
Not available
Estimated sales range
Not available
Not available
Price history
| Date | Event | Price |
|---|---|---|
| 7/25/2026 | Listed for sale | $329,950$187/sqft |
Source:  Unlock MLS #6857369 Report a problem Unlock MLS #6857369 Report a problem | ||
| 7/13/2026 | Pending sale | $329,950$187/sqft |
Source: Unlock MLS #6857369 Report a problem | ||
| 7/10/2026 | Listed for sale | $329,950$187/sqft |
Source: Unlock MLS #6857369 Report a problem | ||
| 6/5/2026 | Pending sale | $329,950$187/sqft |
Source: Unlock MLS #6857369 Report a problem | ||
| 5/13/2026 | Contingent | $329,950$187/sqft |
Source: Unlock MLS #6857369 Report a problem | ||
| 5/2/2026 | Listed for sale | $329,950$187/sqft |
Source: Unlock MLS #6857369 Report a problem | ||
Public tax history
Tax history is unavailable.
Monthly payment
Est. payment
Payment breakdown
Explore the cost of this home by adjusting the details. Changes won't be saved.Climate risks
Neighborhood: 78957
Nearby schools
GreatSchools rating
- 4/10Smithville Elementary SchoolGrades: 1-5Distance: 0.2 mi
- 4/10Smithville Junior High SchoolGrades: 6-8Distance: 1.3 mi
- 5/10Smithville High SchoolGrades: 9-12Distance: 1.2 mi
Schools provided by the listing agent
- Elementary: Brown Primary
- Middle: Smithville
- High: Smithville
- District: Smithville ISD
Source: Unlock MLS. This data may not be complete. We recommend contacting the local school district to confirm school assignments for this home.
- $286,7004 bd3 ba1.7k sqft503 Wilkes St APT A & B, Smithville, TX 78957Off Market
- $223,6002 bd2 ba1k sqft501 Wilkes St, Smithville, TX 78957Off Market
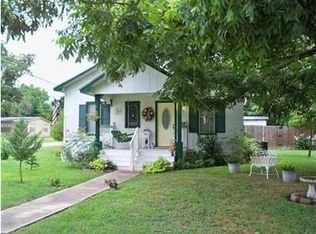
- $311,900-- bd-- ba2.2k sqft505 Wilkes St, Smithville, TX 78957Off Market
- $--2 bd1 ba828 sqft500 Wilkes St #A, Smithville, TX 78957Off Market

- $--3 bd2 ba1.1k sqft500 Wilkes St, Smithville, TX 78957Sold
- $21,718-- bd-- ba644 sqft502 Wilkes St, Smithville, TX 78957Off Market
- $410,200-- bd-- ba1.8k sqft509 Wilkes St, Smithville, TX 78957Off Market
- $100,500-- bd-- ba728 sqft508B Wilkes St, Smithville, TX 78957Off Market
A local agent can set up tours, give advice and negotiate with sellers.
Similar homes
- $330,0003 bd3 ba2.1k sqft503 Short St, Smithville, TX 78957Active
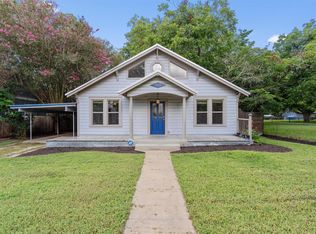
 MLS ID #7688314, Shane Scheffler, Berkshire Hathaway TX Realty. Unlock MLS
 - $335,0003 bd3 ba1.7k sqft602 Mills St, Smithville, TX 78957Active
 MLS ID #3540588, Dawn Kana, Kana Real Estate. Unlock MLS
 - $--3 bd2 ba1.7k sqft504 Marburger St, Smithville, TX 78957Auction
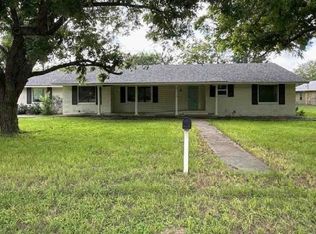 Auction.com 1
 - $325,0003 bd2 ba1.7k sqft805 Craddock Ct, Smithville, TX 78957Active
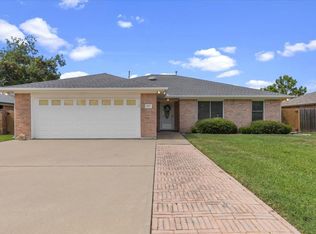 MLS ID #4615291, Sarah Chunda, Keller Williams Realty. Unlock MLS
 - $334,9003 bd3 ba1.7k sqft710 Gresham St, Smithville, TX 78957ActiveMLS ID #8863109, Gina Hightower, Mike Hightower Realty. Unlock MLS
- $350,0003 bd2 ba1.7k sqft802 Hudgins St, Smithville, TX 78957Active
 MLS ID #607868, Sheila D. Tamble, Tamble Realty. Central Texas MLS
 - $372,0003 bd2 ba1.6k sqft504 Gresham St, Smithville, TX 78957ActiveMLS ID #9932240, Jay Stoneburner, Stoneburner & Associates. Unlock MLS
- $297,0003 bd2 ba1.3k sqft304 Lee St, Smithville, TX 78957For SaleMLS ID #2871474, Lily Hernandez. REALSTACK
- $359,0003 bd3 ba1.7k sqft107 Wilkes St, Smithville, TX 78957ActiveMLS ID #6869682, Rose Land, All City Real Estate Ltd. Co. Unlock MLS
- $319,9004 bd2 ba1.7k sqft1037 Wilkes Cir, Smithville, TX 78957ActiveMLS ID #6865660, Jennifer Long, RE/MAX Bastrop Area. Unlock MLS
- $315,0002 bd1 ba1k sqft1415 NE Whitehead St, Smithville, TX 78957ActiveMLS ID #4447542, Shawna Byler, Classic Realty Of Texas, LLC. Unlock MLS
- $343,9003 bd3 ba1.6k sqft306 Rivers St, Smithville, TX 78957ActiveMLS ID #1503512, Steve Koleno, Beycome Brokerage Realty LLC. Unlock MLS
- $289,9903 bd2 ba1.5k sqft403 Lynch St, Smithville, TX 78957ActiveMLS ID #6518204, Cavin Winfrey, Keller Williams Realty. Unlock MLS
- $335,0005 bd3 ba1.7k sqft112 Gazley St, Smithville, TX 78957ActiveMLS ID #6192615, Lalo Herrera, Keller Williams Realty. Unlock MLS
- $299,5003 bd3 ba2.2k sqft112 Callie St, Smithville, TX 78957ActiveMLS ID #3244387, Angel Chancellor, MCLANE REALTY, LLC. Unlock MLS
- $449,9993 bd3 ba2.2k sqft601 Garwood St, Smithville, TX 78957ActiveMLS ID #4550776, Jacki Short, All City Real Estate Ltd. Co. Unlock MLS
- $339,9003 bd2 ba1.4k sqft182 Norma Jean Blvd, Smithville, TX 78957ActiveMLS ID #607459, Erica Thompson, All City Real Estate. Central Texas MLS
- $250,0004 bd3 ba1.9k sqft709 NE Tiger Ln, Smithville, TX 78957ActiveMLS ID #8296470, Kreshnik Shehu, All City Real Estate Ltd. Co. Unlock MLS
- $225,9003 bd2 ba1.5k sqft203 Hudgins St, Smithville, TX 78957ActiveMLS ID #3157976, Chris Watters, Watters International Realty. Unlock MLS
- $299,0004 bd2 ba1.6k sqft5612 Highway 71 E, Smithville, TX 78957ActiveMLS ID #7112560, Christain Conner, All City Real Estate Ltd. Co. Unlock MLS
