All appliances convey, including refrigerator, range, dishwasher, washer, dryer, along with 2” faux wood blinds. Enjoy the charm of Smithville with its historic character, small-town feel, local parks, recreational opportunities, and easy access to the Colorado River. Situated on a .21-acre lot, this 2,291 sq ft two-story home offers a well-designed layout with a spacious fenced backyard. Inside, you’ll find 3 bedrooms, 2.5 bathrooms, high ceilings, beautiful flooring throughout, and an open-concept living and dining area. The main level also includes a half bath and generous storage. The kitchen is designed with both function and style in mind, featuring granite countertops, a large island, eat-in dining space, and a walk-in pantry. Additional highlights include custom cabinetry, stainless steel appliances, a deep stainless steel sink with a commercial-style faucet, and garbage disposal. Upstairs, the primary suite includes a walk-in shower, granite dual vanities, and his-and-her walk-in closet along with a dedicated linen closet. The second floor also offers a large family or game room, two additional bedrooms connected by a spacious Jack-and-Jill bathroom, and a full laundry room. Built for efficiency, the home is fully foam insulated, and the hot water system is designed for continuous circulation to provide quick delivery. Additional features include a 2-car insulated garage with opener, fully sodded front and backyard, and an automatic irrigation system. A 1/2/10 builder’s warranty is included. The property is serviced by city electricity, water, sewer, and trash, with Spectrum high-speed internet and cable available. Buyers will have the opportunity to participate in establishing HOA structure. All information is deemed reliable but should be independently verified by buyer. See MLS documents for additional details.
Active
Price cut: $5.1K (9/2)
$289,900
112 Callie St, Smithville, TX 78957
3beds
2,291sqft
Single Family Residence
Built in 2025
9,147 Square Feet Lot
$-- Zestimate®
$127/sqft
$-- HOA
What's special
High ceilingsGarbage disposalBeautiful flooring throughoutStainless steel appliancesEat-in dining spaceDedicated linen closetHis-and-her walk-in closet
- 57 days
- 223
- 23
Zillow last checked:
Listing updated:
Listed by:
Angel Chancellor (512) 797-7674,
MCLANE REALTY, LLC (512) 809-5447
Source: Unlock MLS,MLS#: 3244387
Facts & features
Interior
Bedrooms & bathrooms
- Bedrooms: 3
- Bathrooms: 3
- Full bathrooms: 2
- 1/2 bathrooms: 1
Heating
- Central, Electric, Heat Pump
Cooling
- Ceiling Fan(s), Central Air, Electric, Heat Pump
Appliances
- Included: Dishwasher, Disposal, Microwave, Free-Standing Electric Oven, Plumbed For Ice Maker, Refrigerator, See Remarks, Stainless Steel Appliance(s), Washer/Dryer, Electric Water Heater
Features
- See Remarks, Breakfast Bar, Built-in Features, Ceiling Fan(s), High Ceilings, Granite Counters, Double Vanity, Electric Dryer Hookup, Eat-in Kitchen, High Speed Internet, Kitchen Island, Open Floorplan, Pantry, Recessed Lighting, Soaking Tub, Walk-In Closet(s), Washer Hookup, Wired for Data
- Flooring: Tile, Vinyl, See Remarks
- Windows: Blinds, Low Emissivity Windows, Vinyl Windows, See Remarks
Interior area
- Total interior livable area: 2,291 sqft
Property
Parking
- Total spaces: 2
- Parking features: Concrete, Driveway, Garage Door Opener, Garage Faces Front, See Remarks
- Garage spaces: 2
Accessibility
- Accessibility features: None
Features
- Levels: Two
- Stories: 2
- Patio & porch: Covered, Front Porch, Rear Porch
- Exterior features: Gutters Partial, See Remarks
- Pool features: None
- Fencing: Back Yard, Fenced, Privacy, Wood, See Remarks
- Has view: Yes
- View description: Neighborhood
- Waterfront features: None
Lot
- Size: 9,147 Square Feet
- Features: Back Yard, Curbs, Front Yard, Interior Lot, Landscaped, Public Maintained Road, Sprinkler - Automatic, Sprinkler - Back Yard, Sprinklers In Front, See Remarks
Details
- Additional structures: None
- Parcel number: 8728791
- Special conditions: Standard
Construction
Type & style
- Home type: SingleFamily
- Property subtype: Single Family Residence
Materials
- Foundation: Slab
- Roof: Shingle
Condition
- New Construction
- New construction: Yes
- Year built: 2025
Details
- Builder name: Don Barker Homes, Inc.
Utilities & green energy
- Sewer: Public Sewer
- Water: Public
- Utilities for property: Cable Available, Electricity Connected, Internet-Cable, Sewer Connected, Underground Utilities, Water Connected, See Remarks
Community & HOA
Community
- Features: Cluster Mailbox, Curbs, High Speed Internet, Sidewalks, Street Lights, See Remarks
- Subdivision: M5 Sub
HOA
- Has HOA: No
- Services included: See Remarks
Location
- Region: Smithville
Financial & listing details
- Price per square foot: $127/sqft
- Date on market: 7/13/2026
- Listing terms: Cash,Conventional,FHA,VA Loan
- Electric utility on property: Yes
Estimated market value
Not available
Estimated sales range
Not available
Not available
Price history
| Date | Event | Price |
|---|---|---|
| 9/2/2026 | Price change | $289,900-1.7%$127/sqft |
Source:  Unlock MLS #3244387 Report a problem Unlock MLS #3244387 Report a problem | ||
| 8/25/2026 | Price change | $294,999-1.5%$129/sqft |
Source: Unlock MLS #3244387 Report a problem | ||
| 8/16/2026 | Price change | $299,500-3.2%$131/sqft |
Source: Unlock MLS #3244387 Report a problem | ||
| 7/28/2026 | Price change | $309,500-1.6%$135/sqft |
Source: Unlock MLS #3244387 Report a problem | ||
| 7/13/2026 | Listed for sale | $314,500-3.2%$137/sqft |
Source: Unlock MLS #3244387 Report a problem | ||
| 4/29/2026 | Listing removed | $324,990$142/sqft |
Source: Unlock MLS #5037221 Report a problem | ||
| 3/18/2026 | Price change | $324,990-7.1%$142/sqft |
Source: Unlock MLS #5037221 Report a problem | ||
| 2/14/2026 | Price change | $349,990-5.2%$153/sqft |
Source: Unlock MLS #5037221 Report a problem | ||
| 12/31/2025 | Price change | $369,000-5.4%$161/sqft |
Source: Unlock MLS #5037221 Report a problem | ||
| 8/13/2025 | Price change | $390,000-12.7%$170/sqft |
Source: Unlock MLS #5037221 Report a problem | ||
| 8/13/2025 | Listing removed | $2,700$1/sqft |
Source: Unlock MLS #5275318 Report a problem | ||
| 7/20/2025 | Listed for rent | $2,700$1/sqft |
Source: Unlock MLS #5275318 Report a problem | ||
| 6/4/2025 | Price change | $446,500-5.4%$195/sqft |
Source: Unlock MLS #5037221 Report a problem | ||
| 2/19/2025 | Listed for sale | $472,000$206/sqft |
Source: Unlock MLS #5037221 Report a problem | ||
Public tax history
Tax history is unavailable.
Monthly payment
Est. payment
Payment breakdown
Explore the cost of this home by adjusting the details. Changes won't be saved.Climate risks
Neighborhood: 78957
Nearby schools
Schools provided by the listing agent
- Elementary: Smithville
- Middle: Smithville
- High: Smithville
- District: Smithville ISD
Source: Unlock MLS. This data may not be complete. We recommend contacting the local school district to confirm school assignments for this home.
Similar homes
- $300,0003 bd3 ba2.1k sqft503 Short St, Smithville, TX 78957Active
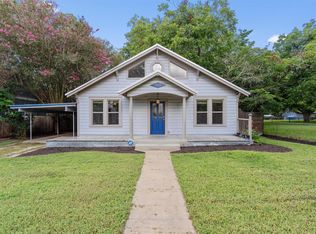
 MLS ID #7688314, Shane Scheffler, Berkshire Hathaway TX Realty. Unlock MLS
 - $299,0003 bd3 ba1.4k sqft403 Jones St, Smithville, TX 78957Active
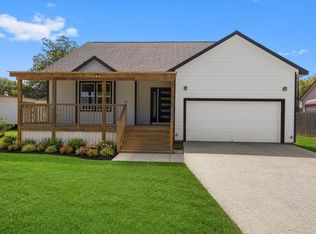 MLS ID #5283892, Gina Hightower, Mike Hightower Realty. Unlock MLS
 - $373,5003 bd2 ba1.9k sqft101 Callie St, Smithville, TX 78957New Construction
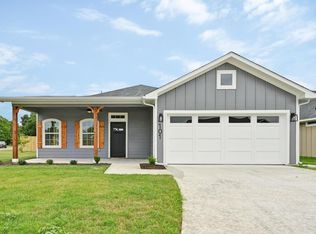 MLS ID #21884551, Linda Moreno, Independence Real Estate, Inc.. HAR
 - $350,0003 bd3 ba1.7k sqft107 Wilkes St, Smithville, TX 78957Active
 MLS ID #6869682, Rose Land, All City Real Estate Ltd. Co. Unlock MLS
 - $275,0003 bd2 ba1.5k sqft156 Fm 2571, Smithville, TX 78957ActiveMLS ID #6475176, Allison Pflaum, Keller Williams Realty. Unlock MLS
- $285,0002 bd1 ba1.2k sqft608 Washington St, Smithville, TX 78957ActiveMLS ID #1601209, Oscar Hernandez, Coldwell Banker Apex. Unlock MLS
- $379,5004 bd2 ba1.7k sqft325 String Prairie Way Lot 12, Smithville, TX 78957ActiveMLS ID #8676165, Sharon Foerster, Van Zandt Properties. Unlock MLS
- $335,0005 bd3 ba1.7k sqft112 Gazley St, Smithville, TX 78957ActiveMLS ID #6192615, Lalo Herrera, Keller Williams Realty. Unlock MLS
- $374,9953 bd3 ba1.7k sqft504 Walker St, Smithville, TX 78957ActiveMLS ID #4715903, Elizabeth Freeman, Key Realty Austin. Unlock MLS
- $349,8723 bd2 ba1.5k sqft306 String Prairie Way, Smithville, TX 78957ActiveMLS ID #8854358, Sharon Foerster, Van Zandt Properties. Unlock MLS
- $350,0004 bd3 ba1.9k sqft113 Eaglenest Ct, Smithville, TX 78957ActiveMLS ID #7743715, Zayra Delgado bautista, Compass RE Texas, LLC. Unlock MLS
- $399,0003 bd3 ba2k sqft203 Pathfinders Way, Smithville, TX 78957ActiveMLS ID #8406342, Jeannie Ralph, All City Real Estate Ltd. Co. Unlock MLS
- $300,0003 bd2 ba1.5k sqft176 Whispering Pines Dr, Bastrop, TX 78602ActiveMLS ID #9948152, Adela Hernandez, All City Real Estate Ltd. Co. Unlock MLS
- $300,0003 bd2 ba1.1k sqft251 Foothill Rd, Bastrop, TX 78602ActiveMLS ID #1556743, Kelley Harris, Stanberry REALTORS. Unlock MLS
- $319,0003 bd2 ba1.5k sqft106 Harper Dr, Bastrop, TX 78602ActiveMLS ID #8866532, Kreshnik Shehu, All City Real Estate Ltd. Co. Unlock MLS
- $290,0003 bd2 ba1.4k sqft214 Jennifer Ln, Bastrop, TX 78602ActiveMLS ID #3277130, Ashley Garcia, LPT Realty LLC - Ascend Group. Unlock MLS
- $298,0004 bd3 ba2.2k sqft205 Tributary Way, Bastrop, TX 78602ActiveMLS ID #6387824, Blanca Garza, Team Price Real Estate. Unlock MLS
- $285,0003 bd2 ba1.2k sqft215 Tributary Way, Bastrop, TX 78602ActiveMLS ID #2518536, James Beck, Centum Oak Realty LLC. Unlock MLS
- $324,9904 bd2 ba1.6k sqft225 Waikakaaua Dr, Bastrop, TX 78602ActiveMLS ID #7083557, Blake Kaiser, Kana Real Estate. Unlock MLS
