Welcome to 215 Tributary Way, a charming single-story home in Bastrop featuring an open-concept layout, modern finishes, and a fenced backyard. The living, dining, and kitchen areas flow together seamlessly with wood-look flooring, recessed lighting, and a neutral color palette. The kitchen offers granite countertops, dark cabinetry, stainless steel appliances, a gas range, subway tile backsplash, pantry, and large island. The private primary suite includes a walk-in closet, dual vanity, and walk-in shower, while two additional bedrooms offer flexibility for guests, family, or office space. Enjoy the covered back patio and fenced yard, perfect for outdoor living. Move-in ready and designed for everyday comfort.
Active
Price cut: $15K (8/29)
$285,000
215 Tributary Way, Bastrop, TX 78602
3beds
1,299sqft
Single Family Residence
Built in 2020
4,399 Square Feet Lot
$-- Zestimate®
$219/sqft
$40/mo HOA
What's special
Modern finishesFenced yardRecessed lightingWood-look flooringStainless steel appliancesGranite countertopsCovered back patio
- 127 days
- 108
- 0
Zillow last checked:
Listing updated:
Listed by:
James Beck (512) 829-3000,
Centum Oak Realty LLC (512) 829-3000
Source: Unlock MLS,MLS#: 2518536
Facts & features
Interior
Bedrooms & bathrooms
- Bedrooms: 3
- Bathrooms: 2
- Full bathrooms: 2
- Main level bedrooms: 3
Heating
- Central
Cooling
- Central Air
Appliances
- Included: Dishwasher, Disposal, Exhaust Fan, Gas Cooktop, Microwave, Free-Standing Range
Features
- Granite Counters, Entrance Foyer, No Interior Steps, Pantry, Primary Bedroom on Main, Smart Home, Walk-In Closet(s)
- Flooring: Carpet, Vinyl
- Windows: Double Pane Windows
- Fireplace features: None
Interior area
- Total interior livable area: 1,299 sqft
Video & virtual tour
Property
Parking
- Total spaces: 2
- Parking features: Attached, Garage Faces Front
- Attached garage spaces: 2
Accessibility
- Accessibility features: Smart Technology
Features
- Levels: One
- Stories: 1
- Patio & porch: Covered, Patio
- Exterior features: Gutters Full
- Pool features: None
- Spa features: None
- Fencing: Fenced, Privacy
- View description: None
- Waterfront features: None
Lot
- Size: 4,399 Square Feet
- Dimensions: 40 x 115
- Features: Interior Lot, Sprinkler - Automatic, Sprinkler - Back Yard, Sprinklers In Front
Details
- Additional structures: None
- Parcel number: 8718348
- Special conditions: Standard
Construction
Type & style
- Home type: SingleFamily
- Property subtype: Single Family Residence
Materials
- Foundation: Slab
- Roof: Composition
Condition
- Resale
- New construction: No
- Year built: 2020
Details
- Builder name: DR HORTON
Utilities & green energy
- Sewer: Public Sewer
- Water: Public
- Utilities for property: Electricity Connected, Natural Gas Connected, Sewer Connected, Underground Utilities, Water Connected
Community & HOA
Community
- Features: Cluster Mailbox, Common Grounds, Park, Playground, Pool
- Subdivision: RIVER'S BEND AT PECAN PARK
HOA
- Has HOA: Yes
- Services included: Common Area Maintenance
- HOA fee: $120 quarterly
- HOA name: PECAN PARK
Location
- Region: Bastrop
Financial & listing details
- Price per square foot: $219/sqft
- Tax assessed value: $264,682
- Annual tax amount: $5,664
- Date on market: 6/2/2026
- Listing terms: Cash,Conventional,FHA,FMHA (Fannie Mae),Texas Vet,USDA Loan,VA Loan
- Electric utility on property: Yes
Estimated market value
Not available
Estimated sales range
Not available
Not available
Price history
| Date | Event | Price |
|---|---|---|
| 8/29/2026 | Price change | $285,000-5%$219/sqft |
Source:  Unlock MLS #2518536 Report a problem Unlock MLS #2518536 Report a problem | ||
| 7/8/2026 | Price change | $299,999-1.6%$231/sqft |
Source: Unlock MLS #2518536 Report a problem | ||
| 6/2/2026 | Listed for sale | $305,000+7%$235/sqft |
Source: Unlock MLS #2518536 Report a problem | ||
| 6/21/2021 | Listing removed | -- |
Source: Unlock MLS #2634019 Report a problem | ||
| 5/10/2021 | Pending sale | $285,000+19.3%$219/sqft |
Source: Unlock MLS #2634019 Report a problem | ||
| 5/7/2021 | Listed for sale | $238,990$184/sqft |
Source: Unlock MLS #2634019 Report a problem | ||
Public tax history
| Year | Property taxes | Tax assessment |
|---|---|---|
| 2025 | -- | $264,682 -2.9% |
| 2024 | -- | $272,511 +2.5% |
| 2023 | -- | $265,768 +10% |
| 2022 | -- | $241,607 +1198.3% |
| 2021 | -- | $18,610 +130.2% |
| 2020 | -- | $8,085 |
Find assessor info on the county website
Monthly payment
Est. payment
Payment breakdown
Explore the cost of this home by adjusting the details. Changes won't be saved.Climate risks
Neighborhood: 78602
Nearby schools
Schools provided by the listing agent
- Elementary: Adelton
- Middle: Bastrop
- High: Bastrop
- District: Bastrop ISD
Source: Unlock MLS. This data may not be complete. We recommend contacting the local school district to confirm school assignments for this home.

Similar homes
- $315,0003 bd2 ba1.5k sqft223 Tributary Way, Bastrop, TX 78602Active
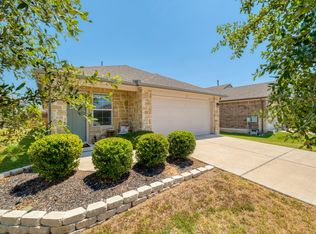
 MLS ID #8677244, Clare Webb, Compass RE Texas, LLC. Unlock MLS
 - $290,0003 bd2 ba1.4k sqft214 Jennifer Ln, Bastrop, TX 78602Active
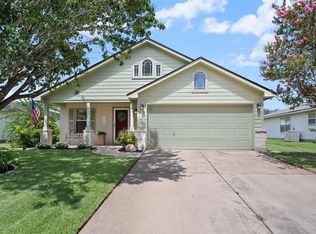 MLS ID #3277130, Ashley Garcia, LPT Realty LLC - Ascend Group. Unlock MLS
 - $293,0004 bd2 ba1.6k sqft1621 Dragonfly Loop, Bastrop, TX 78602Active
 MLS ID #9724031, Prince Al Lightfoot, Keller Williams Realty. Unlock MLS
 - $259,0003 bd2 ba1.4k sqft301 Bird Dog Bnd, Bastrop, TX 78602Active
 MLS ID #1272289, Jacki Short, All City Real Estate Ltd. Co. Unlock MLS
 - $289,9004 bd3 ba1.6k sqft309 Freshwater Dr, Bastrop, TX 78602ActiveMLS ID #2631914, Zia Lowe, RE/MAX Bastrop Area. Unlock MLS
- $314,9904 bd2 ba1.6k sqft225 Waikakaaua Dr, Bastrop, TX 78602ActiveMLS ID #7083557, Blake Kaiser, Kana Real Estate. Unlock MLS
- $319,9993 bd2 ba1.3k sqft107 Hawea Ln, Bastrop, TX 78602ActiveMLS ID #2472754, Jacki Short, All City Real Estate Ltd. Co. Unlock MLS
- $254,9993 bd3 ba1.3k sqft206 George Neggan Ln, Bastrop, TX 78602ActiveMLS ID #8458350, Patricia Williams, Texas Urban PM. Unlock MLS
- $339,9004 bd3 ba1.7k sqft410 S Hunting Lodge Ln, Bastrop, TX 78602ActiveMLS ID #8281051, Emilia Montalvo, Keller Williams Realty. Unlock MLS
- $270,0004 bd2 ba1.6k sqft117 Badillo Way, Bastrop, TX 78602ActiveMLS ID #9580184, John Northstar, Sprout Realty. Unlock MLS
- $325,0003 bd2 ba1.6k sqft113 Lei Ct, Bastrop, TX 78602ActiveMLS ID #9021029, Liana Walker, Epique Realty LLC. Unlock MLS
- $339,0003 bd2 ba1.6k sqft116 Joseph Hawkins Ln, Bastrop, TX 78602ActiveMLS ID #3434953, Jacki Short, All City Real Estate Ltd. Co. Unlock MLS
- $358,9503 bd2 ba1.6k sqft115 Mokulua Ln, Bastrop, TX 78602ActiveMLS ID #4890111, Sue Ellett, Bramlett Partners. Unlock MLS
- $379,9003 bd3 ba1.9k sqft133 Koele Ct, Bastrop, TX 78602ActiveMLS ID #9837031, Alyse Black, Heart Of Austin Homes. Unlock MLS
- $335,0003 bd2 ba1.8k sqft118 Millsaps Ct, Bastrop, TX 78602ActiveMLS ID #7329199, Ginna Smith, Keller Williams Realty. Unlock MLS
- $349,5003 bd2 ba1.4k sqft112 Mahalua Ln, Bastrop, TX 78602ActiveMLS ID #5948430, Lori Haring, Lori Haring Realty. Unlock MLS
- $279,9983 bd2 ba1.4k sqft193 Weaver Ln, Bastrop, TX 78602ActiveUnlock MLS
- $398,5003 bd2 ba1.7k sqft120 Waianae Ct, Elgin, TX 78602ActiveMLS ID #5911478, Gayla Goertz, Compass RE Texas, LLC. Unlock MLS
- $359,9993 bd3 ba1.8k sqft220 Tahitian Dr, Bastrop, TX 78602ActiveMLS ID #6014665, Mindy Davis, 4D Realty, PLLC. Unlock MLS
