Move-in ready, thoughtfully updated, and priced under $280,000—this is the kind of home buyers have been waiting for. Welcome to 301 Bird Dog Bend, where comfort, convenience, and outdoor living come together in one of Bastrop's most established neighborhoods. This well-maintained 3-bedroom, 2-bath home offers an open floor plan that's perfect for everyday living while creating a welcoming space for family and friends to gather. The spacious living room flows effortlessly into the dining area and kitchen, featuring ample cabinet space, a pantry, breakfast bar, and plenty of room for preparing meals or entertaining guests. Natural light fills the home, creating a bright and inviting atmosphere throughout. The private primary suite offers a relaxing retreat with dual vanities, generous storage, and an ensuite bath, while two additional bedrooms provide flexibility for children, guests, a home office, or hobbies. Step outside and discover one of this home's best features—a large covered patio that's ready for football Saturdays, backyard barbecues, or quiet evenings outdoors. The fully fenced backyard also includes a storage shed and play area, giving you space to relax, organize, and enjoy the outdoors from day one. Located in the desirable Hunters Crossing community, you'll enjoy neighborhood amenities including a pool and playground while being just minutes from H-E-B, historic downtown Bastrop, schools, restaurants, shopping, and Highway 71 for an easy commute to Austin, Tesla, SpaceX, The Boring Company, and Austin-Bergstrom International Airport. Whether you're buying your first home, downsizing, or simply looking for a move-in ready property in a great neighborhood, this home offers exceptional value at a price that's hard to beat.
Active
Price cut: $4K (8/11)
$274,999
301 Bird Dog Bnd, Bastrop, TX 78602
3beds
1,468sqft
Single Family Residence
Built in 2006
5,793 Square Feet Lot
$-- Zestimate®
$187/sqft
$37/mo HOA
What's special
Open floor planPlay areaStorage shedLarge covered patioBright and inviting atmosphereFully fenced backyardEnsuite bath
- 92 days
- 164
- 8
Zillow last checked:
Listing updated:
Listed by:
Jacki Short (979) 702-2229,
All City Real Estate Ltd. Co (866) 277-6005,
Kreshnik Shehu (512) 412-2331,
All City Real Estate Ltd. Co
Source: Unlock MLS,MLS#: 1272289
Facts & features
Interior
Bedrooms & bathrooms
- Bedrooms: 3
- Bathrooms: 2
- Full bathrooms: 2
- Main level bedrooms: 3
Heating
- Central
Cooling
- Ceiling Fan(s), Central Air
Appliances
- Included: Dishwasher, Microwave, Electric Oven
Features
- Breakfast Bar, Laminate Counters, Double Vanity, Eat-in Kitchen, Open Floorplan, Pantry, Recessed Lighting, Storage
- Flooring: Carpet, Laminate
- Windows: Blinds, Double Pane Windows
Interior area
- Total interior livable area: 1,468 sqft
Video & virtual tour
Property
Parking
- Total spaces: 2
- Parking features: Attached, Garage, Garage Faces Front
- Attached garage spaces: 2
Accessibility
- Accessibility features: None
Features
- Levels: One
- Stories: 1
- Patio & porch: Covered, Rear Porch
- Exterior features: Private Yard
- Pool features: None
- Fencing: Back Yard, Privacy
- Has view: Yes
- View description: Neighborhood
- Waterfront features: None
Lot
- Size: 5,793 Square Feet
- Features: Back Yard, Front Yard, Landscaped, Level, Public Maintained Road
Details
- Additional structures: None
- Parcel number: 104773
- Special conditions: Standard
Construction
Type & style
- Home type: SingleFamily
- Property subtype: Single Family Residence
Materials
- Foundation: Slab
- Roof: Shingle
Condition
- Resale
- New construction: No
- Year built: 2006
Utilities & green energy
- Sewer: Public Sewer
- Water: Public
- Utilities for property: Electricity Connected, Sewer Connected, Water Connected
Community & HOA
Community
- Features: Playground, Pool
- Subdivision: Hunters Crossing
HOA
- Has HOA: Yes
- Services included: Common Area Maintenance
- HOA fee: $37 monthly
- HOA name: Hunter's Crossing
Location
- Region: Bastrop
Financial & listing details
- Price per square foot: $187/sqft
- Tax assessed value: $286,222
- Annual tax amount: $5,888
- Date on market: 6/9/2026
- Listing terms: Cash,Conventional,FHA,VA Loan
- Electric utility on property: Yes
Estimated market value
Not available
Estimated sales range
Not available
Not available
Price history
| Date | Event | Price |
|---|---|---|
| 8/11/2026 | Price change | $274,999-1.4%$187/sqft |
Source:  Unlock MLS #1272289 Report a problem Unlock MLS #1272289 Report a problem | ||
| 7/13/2026 | Price change | $278,9990%$190/sqft |
Source: Unlock MLS #1272289 Report a problem | ||
| 6/9/2026 | Listed for sale | $279,000+32.9%$190/sqft |
Source: Unlock MLS #1272289 Report a problem | ||
| 8/25/2020 | Listing removed | $210,000$143/sqft |
Source: Stanberry REALTORS #4691801 Report a problem | ||
| 7/18/2020 | Pending sale | $210,000$143/sqft |
Source: Stanberry REALTORS #4691801 Report a problem | ||
| 7/13/2020 | Sold | -- |
Source: Agent Provided Report a problem | ||
| 6/5/2020 | Listed for sale | $210,000-4.1%$143/sqft |
Source: Stanberry REALTORS #4691801 Report a problem | ||
| 3/26/2020 | Listing removed | $219,000$149/sqft |
Source: Stanberry REALTORS #4691801 Report a problem | ||
| 3/1/2020 | Price change | $219,000-2.6%$149/sqft |
Source: Stanberry REALTORS #4691801 Report a problem | ||
| 2/12/2020 | Price change | $224,900-1.8%$153/sqft |
Source: Stanberry REALTORS #4691801 Report a problem | ||
| 1/31/2020 | Listed for sale | $229,000$156/sqft |
Source: Stanberry REALTORS #4691801 Report a problem | ||
Public tax history
| Year | Property taxes | Tax assessment |
|---|---|---|
| 2025 | $4,515 -5.6% | $286,222 +3.7% |
| 2024 | $4,781 +12% | $275,914 +10% |
| 2023 | $4,267 -12.3% | $250,831 +10% |
| 2022 | $4,866 -8.8% | $228,028 +10% |
| 2021 | $5,337 +16.3% | $207,298 +12.8% |
| 2020 | $4,591 +18.8% | $183,759 +12.1% |
| 2018 | $3,863 | $163,859 +10% |
| 2017 | $3,863 +10.2% | $148,963 +10% |
| 2016 | $3,505 +14.8% | $135,421 +10% |
| 2015 | $3,053 | $123,110 +10% |
| 2014 | $3,053 | $111,918 +10% |
| 2013 | -- | $101,744 -4.9% |
| 2011 | -- | $106,989 -2.9% |
| 2010 | -- | $110,134 |
| 2009 | -- | $110,134 |
| 2008 | -- | $110,134 -0.6% |
| 2007 | -- | $110,808 +2929.2% |
| 2006 | -- | $3,658 |
Find assessor info on the county website
Monthly payment
Est. payment
Payment breakdown
Explore the cost of this home by adjusting the details. Changes won't be saved.Climate risks
Neighborhood: 78602
Nearby schools
Schools provided by the listing agent
- Elementary: Mina
- Middle: Bastrop
- High: Bastrop
- District: Bastrop ISD
Source: Unlock MLS. This data may not be complete. We recommend contacting the local school district to confirm school assignments for this home.


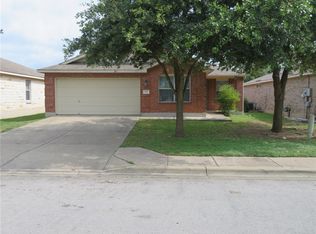

Similar homes
- $290,0003 bd2 ba1.4k sqft214 Jennifer Ln, Bastrop, TX 78602Active
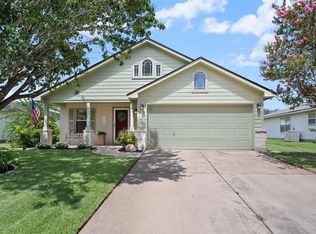
 MLS ID #3277130, Ashley Garcia, LPT Realty LLC - Ascend Group. Unlock MLS
 - $262,9903 bd2 ba1.5k sqft718 Blair Ave, Bastrop, TX 78602Active
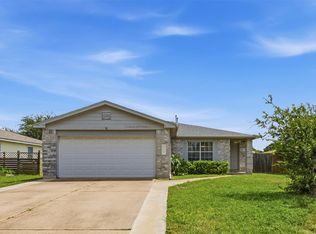 MLS ID #4710471, Diana Cuero, Compass RE Texas, LLC. Unlock MLS
 - $285,0003 bd2 ba1.2k sqft215 Tributary Way, Bastrop, TX 78602Active
 MLS ID #2518536, James Beck, Centum Oak Realty LLC. Unlock MLS
 - $269,0003 bd2 ba1.2k sqft407 Magnolia St, Bastrop, TX 78602Active
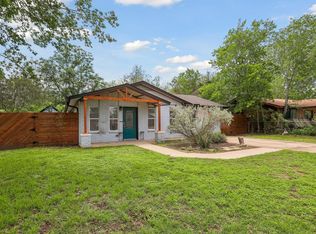 MLS ID #3319316, Rochelle Buchan, Dash Realty. Unlock MLS
 - $269,9993 bd2 ba1.2k sqft215 Sayers Rd, Bastrop, TX 78602ActiveMLS ID #1525175, Jessica Cuevas, All City Real Estate Ltd. Co. Unlock MLS
- $347,0004 bd2 ba1.6k sqft409 S Hunting Lodge Ln, Bastrop, TX 78602ActiveMLS ID #5709527, Kevin Tuggle, Kana Real Estate. Unlock MLS
- $293,0004 bd2 ba1.6k sqft1621 Dragonfly Loop, Bastrop, TX 78602ActiveMLS ID #9724031, Prince Al Lightfoot, Keller Williams Realty. Unlock MLS
- $270,0004 bd2 ba1.6k sqft117 Badillo Way, Bastrop, TX 78602ActiveMLS ID #9580184, John Northstar, Sprout Realty. Unlock MLS
- $322,5003 bd2 ba1.5k sqft223 Tributary Way, Bastrop, TX 78602ActiveMLS ID #8677244, Clare Webb, Compass RE Texas, LLC. Unlock MLS
- $349,9004 bd3 ba1.7k sqft410 S Hunting Lodge Ln, Bastrop, TX 78602ActiveMLS ID #8281051, Emilia Montalvo, Keller Williams Realty. Unlock MLS
- $299,0003 bd3 ba1.6k sqft123 Kawainui Ln, Bastrop, TX 78602ActiveMLS ID #8042666, Danielle Becker, Bramlett Partners. Unlock MLS
- $275,0003 bd3 ba1.8k sqft162 Indian Oak Dr, Bastrop, TX 78602ActiveMLS ID #7845201, Jacki Short, All City Real Estate Ltd. Co. Unlock MLS
- $319,9993 bd2 ba1.3k sqft107 Hawea Ln, Bastrop, TX 78602ActiveMLS ID #2472754, Jacki Short, All City Real Estate Ltd. Co. Unlock MLS
- $294,9983 bd2 ba1.3k sqft133 Brushy Creek Drive, Bastrop, TX 78602For Sale
 MLS ID #1937455, Andrew McDonald TREC #795292, Real Broker, LLC. LERA MLS
 - $324,9904 bd2 ba1.6k sqft225 Waikakaaua Dr, Bastrop, TX 78602ActiveMLS ID #7083557, Blake Kaiser, Kana Real Estate. Unlock MLS
- $255,0002 bd2 ba1k sqft609 Magnolia St, Bastrop, TX 78602ActiveMLS ID #8034481, Irma Lozano, Coldwell Banker Realty. Unlock MLS
- $329,0004 bd2 ba1.9k sqft138 George Kimble Cv, Bastrop, TX 78602ActiveMLS ID #4824288, Kerry Fossler, Keller Williams Realty. Unlock MLS
- $349,9003 bd2 ba1.2k sqft134 Laumaia Ln, Bastrop, TX 78602ActiveMLS ID #3048547, Brenda Moon, Buono & Associates. Unlock MLS
- $390,0003 bd2 ba1.8k sqft107 Nanakuli Dr, Bastrop, TX 78602ActiveMLS ID #5758612, Lorna Dibkey, Texas One Star Realty. Unlock MLS
- $359,0003 bd2 ba1.6k sqft115 Mokulua Ln, Bastrop, TX 78602ActiveMLS ID #4890111, Sue Ellett, Bramlett Partners. Unlock MLS
