Curb Appeal Galore!! Welcome to this adorable home in Bastrop. The proximity to the beautiful downtown area is perfect and only a bike ride away!! Offering 3 Beds and 2 Full Baths, the open floorplan fills with natural light. The home is freshly painted and exceptionally clean. The beautifully updated open kitchen offers a custom tile backsplash, Quartz countertops, Stainless Steel appliances and a new built in microwave. The primary suite is set apart from the secondary bedrooms and boasts a wonderful ensuite bath and walk in closet. Enjoy your afternoons in the expansive and oversized fully fenced backyard!! The lot is nearly 1/4 acre and offers plenty of space to relax and play. The home also features a LARGE 14 x16 workshop/shed with a loft, electricity, and window A/C unit. Bastrop is highly desirable and growing!! The city has made attractive improvements to the Downtown strip which features eateries, boutiques and shopping. Location is everything. Make Bastrop your home.
Active
Price cut: $6K (7/10)
$269,000
407 Magnolia St, Bastrop, TX 78602
3beds
1,296sqft
Single Family Residence
Built in 1981
10,236 Square Feet Lot
$-- Zestimate®
$208/sqft
$-- HOA
What's special
Beautifully updated open kitchenStainless steel appliancesNew built in microwaveQuartz countertopsWonderful ensuite bathCustom tile backsplashWalk in closet
- 134 days
- 731
- 47
Zillow last checked:
Listing updated:
Listed by:
Rochelle Buchan (512) 222-3406,
Dash Realty (512) 222-3406,
Josh Trevino (847) 217-3901,
Dash Realty
Source: Unlock MLS,MLS#: 3319316
Facts & features
Interior
Bedrooms & bathrooms
- Bedrooms: 3
- Bathrooms: 2
- Full bathrooms: 2
- Main level bedrooms: 3
Heating
- Central
Cooling
- Ceiling Fan(s), Central Air
Appliances
- Included: Convection Oven, Dishwasher, Electric Cooktop, Electric Range, Freezer, Microwave, Electric Oven, Stainless Steel Appliance(s), Washer/Dryer, Electric Water Heater
Features
- Ceiling Fan(s), Quartz Counters, Electric Dryer Hookup, Eat-in Kitchen, Open Floorplan, Primary Bedroom on Main, Recessed Lighting, Walk-In Closet(s), Washer Hookup
- Flooring: Laminate, Tile
- Windows: Aluminum Frames, Vinyl Windows
Interior area
- Total interior livable area: 1,296 sqft
Property
Parking
- Parking features: Concrete, Driveway, Off Street, Paved, Private
Accessibility
- Accessibility features: None
Features
- Levels: One
- Stories: 1
- Patio & porch: Covered, Front Porch
- Exterior features: No Exterior Steps
- Pool features: None
- Fencing: Back Yard, Wood
- Has view: Yes
- View description: Neighborhood
- Waterfront features: None
Lot
- Size: 10,236 Square Feet
- Features: Back Yard, Curbs, Few Trees, Front Yard, Interior Lot, Level, Trees-Sparse
Details
- Additional structures: Shed(s), Workshop
- Parcel number: 47437
- Special conditions: Standard
Construction
Type & style
- Home type: SingleFamily
- Property subtype: Single Family Residence
Materials
- Foundation: Slab
- Roof: Composition
Condition
- Resale
- New construction: No
- Year built: 1981
Utilities & green energy
- Sewer: Public Sewer
- Water: Public
- Utilities for property: Cable Available, Electricity Connected, Internet-Cable, Natural Gas Not Available, Sewer Connected, Water Connected
Community & HOA
Community
- Features: None
- Subdivision: Farm Lt
HOA
- Has HOA: No
Location
- Region: Bastrop
Financial & listing details
- Price per square foot: $208/sqft
- Tax assessed value: $253,044
- Annual tax amount: $5,315
- Date on market: 4/24/2026
- Listing terms: Cash,Conventional,FHA,VA Loan
- Electric utility on property: Yes
Estimated market value
Not available
Estimated sales range
Not available
Not available
Price history
| Date | Event | Price |
|---|---|---|
| 7/10/2026 | Price change | $269,000-2.2%$208/sqft |
Source:  Unlock MLS #3319316 Report a problem Unlock MLS #3319316 Report a problem | ||
| 6/1/2026 | Price change | $275,000-8%$212/sqft |
Source: Unlock MLS #3319316 Report a problem | ||
| 4/24/2026 | Listed for sale | $299,000+39.1%$231/sqft |
Source: Unlock MLS #3319316 Report a problem | ||
| 1/25/2021 | Sold | -- |
Source: Agent Provided Report a problem | ||
| 1/12/2021 | Listing removed | -- |
Source:  Unlock MLS Report a problem Unlock MLS Report a problem | ||
| 1/8/2021 | Listed for rent | $1,700+6.3%$1/sqft |
Source: Unlock MLS #9078861 Report a problem | ||
| 9/29/2020 | Listing removed | $1,600$1/sqft |
Source: Dash Realty #5632753 Report a problem | ||
| 9/24/2020 | Price change | $1,600-8.6%$1/sqft |
Source: Dash Realty #5632753 Report a problem | ||
| 8/26/2020 | Listed for rent | $1,750$1/sqft |
Source: Owner Report a problem | ||
| 8/13/2020 | Sold | -- |
Source: Agent Provided Report a problem | ||
| 11/5/2018 | Sold | -- |
Source: Agent Provided Report a problem | ||
| 10/9/2018 | Pending sale | $215,000$166/sqft |
Source: Keller Williams Realty Southwest Market Center #4382136 Report a problem | ||
| 10/2/2018 | Price change | $215,000-4.4%$166/sqft |
Source: Keller Williams Realty Southwest Market Center #4382136 Report a problem | ||
| 9/16/2018 | Price change | $224,900-1.8%$174/sqft |
Source: Keller Williams Realty Southwest Market Center #4382136 Report a problem | ||
| 8/25/2018 | Listed for sale | $229,000+473.9%$177/sqft |
Source: Jeanette Shelby, REALTOR #8372005 Report a problem | ||
| 9/30/2015 | Listing removed | $39,900$31/sqft |
Source: Winkler & Co Realtors Menley G #4468881 Report a problem | ||
| 9/8/2015 | Pending sale | $39,900$31/sqft |
Source: Winkler & Co Realtors Menley G #4468881 Report a problem | ||
| 8/18/2015 | Listed for sale | $39,900$31/sqft |
Source: Winkler & Co Realtors Menley G #4468881 Report a problem | ||
| 8/9/2013 | Sold | -- |
Source: Public Record Report a problem | ||
Public tax history
| Year | Property taxes | Tax assessment |
|---|---|---|
| 2025 | $5,315 +6.6% | $253,044 |
| 2024 | $4,985 -12.4% | $253,044 -12.7% |
| 2023 | $5,689 -12.8% | $289,797 -3.5% |
| 2022 | $6,525 +23.2% | $300,280 +34.6% |
| 2021 | $5,298 +39.5% | $223,125 +32.9% |
| 2020 | $3,798 +69.3% | $167,913 +52.1% |
| 2018 | $2,243 | $110,397 +9.9% |
| 2017 | $2,243 -15.9% | $100,457 -1.9% |
| 2016 | $2,668 +36.5% | $102,445 +16.2% |
| 2015 | $1,955 | $88,177 +6.8% |
| 2014 | $1,955 | $82,539 -3.6% |
| 2013 | -- | $85,584 |
| 2011 | -- | $85,584 -2.3% |
| 2010 | -- | $87,614 |
| 2009 | -- | $87,614 +2.3% |
| 2008 | -- | $85,645 -2.3% |
| 2007 | -- | $87,617 -7.3% |
| 2006 | -- | $94,530 |
Find assessor info on the county website
Monthly payment
Est. payment
Payment breakdown
Explore the cost of this home by adjusting the details. Changes won't be saved.Climate risks
Neighborhood: 78602
Nearby schools
Schools provided by the listing agent
- Elementary: Emile
- Middle: Riverside
- High: Bastrop
- District: Bastrop ISD
Source: Unlock MLS. This data may not be complete. We recommend contacting the local school district to confirm school assignments for this home.


Similar homes
- $255,0002 bd2 ba1k sqft609 Magnolia St, Bastrop, TX 78602Active
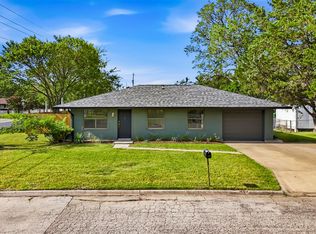
 MLS ID #8034481, Irma Lozano, Coldwell Banker Realty. Unlock MLS
 - $262,9903 bd2 ba1.5k sqft718 Blair Ave, Bastrop, TX 78602Active
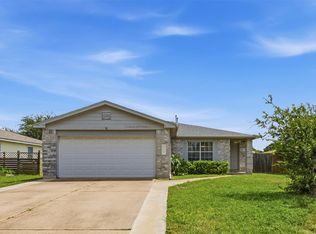 MLS ID #4710471, Diana Cuero, Compass RE Texas, LLC. Unlock MLS
 - $274,9993 bd2 ba1.4k sqft301 Bird Dog Bnd, Bastrop, TX 78602Active
 MLS ID #1272289, Jacki Short, All City Real Estate Ltd. Co. Unlock MLS
 - $290,0003 bd2 ba1.4k sqft214 Jennifer Ln, Bastrop, TX 78602Active
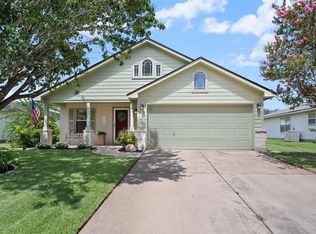 MLS ID #3277130, Ashley Garcia, LPT Realty LLC - Ascend Group. Unlock MLS
 - $299,9993 bd3 ba1.8k sqft162 Indian Oak Dr, Bastrop, TX 78602ActiveMLS ID #7845201, Jacki Short, All City Real Estate Ltd. Co. Unlock MLS
- $254,9993 bd3 ba1.3k sqft206 George Neggan Ln, Bastrop, TX 78602ActiveMLS ID #8458350, Patricia Williams, Texas Urban PM. Unlock MLS
- $270,0004 bd2 ba1.6k sqft117 Badillo Way, Bastrop, TX 78602ActiveMLS ID #9580184, John Northstar, Sprout Realty. Unlock MLS
- $319,0003 bd2 ba1.5k sqft106 Harper Dr, Bastrop, TX 78602ActiveMLS ID #8866532, Kreshnik Shehu, All City Real Estate Ltd. Co. Unlock MLS
- $294,9983 bd2 ba1.3k sqft133 Brushy Creek Drive, Bastrop, TX 78602For Sale
 MLS ID #1937455, Andrew McDonald TREC #795292, Real Broker, LLC. LERA MLS
 - $225,0003 bd2 ba1.4k sqft1129 Largemouth Ln, Bastrop, TX 78602ActiveMLS ID #9940315, Talitha Newman, Allure Real Estate. Unlock MLS
- $332,5004 bd2 ba1.6k sqft258 Pine View Loop, Bastrop, TX 78602ActiveMLS ID #9065247, Pablo Nieto, Realty of America, LLC. Unlock MLS
- $249,0002 bd1 ba800 sqft759 Green Valley Dr, Bastrop, TX 78602Active
 MLS ID #619248, Yurauri Galarraga, Keller Williams Realty NW. Central Texas MLS
 - $349,9003 bd2 ba1.2k sqft134 Laumaia Ln, Bastrop, TX 78602ActiveMLS ID #3048547, Brenda Moon, Buono & Associates. Unlock MLS
- $349,5003 bd2 ba1.4k sqft112 Mahalua Ln, Bastrop, TX 78602ActiveMLS ID #5948430, Lori Haring, Lori Haring Realty. Unlock MLS
- $359,0003 bd2 ba1.6k sqft115 Mokulua Ln, Bastrop, TX 78602ActiveMLS ID #4890111, Sue Ellett, Bramlett Partners. Unlock MLS
- $400,0003 bd2 ba1.7k sqft120 Waianae Ct, Elgin, TX 78602ActiveMLS ID #5911478, Gayla Goertz, Compass RE Texas, LLC. Unlock MLS
- $374,9993 bd3 ba1.8k sqft220 Tahitian Dr, Bastrop, TX 78602ActiveMLS ID #6014665, Mindy Davis, 4D Realty, PLLC. Unlock MLS
- $385,0003 bd2 ba1.8k sqft106 Kaapahu Dr, Bastrop, TX 78602ActiveMLS ID #8923421, Laura Munos, Heart of the Pines Real Estate. Unlock MLS
- $374,9004 bd2 ba1.5k sqft112 Twin Lakes Ln, Bastrop, TX 78602ActiveMLS ID #9829883, Danielle Fountain, The One Realty. Unlock MLS
- $349,9993 bd2 ba1.6k sqft150 Palikea Ct, Bastrop, TX 78602ActiveMLS ID #7955783, Lynn Tegtmeyer, All City Real Estate Ltd. Co. Unlock MLS
