Welcome to 133 Brushy Creek, a thoughtfully designed and beautifully maintained single-story home offering both comfort and functionality. At the front of the home, you'll find two inviting bedrooms with a shared full bath conveniently situated between them. The heart of the home features a seamless open-concept living space, where the kitchen, dining area, and living room flow together effortlessly-perfect for gatherings or quiet evenings at home. Step out to the covered back patio to enjoy your morning coffee or unwind at the end of the day. The private owner's suite is tucked away at the rear of the home, providing a peaceful retreat with plenty of separation from the guest rooms. Special features to note are upgraded cabinets with handles, ceiling fans, decorative lighting fixtures throughout the home, plumbed for a water softener, Ring Security Package and Wifi devices such as the sprinkler system, garage door opener, door bell, front door lock and a Moen Flo Smart Water Shutoff Valve. Garage has a dedicated 220 VAC plug ready to charge your smart car. Home comes with a HWA 1 Year Platinum Home Warranty.
For sale
$294,998
133 Brushy Creek Drive, Bastrop, TX 78602
3beds
1,391sqft
Single Family Residence
Built in 2022
5,270 Square Feet Lot
$290,600 Zestimate®
$212/sqft
$80/mo HOA
What's special
Ceiling fansTwo inviting bedroomsCovered back patioSeamless open-concept living spaceUpgraded cabinets with handles
- 215 days
- 139
- 5
Zillow last checked:
Listing updated:
Listed by:
Andrew McDonald TREC #795292 (830) 660-9602,
Real Broker, LLC
Source: LERA MLS,MLS#: 1937455
Facts & features
Interior
Bedrooms & bathrooms
- Bedrooms: 3
- Bathrooms: 2
- Full bathrooms: 2
Primary bedroom
- Features: Walk-In Closet(s), Ceiling Fan(s)
- Area: 176
- Dimensions: 16 x 11
Bedroom 2
- Area: 154
- Dimensions: 11 x 14
Bedroom 3
- Area: 165
- Dimensions: 11 x 15
Primary bathroom
- Features: Tub/Shower Separate, Double Vanity, Soaking Tub
- Area: 96
- Dimensions: 12 x 8
Dining room
- Area: 144
- Dimensions: 12 x 12
Family room
- Area: 270
- Dimensions: 18 x 15
Kitchen
- Area: 210
- Dimensions: 15 x 14
Heating
- Central, Electric, Natural Gas
Cooling
- Central Air
Appliances
- Included: Dryer, Self Cleaning Oven, Microwave, Range, Gas Cooktop, Refrigerator, Disposal, Dishwasher, Gas Water Heater, Plumb for Water Softener
- Laundry: Laundry Room, Washer Hookup, Dryer Connection
Features
- One Living Area, Separate Dining Room, Eat-in Kitchen, Breakfast Bar, Pantry, High Speed Internet, Walk-In Closet(s), Ceiling Fan(s), Solid Counter Tops, Custom Cabinets
- Flooring: Vinyl
- Windows: Double Pane Windows
- Has basement: No
- Has fireplace: No
- Fireplace features: Not Applicable
Interior area
- Total interior livable area: 1,391 sqft
Video & virtual tour
Property
Parking
- Total spaces: 2
- Parking features: Two Car Garage, Garage Door Opener
- Garage spaces: 2
Features
- Levels: One
- Stories: 1
- Patio & porch: Covered
- Exterior features: Sprinkler System
- Pool features: None, Community
Lot
- Size: 5,270 Square Feet
Details
- Parcel number: 8724942
Construction
Type & style
- Home type: SingleFamily
- Property subtype: Single Family Residence
Materials
- Brick, 3 Sides Masonry, Stucco, Fiber Cement
- Foundation: Slab
- Roof: Composition
Condition
- Pre-Owned
- New construction: No
- Year built: 2022
Utilities & green energy
- Utilities for property: Cable Available
Community & HOA
Community
- Features: Playground, Jogging Trails
- Security: Smoke Detector(s), Security System Owned, Carbon Monoxide Detector(s)
- Subdivision: The Colony Mud 1c Section 5
HOA
- Has HOA: Yes
- HOA fee: $80 monthly
- HOA name: THE COLONY HOMEOWNERS ASSOCIATION, INC
Location
- Region: Bastrop
Financial & listing details
- Price per square foot: $212/sqft
- Tax assessed value: $289,490
- Annual tax amount: $7,328
- Price range: $295K - $295K
- Date on market: 1/29/2026
- Cumulative days on market: 402 days
- Listing terms: Conventional,FHA,VA Loan,Cash
Estimated market value
$290,600
$276,000 - $305,000
$2,039/mo
Price history
| Date | Event | Price |
|---|---|---|
| 6/1/2026 | Price change | $294,9980%$212/sqft |
Source:  LERA MLS #1937455 Report a problem LERA MLS #1937455 Report a problem | ||
| 4/29/2026 | Listed for sale | $294,999$212/sqft |
Source: LERA MLS #1937455 Report a problem | ||
| 4/28/2026 | Contingent | $294,999$212/sqft |
Source: LERA MLS #1937455 Report a problem | ||
| 4/9/2026 | Price change | $294,999-1.7%$212/sqft |
Source: LERA MLS #1937455 Report a problem | ||
| 3/30/2026 | Price change | $299,9970%$216/sqft |
Source: LERA MLS #1937455 Report a problem | ||
| 2/21/2026 | Price change | $299,9980%$216/sqft |
Source: LERA MLS #1937455 Report a problem | ||
| 1/29/2026 | Listed for sale | $299,999-1.6%$216/sqft |
Source: LERA MLS #1937455 Report a problem | ||
| 1/20/2026 | Listing removed | $305,000$219/sqft |
Source:  Unlock MLS #2020426 Report a problem Unlock MLS #2020426 Report a problem | ||
| 12/18/2025 | Price change | $305,000-3.2%$219/sqft |
Source: Unlock MLS #2020426 Report a problem | ||
| 11/28/2025 | Price change | $315,000-3.4%$226/sqft |
Source: Unlock MLS #2020426 Report a problem | ||
| 8/23/2025 | Price change | $325,990-2.1%$234/sqft |
Source: Unlock MLS #2020426 Report a problem | ||
| 8/14/2025 | Price change | $332,990-0.9%$239/sqft |
Source: Unlock MLS #2020426 Report a problem | ||
| 7/18/2025 | Listed for sale | $335,990+8.6%$242/sqft |
Source: Unlock MLS #2020426 Report a problem | ||
| 4/28/2023 | Sold | -- |
Source: Agent Provided Report a problem | ||
| 3/28/2023 | Pending sale | $309,490$222/sqft |
Source: Unlock MLS #4369111 Report a problem | ||
| 2/14/2023 | Listed for sale | $309,490$222/sqft |
Source: Unlock MLS #4369111 Report a problem | ||
Public tax history
| Year | Property taxes | Tax assessment |
|---|---|---|
| 2025 | -- | $289,490 |
| 2024 | -- | $289,490 +194.9% |
| 2023 | -- | $98,175 +184.7% |
| 2022 | -- | $34,479 |
Find assessor info on the county website
Monthly payment
Est. payment
Payment breakdown
Explore the cost of this home by adjusting the details. Changes won't be saved.Climate risks
Neighborhood: 78602
Nearby schools
Schools provided by the listing agent
- District: Bastrop Isd
Source: LERA MLS. This data may not be complete. We recommend contacting the local school district to confirm school assignments for this home.
Similar homes
- $295,0003 bd2 ba1.6k sqft142 Esparza Dr, Bastrop, TX 78602Active
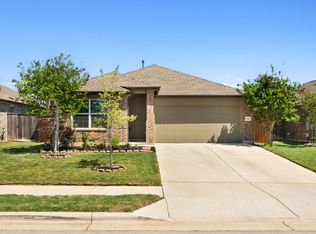
 MLS ID #6340660, Jeff Mikeska, Jacobs & Mikeska, Realtors. Unlock MLS
 - $322,5003 bd2 ba1.5k sqft223 Tributary Way, Bastrop, TX 78602Active
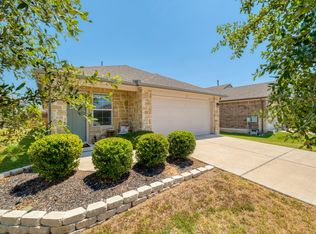 MLS ID #8677244, Clare Webb, Compass RE Texas, LLC. Unlock MLS
 - $299,9003 bd2 ba1.6k sqft1906 Dragonfly Loop, Bastrop, TX 78602Active
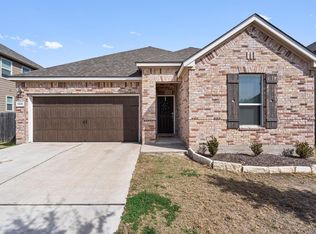 MLS ID #2347402, Kevin King, Pure Realty. Unlock MLS
 - $290,0003 bd2 ba1.4k sqft214 Jennifer Ln, Bastrop, TX 78602Active
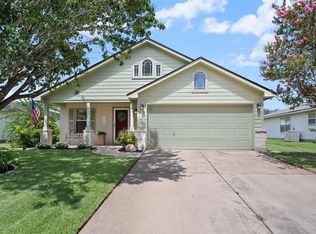 MLS ID #3277130, Ashley Garcia, LPT Realty LLC - Ascend Group. Unlock MLS
 - $270,0004 bd2 ba1.6k sqft117 Badillo Way, Bastrop, TX 78602ActiveMLS ID #9580184, John Northstar, Sprout Realty. Unlock MLS
- $329,0004 bd2 ba1.9k sqft138 George Kimble Cv, Bastrop, TX 78602ActiveMLS ID #4824288, Kerry Fossler, Keller Williams Realty. Unlock MLS
- $279,9983 bd2 ba1.4k sqft193 Weaver Ln, Bastrop, TX 78602ActiveUnlock MLS
- $233,0003 bd2 ba1.4k sqft1129 Largemouth Ln, Bastrop, TX 78602ActiveMLS ID #9940315, Talitha Newman, Allure Real Estate. Unlock MLS
- $395,9994 bd3 ba2k sqft112 Chinaberry Bnd, Bastrop, TX 78602ActiveMLS ID #1902398, Jacki Short, All City Real Estate Ltd. Co. Unlock MLS
- $407,0004 bd2 ba2k sqft131 Ironbark Bnd, Bastrop, TX 78602ActiveMLS ID #6275783, Jacki Short, All City Real Estate Ltd. Co. Unlock MLS
- $369,0003 bd2 ba1.9k sqft210 TAHITIAN DR, Bastrop, TX 78602For Sale
 MLS ID #2007050, Nathan Young TREC #699396, Devora Realty. LERA MLS
 - $409,9003 bd2 ba1.8k sqft125 Naalehu Ct, Bastrop, TX 78602ActiveMLS ID #6344707, Liz Hart, Networth Realty of Austin. Unlock MLS
- $315,0003 bd2 ba1.5k sqft6405 WAGON SPRING ST, Del Valle, TX 78617For SaleMLS ID #2012158, Cynthia Irving TREC #727597, Century 21 Scott Myers, REALTORS. LERA MLS
- $409,0003 bd3 ba2k sqft139 Waikakaaua Dr, Bastrop, TX 78602ActiveMLS ID #4157010, Samaira Gilani, Redfin Corporation. Unlock MLS
- $279,0003 bd2 ba1.5k sqft205 Four Star Dr, Elgin, TX 78621ActiveMLS ID #5295083, Maricela Delgado Jaimes, DEN Property Group. Unlock MLS
- $287,5003 bd2 ba1.4k sqft14305 Vandever St, Austin, TX 78725ActiveMLS ID #8714905, Billy Blackburn, William Blackburn, Broker. Unlock MLS
- $295,0003 bd2 ba1.2k sqft255 Spirit St, Elgin, TX 78621ActiveMLS ID #3194748, Noble Smith, Noble Smith Realty. Unlock MLS
- $305,0003 bd2 ba1.2k sqft10029 Dalliance Ln, Manor, TX 78653ActiveMLS ID #3915187, Kyle Bachus, Streamline Properties, LLC. Unlock MLS
