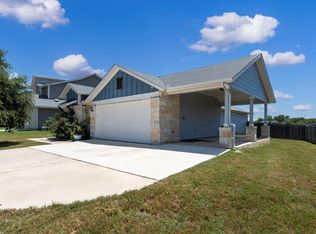
Welcome to 255 Spirit St., a nearly new 3-bedroom, 2-bath Century Communities home in Trinity Ranch. Built just two years ago, this home features a spacious open floor plan, island kitchen with granite countertops and stainless steel appliances, abundant natural light, generously sized bedrooms, and a large fenced backyard. Enjoy the benefits of a master-planned community with a neighborhood pool and elementary school, plus remaining structural warranty coverage. Motivated seller! Seller is willing to contribute toward buyer closing costs and other concessions with an acceptable offer, creating a great opportunity for buyers looking to reduce their upfront expenses. Schedule your showing today!
Active
$295,000
255 Spirit St, Elgin, TX 78621
3beds
1,288sqft
Single Family Residence
Built in 2024
5,662 Square Feet Lot
$-- Zestimate®
$229/sqft
$52/mo HOA
What's special
Abundant natural lightStainless steel appliancesSpacious open floor planNeighborhood poolLarge fenced backyardGenerously sized bedrooms
- 49 days
- 36
- 0
Zillow last checked:
Listing updated:
Listed by:
Noble Smith (512) 354-2524,
Noble Smith Realty (512) 354-2524
Source: Unlock MLS,MLS#: 3194748
Facts & features
Interior
Bedrooms & bathrooms
- Bedrooms: 3
- Bathrooms: 2
- Full bathrooms: 2
- Main level bedrooms: 3
Heating
- Central, Exhaust Fan
Cooling
- Central Air
Appliances
- Included: Dishwasher, Disposal, Microwave, Free-Standing Electric Oven, Stainless Steel Appliance(s), Vented Exhaust Fan, Electric Water Heater
Features
- Open Floorplan, Pantry, Primary Bedroom on Main, Recessed Lighting, Smart Thermostat, Storage, Walk-In Closet(s), Washer Hookup, Wired for Data
- Flooring: Carpet, Tile
- Windows: Double Pane Windows, Screens, Vinyl Windows
Interior area
- Total interior livable area: 1,288 sqft
Property
Parking
- Total spaces: 2
- Parking features: Attached, Concrete, Driveway, Garage Door Opener, Garage Faces Front
- Attached garage spaces: 2
Accessibility
- Accessibility features: None
Features
- Levels: One
- Stories: 1
- Patio & porch: Covered, Patio
- Exterior features: Private Yard
- Pool features: None
- Fencing: Back Yard, Gate, Privacy, Wood
- View description: None
- Waterfront features: None
Lot
- Size: 5,662 Square Feet
- Features: Back Yard, Front Yard, Landscaped, Sprinkler - Automatic, Sprinkler - Back Yard, Sprinklers In Front, Sprinkler - Rain Sensor, Sprinkler - Side Yard, Trees-Small (Under 20 Ft)
Details
- Additional structures: None
- Parcel number: 255 Spirit St
- Special conditions: Standard
Construction
Type & style
- Home type: SingleFamily
- Property subtype: Single Family Residence
Materials
- Foundation: Slab
- Roof: Composition
Condition
- Resale
- New construction: No
- Year built: 2024
Details
- Builder name: Century Communities
Utilities & green energy
- Sewer: Public Sewer
- Water: Public
- Utilities for property: Cable Available, Electricity Available, Internet-Cable, Phone Available, Sewer Available, Underground Utilities, Water Available
Community & HOA
Community
- Features: Cluster Mailbox, Common Grounds, Curbs, Playground, Pool, Sport Court(s)/Facility, Street Lights, Suburban, Underground Utilities
- Subdivision: Trinity Ranch
HOA
- Has HOA: Yes
- Services included: Common Area Maintenance, Maintenance Grounds
- HOA fee: $156 quarterly
- HOA name: Neighborhood Management
Location
- Region: Elgin
Financial & listing details
- Price per square foot: $229/sqft
- Date on market: 8/12/2026
- Listing terms: Cash,Conventional,FHA,VA Loan
- Electric utility on property: Yes
Estimated market value
Not available
Estimated sales range
Not available
Not available
Price history
| Date | Event | Price |
|---|---|---|
| 8/12/2026 | Listed for sale | $295,000+2.8%$229/sqft |
Source:  Unlock MLS #3194748 Report a problem Unlock MLS #3194748 Report a problem | ||
| 10/9/2024 | Listing removed | $286,990$223/sqft |
Source: Unlock MLS #4650161 Report a problem | ||
| 9/16/2024 | Pending sale | $286,990$223/sqft |
Source: Unlock MLS #4650161 Report a problem | ||
| 7/4/2024 | Listed for sale | $286,990$223/sqft |
Source: Unlock MLS #4650161 Report a problem | ||
Public tax history
Tax history is unavailable.
Monthly payment
Est. payment
Payment breakdown
Explore the cost of this home by adjusting the details. Changes won't be saved.Climate risks
Neighborhood: 78621
Nearby schools
Schools provided by the listing agent
- Elementary: Elgin
- Middle: Elgin
- High: Elgin
- District: Elgin ISD
Source: Unlock MLS. This data may not be complete. We recommend contacting the local school district to confirm school assignments for this home.
Similar homes
- $295,0003 bd3 ba1.6k sqft204 W Point Way, Elgin, TX 78621For Sale

 MLS ID #1991133, Tyler Willmann TREC #553857, Keller Williams City-View. LERA MLS
 - $274,9993 bd2 ba1.5k sqft205 Four Star Dr, Elgin, TX 78621Active
 MLS ID #5295083, Maricela Delgado Jaimes, DEN Property Group. Unlock MLS
 - $298,9553 bd3 ba1.8k sqft163 Tolo Dr, Elgin, TX 78621Active
 Unlock MLS
 - $268,9353 bd2 ba1.2k sqft444 Lucky Ave, Elgin, TX 78621Active
 Unlock MLS
 - $301,2403 bd3 ba1.8k sqft14505 Sage Bloom Ln, Elgin, TX 78621ActiveUnlock MLS
- $301,6153 bd3 ba1.8k sqft14600 Sage Bloom Ln, Elgin, TX 78621ActiveMLS ID #4934080, Kent Zarbock, ERA Experts. Unlock MLS
- $320,0003 bd2 ba1.5k sqft19700 Woodrow Wilson St, Manor, TX 78653ActiveMLS ID #7822992, Jenn Flores Bono, Central Metro Realty. Unlock MLS
- $300,0003 bd2 ba1.5k sqft13917 Inaugural St, Manor, TX 78653ActiveMLS ID #8636141, Rita Calhoun, Realty One Group Prosper. Unlock MLS
- $294,0003 bd3 ba1.7k sqft14601 Strata Rd, Manor, TX 78653ActiveMLS ID #6192741, Libby Arnold, Bramlett Partners. Unlock MLS
- $297,5004 bd2 ba1.8k sqft19525 Abigail Fillmore Rd, Manor, TX 78653ActiveMLS ID #2108334, Melissa Hudson, eXp Realty, LLC. Unlock MLS
- $285,0003 bd2 ba1.3k sqft12105 Jamie Dr, Manor, TX 78653ActiveMLS ID #9166485, John May, Keller Williams - Lake Travis. Unlock MLS
- $269,9003 bd2 ba1.3k sqft13521 Abigail Adams St, Manor, TX 78653ActiveMLS ID #9179674, Catherine Ramirez, Keller Williams - Lake Travis. Unlock MLS
- $284,0004 bd2 ba1.9k sqft19408 Andrew Jackson St, Manor, TX 78653ActiveMLS ID #1467965, Lucas Lu, eXp Realty, LLC. Unlock MLS
- $300,0003 bd2 ba1.6k sqft14109 James Garfield St, Manor, TX 78653ActiveMLS ID #6733046, Lori Haring, Lori Haring Realty. Unlock MLS
- $305,0003 bd2 ba1.2k sqft10029 Dalliance Ln, Manor, TX 78653ActiveMLS ID #3915187, Kyle Bachus, Streamline Properties, LLC. Unlock MLS
- $299,9004 bd3 ba1.8k sqft19805 Abigail Fillmore Rd, Manor, TX 78653ActiveMLS ID #1447421, Allison Pflaum, Keller Williams Realty. Unlock MLS
