Ideally located just 15 miles from downtown Austin and minutes from top regional destinations like COTA, Tesla Giga Texas, and Austin-Bergstrom International Airport, this exceptional Del Valle home offers unmatched convenience and top-tier upgrades. Outdoor living shines with a classic covered wraparound front porch, a private covered back porch, a lush Palisades Zoysia lawn serviced by a full irrigation system, and seamless full rain gutters. Inside, you will find high-end Armstrong Rigid Core vinyl plank flooring and airy 9-foot ceilings that extend throughout the entire home, porches, and garage. Thoughtfully designed for maximum organization, the home features custom closet shelving and a climate-controlled garage ideal for extra storage or a workshop. Nearby daily conveniences, dining, and shopping complete this turnkey property.
For sale
Price cut: $5K (9/19)
$310,000
6405 WAGON SPRING ST, Del Valle, TX 78617
3beds
1,583sqft
Single Family Residence
Built in 2021
4,356 Square Feet Lot
$305,800 Zestimate®
$196/sqft
$55/mo HOA
What's special
Lush palisades zoysia lawnCustom closet shelvingPrivate covered back porchSeamless full rain guttersFull irrigation system
- 49 days
- 86
- 14
Zillow last checked:
Listing updated:
Listed by:
Cynthia Irving TREC #727597 (210) 464-8591,
Century 21 Scott Myers, REALTORS
Source: LERA MLS,MLS#: 2012158
Facts & features
Interior
Bedrooms & bathrooms
- Bedrooms: 3
- Bathrooms: 2
- Full bathrooms: 2
Primary bedroom
- Area: 192
- Dimensions: 12 x 16
Bedroom 2
- Area: 100
- Dimensions: 10 x 10
Bedroom 3
- Area: 99
- Dimensions: 9 x 11
Primary bathroom
- Features: Tub/Shower Combo, Double Vanity
- Area: 72
- Dimensions: 8 x 9
Dining room
- Area: 250
- Dimensions: 25 x 10
Family room
- Area: 216
- Dimensions: 24 x 9
Kitchen
- Area: 180
- Dimensions: 12 x 15
Living room
- Area: 168
- Dimensions: 14 x 12
Heating
- Central, Electric
Cooling
- Central Air, Other
Appliances
- Included: Washer, Dryer, Microwave, Range, Refrigerator, Disposal, Dishwasher, Plumb for Water Softener
- Laundry: Laundry Room
Features
- One Living Area, Liv/Din Combo, Eat-in Kitchen, Kitchen Island, Utility Room Inside, Open Floorplan, All Bedrooms Downstairs, Walk-In Closet(s), Master Downstairs, Ceiling Fan(s)
- Flooring: Ceramic Tile, Vinyl
- Has basement: No
- Has fireplace: No
- Fireplace features: Not Applicable
Interior area
- Total interior livable area: 1,583 sqft
Video & virtual tour
Property
Parking
- Total spaces: 2
- Parking features: Two Car Garage
- Garage spaces: 2
Features
- Levels: One
- Stories: 1
- Pool features: None
Lot
- Size: 4,356 Square Feet
Details
- Parcel number: 919144
Construction
Type & style
- Home type: SingleFamily
- Property subtype: Single Family Residence
Materials
- Brick, Siding
- Foundation: Slab
- Roof: Composition
Condition
- Pre-Owned
- New construction: No
- Year built: 2021
Details
- Builder name: KB Homes
Utilities & green energy
- Utilities for property: City Garbage service
Community & HOA
Community
- Features: Playground
- Subdivision: Out/Travis
HOA
- Has HOA: Yes
- HOA fee: $165 quarterly
- HOA name: SUNDANCE CROSSING
Location
- Region: Del Valle
Financial & listing details
- Price per square foot: $196/sqft
- Tax assessed value: $294,275
- Annual tax amount: $6,092
- Price range: $310K - $310K
- Date on market: 8/27/2026
- Cumulative days on market: 50 days
- Listing terms: Conventional,FHA,VA Loan,Cash
Estimated market value
$305,800
$291,000 - $321,000
$1,954/mo
Price history
| Date | Event | Price |
|---|---|---|
| 9/19/2026 | Price change | $310,000-1.6%$196/sqft |
Source:  LERA MLS #2012158 Report a problem LERA MLS #2012158 Report a problem | ||
| 8/27/2026 | Listed for sale | $315,000$199/sqft |
Source: LERA MLS #2012158 Report a problem | ||
| 10/21/2021 | Sold | -- |
Source: Agent Provided Report a problem | ||
Public tax history
| Year | Property taxes | Tax assessment |
|---|---|---|
| 2025 | $4,159 -24.6% | $294,275 -16.9% |
| 2024 | $5,520 +8.5% | $354,026 +3.5% |
| 2023 | $5,086 -26.5% | $341,924 -8.2% |
| 2022 | $6,920 | $372,351 +1451.5% |
| 2021 | -- | $24,000 |
| 2020 | $619 +226.1% | $24,000 +220% |
| 2019 | $190 | $7,500 |
Find assessor info on the county website
Monthly payment
Est. payment
Payment breakdown
Explore the cost of this home by adjusting the details. Changes won't be saved.Climate risks
Neighborhood: 78617
Nearby schools
Schools provided by the listing agent
- District: Del Valle Isd
Source: LERA MLS. This data may not be complete. We recommend contacting the local school district to confirm school assignments for this home.
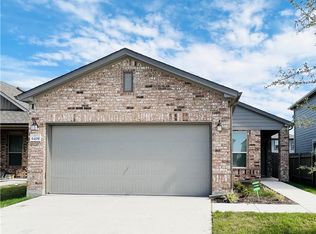
- $248,8003 bd2 ba1.4k sqft6409 Wagon Spring St, Del Valle, TX 78617Off Market
- $245,0003 bd2 ba1.3k sqft6401 Wagon Spring St, Del Valle, TX 78617Off Market
- $295,4003 bd3 ba2.1k sqft6413 Wagon Spring St, Del Valle, TX 78617Off Market
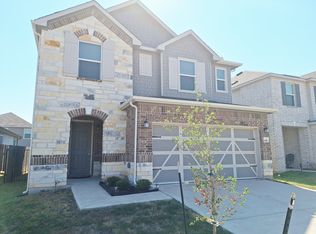
- $339,1004 bd2 ba2.8k sqft6321 Wagon Spring St, Del Valle, TX 78617Off Market
Similar homes
- $310,0003 bd3 ba2.1k sqft6212 Conestoga Wagon Way, Del Valle, TX 78617Active
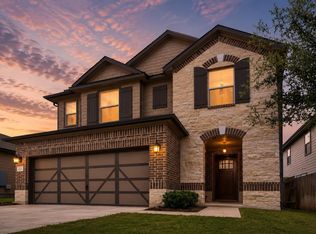
 MLS ID #2340129, Jon Pfau, Pfau & Company Realtors. Unlock MLS
 - $278,0003 bd2 ba1.8k sqft5036 Lexington Meadow Ln, Del Valle, TX 78617Active
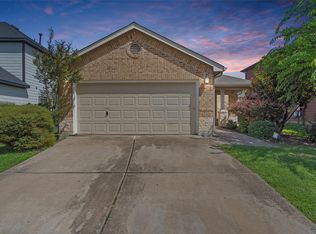 MLS ID #1313580, Shane Hargrave, eXp Realty, LLC. Unlock MLS
 - $254,9993 bd3 ba2k sqft12909 Noche Clara Dr, Del Valle, TX 78617Active
 MLS ID #8892180, Regan Pack, Real Broker, LLC. Unlock MLS
 - $300,0003 bd2 ba1.4k sqft11917 Cimaizon Dr, Austin, TX 78725Active
 MLS ID #1917131, Cory Culpepper, Douglas Elliman Real Estate. Unlock MLS
 - $305,0003 bd3 ba1.6k sqft1702 Los Olivios Way, Austin, TX 78725ActiveMLS ID #6975364, Lisa Sandidge, Compass RE Texas, LLC. Unlock MLS
- $269,0003 bd2 ba1.6k sqft3308 Braun Way, Austin, TX 78724ActiveMLS ID #8273685, Alice Duffy, Keller Williams - Lake Travis. Unlock MLS
- $349,0003 bd3 ba1.8k sqft12016 Cimaizon Dr, Austin, TX 78725ActiveMLS ID #8371581, Wafiq Alalawi, Compass RE Texas, LLC. Unlock MLS
- $335,0003 bd3 ba2k sqft6720 Sunderland Trl, Austin, TX 78747ActiveMLS ID #5227279, Tobie Shelton, Avery Realty. Unlock MLS
- $298,0003 bd2 ba1.6k sqft9941 Comely Bnd, Manor, TX 78653ActiveMLS ID #6136034, Geena Sendejar, Compass RE Texas, LLC. Unlock MLS
- $329,0003 bd2 ba1.6k sqft6205 Arbor Crest Ln, Austin, TX 78747ActiveMLS ID #9958820, Jordan Hawkins, Ranchland Real Estate. Unlock MLS
- $300,0004 bd2 ba1.8k sqft10508 Steinbeck Dr, Austin, TX 78747ActiveMLS ID #4723327, Stephen Horn, Real Broker, LLC. Unlock MLS
- $325,0003 bd3 ba1.9k sqft5917 Bell Tower Ln, Austin, TX 78747ActiveMLS ID #8041018, Araceli Hart, Coldwell Banker Apex. Unlock MLS
- $305,0003 bd3 ba1.8k sqft8717 Whitter Dr #B, Austin, TX 78747ActiveMLS ID #6059442, Rene Brown, Intege Realty LLC. Unlock MLS
- $325,0004 bd3 ba2.1k sqft15005 Upland Willow Rd, Austin, TX 78724ActiveMLS ID #2907227, Victoria Chiem, JBGoodwin REALTORS NW. Unlock MLS
- $280,0004 bd2 ba1.8k sqft15001 Custis Ln, Austin, TX 78725ActiveMLS ID #9944506, Chris Watters, Watters International Realty. Unlock MLS
- $290,0003 bd2 ba1.6k sqft10537 Steinbeck Dr, Austin, TX 78747ActiveMLS ID #1014060, Stephen Horn, Real Broker, LLC. Unlock MLS
- $319,9994 bd2 ba1.7k sqft14317 Cantarra Dr, Pflugerville, TX 78660ActiveMLS ID #3204827, Sharon Toler, Coldwell Banker Apex. Unlock MLS
- $400,0004 bd3 ba2.1k sqft11900 Cimaizon Dr, Austin, TX 78725ActiveMLS ID #2324517, Jaymes Willoughby, Keller Williams Realty. Unlock MLS
- $298,0003 bd2 ba1.6k sqft16512 Enamorado Rd, Manor, TX 78653ActiveMLS ID #7127763, Nergis Scott, Keller Williams Realty. Unlock MLS
- $275,0003 bd2 ba1.4k sqft3600 Batson Dr, Austin, TX 78725ActiveMLS ID #4590448, Sam Sheikh, SpecTower Realty Group. Unlock MLS
