Built in 2020 and ideally located in the highly sought Sundance Crossing community, this well-maintained two-story home offers convenient access to Tesla, Circuit of The Americas, Austin-Bergstrom International Airport, and Downtown Austin. The thoughtfully designed floor plan features approximately 2,101 square feet of living space with wood-look flooring in the main living areas, carpet in the bedrooms and upper level, quartz countertops, and abundant natural light throughout. The main level includes comfortable living and dining areas along with a convenient half bath, while all three bedrooms and two full baths are located upstairs, along with a 2nd living area, providing privacy and separation from the main living spaces. Outdoor living is enhanced by a covered front porch, sprinkler system, garden box, and a large fenced backyard backing to open space with pond views beyond. The spacious yard offers plenty of room for recreation, gardening, pets, or future outdoor improvements. Residents of Sundance Crossing enjoy access to a neighborhood park and community amenities while remaining close to major employers, entertainment venues, shopping, dining, and everyday conveniences. Combining a desirable location, modern construction, and a functional floor plan, this home presents an outstanding opportunity in one of the area’s fastest-growing corridors.
Active
Price cut: $10K (8/7)
$310,000
6212 Conestoga Wagon Way, Del Valle, TX 78617
3beds
2,101sqft
Single Family Residence
Built in 2020
4,791 Square Feet Lot
$-- Zestimate®
$148/sqft
$55/mo HOA
What's special
Abundant natural light throughoutThree bedroomsGarden boxQuartz countertopsCovered front porchConvenient half bathSprinkler system
- 75 days |
- 422 |
- 31 |
Zillow last checked:
Listing updated:
Listed by:
Jon Pfau (512) 635-0232,
Pfau & Company Realtors (512) 635-0232,
Connie Pfau (512) 415-0583,
Pfau & Company Realtors
Source: Unlock MLS,MLS#: 2340129
Facts & features
Interior
Bedrooms & bathrooms
- Bedrooms: 3
- Bathrooms: 3
- Full bathrooms: 2
- 1/2 bathrooms: 1
Primary bedroom
- Description: View out back of house with carpet and ceiling fan
- Level: Second
Kitchen
- Features: Breakfast Bar, Stone Counters, High Ceilings, Pantry
- Level: First
Living room
- Features: Ceiling Fan(s), High Ceilings
- Level: First
Loft
- Features: Ceiling Fan(s), High Ceilings
- Level: Second
Heating
- Central, Electric
Cooling
- Ceiling Fan(s), Central Air, Electric
Appliances
- Included: Dishwasher, Disposal, Microwave, Free-Standing Electric Range, Electric Water Heater
Features
- Breakfast Bar, Ceiling Fan(s), High Ceilings, Corain Counters, Double Vanity, Electric Dryer Hookup, Interior Steps, Multiple Living Areas, Open Floorplan, Pantry, Recessed Lighting, Smart Thermostat, Walk-In Closet(s), Washer Hookup
- Flooring: Carpet, Tile, Wood
- Windows: Window Treatments
Interior area
- Total interior livable area: 2,101 sqft
Video & virtual tour
Property
Parking
- Total spaces: 2
- Parking features: Attached, Door-Single, Garage Door Opener, Garage Faces Front
- Attached garage spaces: 2
Accessibility
- Accessibility features: None
Features
- Levels: Two
- Stories: 2
- Patio & porch: Front Porch, Porch, Rear Porch
- Exterior features: Gutters Full
- Pool features: None
- Fencing: Back Yard, Gate, Privacy, Wood
- Has view: Yes
- View description: Neighborhood
- Waterfront features: None
Lot
- Size: 4,791 Square Feet
- Features: Sprinkler - Automatic
Details
- Additional structures: None
- Parcel number: 03323813070000
- Special conditions: Standard
Construction
Type & style
- Home type: SingleFamily
- Property subtype: Single Family Residence
Materials
- Foundation: Slab
- Roof: Composition
Condition
- Resale
- New construction: No
- Year built: 2020
Utilities & green energy
- Sewer: Public Sewer
- Water: Public
- Utilities for property: Electricity Connected, Internet-Cable, Phone Available, Sewer Connected, Water Connected
Community & HOA
Community
- Features: Cluster Mailbox, Common Grounds, Park, Pet Amenities, Picnic Area, Playground
- Subdivision: Ross Road (Sundance Crossing)
HOA
- Has HOA: Yes
- Services included: Common Area Maintenance
- HOA fee: $165 quarterly
- HOA name: Ross Road (Sundance Crossing)
Location
- Region: Del Valle
Financial & listing details
- Price per square foot: $148/sqft
- Tax assessed value: $345,471
- Annual tax amount: $6,122
- Date on market: 6/11/2026
- Listing terms: Cash,Conventional,FHA,VA Loan
- Electric utility on property: Yes
Estimated market value
Not available
Estimated sales range
Not available
Not available
Price history
| Date | Event | Price |
|---|---|---|
| 8/7/2026 | Price change | $310,000-3.1%$148/sqft |
Source:  Unlock MLS #2340129 Report a problem Unlock MLS #2340129 Report a problem | ||
| 7/15/2026 | Price change | $320,000-3%$152/sqft |
Source: Unlock MLS #2340129 Report a problem | ||
| 6/11/2026 | Listed for sale | $330,000$157/sqft |
Source: Unlock MLS #2340129 Report a problem | ||
Public tax history
| Year | Property taxes | Tax assessment |
|---|---|---|
| 2025 | $4,357 -16.1% | $345,471 -7.4% |
| 2024 | $5,194 +15.2% | $373,233 +10% |
| 2023 | $4,508 -11.5% | $339,303 +10% |
| 2022 | $5,094 | $308,457 +10% |
| 2021 | -- | $280,415 +1068.4% |
| 2020 | $491 +213.5% | $24,000 +220% |
| 2019 | $157 | $7,500 |
Find assessor info on the county website
Monthly payment
Est. payment
Payment breakdown
Explore the cost of this home by adjusting the details. Changes won't be saved.Climate risks
Neighborhood: 78617
Nearby schools
GreatSchools rating
- 3/10Popham Elementary SchoolGrades: PK-5Distance: 0.7 mi
- 3/10Del Valle Middle SchoolGrades: 6-8Distance: 0.9 mi
- 2/10Del Valle High SchoolGrades: 9-12Distance: 1.7 mi
Schools provided by the listing agent
- Elementary: Del Valle
- Middle: Del Valle
- High: Del Valle
- District: Del Valle ISD
Source: Unlock MLS. This data may not be complete. We recommend contacting the local school district to confirm school assignments for this home.
- $319,9003 bd2 ba2.3k sqft6308 Carriage Pines Dr, Del Valle, TX 78617Off Market
- $295,200-- bd2 ba2.1k sqft6312 Carriage Pines Dr, Del Valle, TX 78617Off Market
- $348,9004 bd2 ba2.8k sqft6304 Carriage Pines Dr, Del Valle, TX 78617Off Market
- $312,7003 bd3 ba2.3k sqft6316 Carriage Pines Dr, Del Valle, TX 78617Off Market
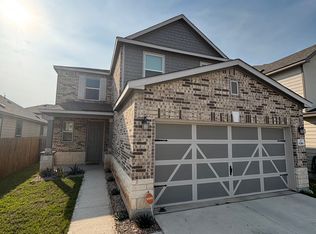
- $296,1003 bd2 ba1.6k sqft6300 Carriage Pines Dr, Del Valle, TX 78617Off Market
- $303,200-- bd2 ba2.1k sqft6309 Wagon Spring St, Del Valle, TX 78617Off Market
- $286,0004 bd2 ba1.6k sqft6320 Carriage Pines Dr, Del Valle, TX 78617Off Market
- $309,9004 bd3 ba2.4k sqft6313 Wagon Spring St, Del Valle, TX 78617Off Market
A local agent can set up tours, give advice and negotiate with sellers.
Similar homes
- $315,0004 bd3 ba2.1k sqft6312 Wagon Spring St, Del Valle, TX 78617Active
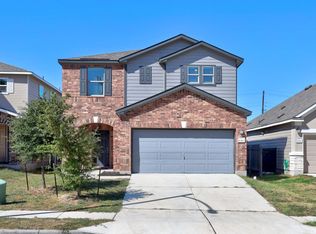
 MLS ID #3901458, Yiwen Wendy Chen, Keller Williams Realty. Unlock MLS
 - $325,0004 bd4 ba2.1k sqft8107 Cottage Rose Dr, Austin, TX 78744Active
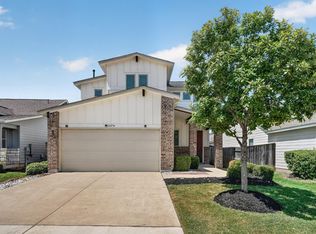 MLS ID #9957508, Penny Gail Watson, Entera Realty LLC. Unlock MLS
 - $334,9904 bd2 ba1.6k sqft12504 Saint Thomas Dr, Del Valle, TX 78617Active
 Unlock MLS
 - $341,1154 bd4 ba2.4k sqft13333 Kincane Dr, Del Valle, TX 78617Active
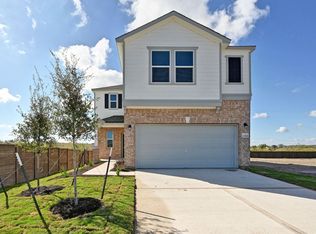 Unlock MLS
 - $370,0003 bd3 ba1.8k sqft12016 Cimaizon Dr, Austin, TX 78725ActiveMLS ID #8371581, Wafiq Alalawi, Compass RE Texas, LLC. Unlock MLS
- $310,0004 bd3 ba2.1k sqft316 Pine Arbol Pass, Buda, TX 78610ActiveMLS ID #7763296, Laressa Neuman, Berkshire Hathaway Premier. Unlock MLS
- $350,0003 bd2 ba1.6k sqft689 Leadtree Loop, Buda, TX 78610ActiveMLS ID #1188476, Deborah Rendon, Next Move Realty & Mortgage. Unlock MLS
- $296,9994 bd2 ba1.7k sqft10413 Crescendo Ln, Austin, TX 78747ActiveMLS ID #8908820, Rachel Beavers, Spyglass Realty. Unlock MLS
- $285,0003 bd2 ba1.4k sqft5712 Xene Dr, Austin, TX 78724ActiveMLS ID #1061911, Mackenzie Dyer, Compass RE Texas, LLC. Unlock MLS
- $305,0003 bd2 ba1.6k sqft6228 Adair Dr, Austin, TX 78754ActiveMLS ID #4313869, Cynthia Britton, Redfin Corporation. Unlock MLS
- $275,0003 bd3 ba1.4k sqft443 Dragon Ridge Rd, Buda, TX 78610ActiveMLS ID #9378251, Sunni Berkley, Compass RE Texas, LLC. Unlock MLS
- $359,0003 bd3 ba2.1k sqft129 Purple Heart Dr, Buda, TX 78610ActiveMLS ID #4131747, Jeff Tucker, Compass RE Texas, LLC. Unlock MLS
- $299,9003 bd3 ba1.7k sqft19417 James Carter Jr St, Manor, TX 78653ActiveMLS ID #9829175, William Pharis, Great Western Realty. Unlock MLS
- $325,0003 bd3 ba1.8k sqft168 Alexander, Kyle, TX 78640ActiveMLS ID #9160777, Olivia Connett, Keller Williams Realty. Unlock MLS
- $360,0003 bd3 ba1.9k sqft495 Eves Necklace Dr, Buda, TX 78610ActiveMLS ID #9674095, Nader Aoun, Spyglass Realty. Unlock MLS
- $274,9993 bd3 ba1.9k sqft467 Twisted Oaks Ln, Buda, TX 78610ActiveMLS ID #8756946, Justin Rourke, Keller Williams Realty. Unlock MLS
- $339,0003 bd2 ba2.3k sqft14004 Lyndon B Johnson St, Manor, TX 78653ActiveMLS ID #1871273, Chad Yoon, Chad Realty Group. Unlock MLS
- $350,0003 bd3 ba2.1k sqft14001 Heywood Dr, Pflugerville, TX 78660ActiveMLS ID #2441660, Perry Henderson, Douglas Elliman Real Estate. Unlock MLS
- $365,0003 bd3 ba1.6k sqft1300 Falconer Way, Austin, TX 78748ActiveMLS ID #3358974, Rosalie Doyle, Ironrock Properties. Unlock MLS
- from $324,9904 bd3 ba2k sqftThe Hughes (841) Plan, Riverbend at Double Eagle - Reserve Collection, Cedar Creek, TX 78612New ConstructionMeritage Homes
