Welcome to 12909 Noche Clara Drive – a stunning, highly desirable home in the Del Valle area just minutes from ABIA! Featuring a primary suite and laundry conveniently located on the main floor, this beautifully designed residence offers comfort and style for today’s lifestyle. The heart of the home showcases soaring two-story family room ceilings that flood the space with natural light and create an open, inviting atmosphere. Enjoy a spacious layout with 3 bedrooms, 2.5 baths, and an upstairs loft perfect for a second living area, playroom, or home office. Retreat to the expansive primary suite with en-suite bath for everyday luxury and ease. A well-placed half bath on the main floor adds convenience for guests. Step outside to a large backyard with plenty of space for outdoor entertaining, gardening, play, or future enhancements like a patio or pool. Close to schools, shopping, dining, parks, and major commuter routes, this home perfectly blends comfort, functionality, and location. Buyer or Buyer's Agent to verify measurements, schools, & tax, etc. Don’t miss your opportunity to own this home in one of the area’s most sought-after communities!
Active
Price cut: $7K (8/25)
$260,000
12909 Noche Clara Dr, Del Valle, TX 78617
3beds
2,027sqft
Single Family Residence
Built in 2008
5,998 Square Feet Lot
$259,000 Zestimate®
$128/sqft
$40/mo HOA
What's special
Open inviting atmosphere
- 164 days
- 442
- 27
Zillow last checked:
Listing updated:
Listed by:
Regan Pack (855) 450-0445,
Real Broker, LLC (855) 450-0445
Source: Unlock MLS,MLS#: 3001679
Facts & features
Interior
Bedrooms & bathrooms
- Bedrooms: 3
- Bathrooms: 3
- Full bathrooms: 2
- 1/2 bathrooms: 1
- Main level bedrooms: 1
Primary bedroom
- Features: Ceiling Fan(s)
- Level: Main
Primary bathroom
- Features: Soaking Tub, Separate Shower
- Level: Main
Laundry
- Level: Main
Heating
- Electric
Cooling
- Central Air
Appliances
- Included: Dishwasher, Disposal, Free-Standing Range
Features
- Multiple Dining Areas, Multiple Living Areas, Primary Bedroom on Main
- Flooring: Carpet, Tile, Wood
- Windows: Screens
Interior area
- Total interior livable area: 2,027 sqft
Property
Parking
- Total spaces: 2
- Parking features: Attached
- Attached garage spaces: 2
Accessibility
- Accessibility features: None
Features
- Levels: Two
- Stories: 2
- Patio & porch: Patio
- Exterior features: See Remarks
- Pool features: None
- Spa features: None
- Fencing: Wood
- Has view: Yes
- View description: None
- Waterfront features: None
Lot
- Size: 5,998 Square Feet
- Features: Back Yard, Interior Lot
Details
- Additional structures: None
- Parcel number: 03304313030000
- Special conditions: See Remarks
Construction
Type & style
- Home type: SingleFamily
- Property subtype: Single Family Residence
Materials
- Foundation: Slab
- Roof: Composition
Condition
- Resale
- New construction: No
- Year built: 2008
Details
- Builder name: CENTEX
Utilities & green energy
- Sewer: Public Sewer
- Water: Public
- Utilities for property: Cable Available, Electricity Available, Internet-Cable, Phone Available
Community & HOA
Community
- Features: Playground
- Subdivision: Los Cielos Sec 04
HOA
- Has HOA: Yes
- Services included: Common Area Maintenance
- HOA fee: $120 quarterly
- HOA name: Los Cielos Association
Location
- Region: Del Valle
Financial & listing details
- Price per square foot: $128/sqft
- Tax assessed value: $296,001
- Annual tax amount: $6,127
- Date on market: 3/17/2026
- Listing terms: Cash,Conventional,FHA,Lender Approval,Texas Vet,VA Loan
- Electric utility on property: Yes
Estimated market value
$259,000
$246,000 - $272,000
$2,072/mo
Price history
| Date | Event | Price |
|---|---|---|
| 8/25/2026 | Price change | $260,000-2.6%$128/sqft |
Source:  Unlock MLS #3001679 Report a problem Unlock MLS #3001679 Report a problem | ||
| 8/7/2026 | Price change | $267,000-2.9%$132/sqft |
Source: Unlock MLS #3001679 Report a problem | ||
| 7/10/2026 | Price change | $274,990-1.4%$136/sqft |
Source: Unlock MLS #3001679 Report a problem | ||
| 6/30/2026 | Price change | $278,990-1.8%$138/sqft |
Source: Unlock MLS #3001679 Report a problem | ||
| 6/11/2026 | Price change | $283,990-1.2%$140/sqft |
Source: Unlock MLS #3001679 Report a problem | ||
| 6/6/2026 | Price change | $287,500-0.9%$142/sqft |
Source: Unlock MLS #3001679 Report a problem | ||
| 4/25/2026 | Price change | $290,000-3.3%$143/sqft |
Source: Unlock MLS #3001679 Report a problem | ||
| 4/6/2026 | Price change | $299,990-3.2%$148/sqft |
Source: Unlock MLS #3001679 Report a problem | ||
| 3/17/2026 | Listed for sale | $310,000$153/sqft |
Source: Unlock MLS #3001679 Report a problem | ||
Public tax history
| Year | Property taxes | Tax assessment |
|---|---|---|
| 2025 | $3,943 -5.2% | $296,001 +0.9% |
| 2024 | $4,160 +18.4% | $293,405 +10% |
| 2023 | $3,512 -13.9% | $266,732 +10% |
| 2022 | $4,080 | $242,484 +10% |
| 2021 | -- | $220,440 +10% |
| 2020 | $3,865 +14.2% | $200,400 -10.3% |
| 2019 | $3,384 +17.8% | $223,392 +34.9% |
| 2018 | $2,872 | $165,620 +10% |
| 2017 | $2,872 -18.1% | $150,564 +86.9% |
| 2016 | $3,508 | $80,553 -35.3% |
| 2015 | $3,508 | $124,433 -14.5% |
| 2014 | $3,508 | $145,499 +41.5% |
| 2013 | -- | $102,837 +3% |
| 2012 | -- | $99,862 -0.7% |
| 2011 | -- | $100,590 -7.7% |
| 2010 | -- | $108,959 -30.2% |
| 2009 | -- | $156,078 +94.7% |
| 2008 | -- | $80,175 |
Find assessor info on the county website
Monthly payment
Est. payment
Payment breakdown
Explore the cost of this home by adjusting the details. Changes won't be saved.Climate risks
Neighborhood: 78617
Nearby schools
Schools provided by the listing agent
- Elementary: Popham
- Middle: Del Valle
- High: Del Valle
- District: Del Valle ISD
Source: Unlock MLS. This data may not be complete. We recommend contacting the local school district to confirm school assignments for this home.
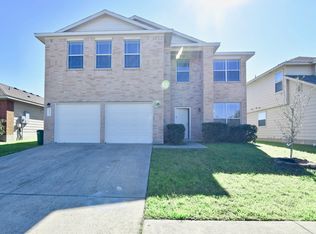
- $268,8004 bd2 ba2.3k sqft12913 Noche Clara Dr, Del Valle, TX 78617Off Market
- $244,8003 bd2 ba1.4k sqft12905 Noche Clara Dr, Del Valle, TX 78617Off Market
- $266,600-- bd2 ba1.7k sqft12917 Noche Clara Dr, Del Valle, TX 78617Off Market
- $302,100-- bd2 ba2.5k sqft12901 Noche Clara Dr, Del Valle, TX 78617Off Market
Similar homes
- $274,9903 bd3 ba1.7k sqft12704 Saint Thomas Dr, Del Valle, TX 78617Active
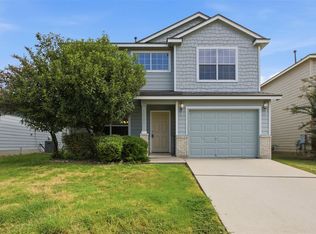
 MLS ID #6385221, Diana Cuero, Compass RE Texas, LLC. Unlock MLS
 - $289,9003 bd2 ba1.8k sqft5036 Lexington Meadow Ln, Del Valle, TX 78617Active
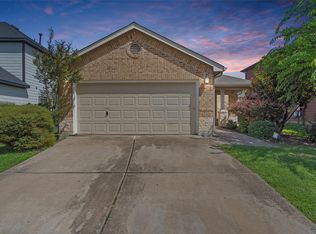 MLS ID #1313580, Shane Hargrave, eXp Realty, LLC. Unlock MLS
 - $312,0884 bd2 ba1.7k sqft6105 Constellation Cir, Del Valle, TX 78617Active
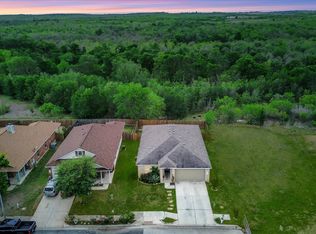 MLS ID #6057489, Claudia Ochoa, eXp Realty, LLC. Unlock MLS
 - $259,0003 bd2 ba1.4k sqft9013 Berryline Cv, Austin, TX 78724Active
 MLS ID #9958881, Amy Alvarado, Kuper Sotheby's Int'l Realty. Unlock MLS
 - $259,0003 bd3 ba1.3k sqft4521 Graceful Ln #469, Austin, TX 78725ActiveMLS ID #4027357, Julie Hutchison, eXp Realty, LLC. Unlock MLS
- $250,0003 bd2 ba1.5k sqft5802 Vasey Blvd, Austin, TX 78724ActiveMLS ID #9620735, Jazmin Gallardo, Keller Williams Realty Lone St. Unlock MLS
- $324,9994 bd2 ba2.1k sqft13000 Brahmin Dr, Austin, TX 78724ActiveMLS ID #4448187, Arion Crenshaw, Serhant Texas, LLC. Unlock MLS
- $259,9003 bd3 ba1.6k sqft13309 Prairie Sage Cv, Manor, TX 78653ActiveMLS ID #5784448, Diane Atwood, ERA Experts. Unlock MLS
- $249,0003 bd3 ba1.5k sqft11805 Lima Dr, Manor, TX 78653ActiveMLS ID #4608528, Aaron Hickman, Keller Williams Realty C. P.. Unlock MLS
- $264,9993 bd3 ba1.9k sqft467 Twisted Oaks Ln, Buda, TX 78610ActiveMLS ID #8756946, Justin Rourke, Keller Williams Realty. Unlock MLS
- $275,0003 bd3 ba1.4k sqft443 Dragon Ridge Rd, Buda, TX 78610ActiveMLS ID #9378251, Sunni Berkley, Compass RE Texas, LLC. Unlock MLS
- $263,0003 bd3 ba1.6k sqft250 Twisted Oaks Ln, Buda, TX 78610Active
 MLS ID #610689, Irene Yanez, Countywide Realty, Lp. Central Texas MLS
 - $271,9003 bd2 ba1.7k sqft18512 Great Falls Dr, Manor, TX 78653ActiveMLS ID #3252635, Chelley Lenz, Compass RE Texas, LLC. Unlock MLS
- $280,0003 bd3 ba1.9k sqft259 Clarence Ct, Buda, TX 78610ActiveMLS ID #4891291, Steve Mallett, Keller Williams Realty. Unlock MLS
- $329,0003 bd2 ba1.7k sqft339 Strawberry Blonde Dr, Buda, TX 78610ActiveMLS ID #8094642, Becky Ode, Moreland Properties. Unlock MLS
- $279,9004 bd3 ba1.6k sqft10341 Garbacz Dr, Austin, TX 78748ActiveMLS ID #5690386, Jordan Moorhead, Keller Williams Realty. Unlock MLS
- $299,9994 bd2 ba1.8k sqft15001 Custis Ln, Austin, TX 78725ActiveMLS ID #9944506, Chris Watters, Watters International Realty. Unlock MLS
- $289,0003 bd2 ba1.3k sqft8824 Stambourne St, Austin, TX 78747ActiveMLS ID #1608629, Shane Hargrave, eXp Realty, LLC. Unlock MLS
- $250,0003 bd3 ba1.6k sqft359 Bloomsbury Dr, Kyle, TX 78640ActiveMLS ID #4887246, Allen Deaver, Asset Realty. Unlock MLS
- $275,0003 bd3 ba1.8k sqft13504 Richard Nixon St, Manor, TX 78653ActiveMLS ID #1563153, Olga Lopez, Bramlett Partners. Unlock MLS
