Well-maintained and thoughtfully updated, this 3-bedroom, 2-bath home offers a rare assumable 2.875% mortgage! Inside, the open-concept kitchen, dining and living areas create a bright, functional layout suited for both everyday living and entertaining.Fresh interior paint throughout gives the home a clean, updated feel, while new carpet in the primary bedroom and new flooring in the secondary bedroom make it truly move-in ready. The spacious primary suite provides room for a sitting area or home office, along with a large walk-in closet and an additional storage nook perfect for a dresser or extra organization. Energy efficiency is a highlight, with solar panels helping offset electricity costs, and the garage includes a 220V outlet ready for electric vehicle charging. Accessibility features are thoughtfully integrated into the home’s design, including a ramp entry, widened door frames, and a roll-in shower. Step outside to enjoy the covered patio overlooking a large, flat backyard with plenty of room to add a future pool or create your dream outdoor space. The irrigation system serves both the front and back yards, and the property features new landscaping for great curb appeal. Located in The Colony, a gated, master planned community, west of Bastrop, TX. Residents enjoy access to resort-style community amenities, including pools, a fitness center, hike-and-bike trails, and multiple recreational areas. Move-in ready, energy-efficient, and packed with upgrades—this home offers comfort, flexibility, and exceptional value.
Active
Price cut: $10K (7/9)
$340,000
118 Millsaps Ct, Bastrop, TX 78602
3beds
1,808sqft
:
Get pre-qualified$2,753/mo
Single Family Residence
Built in 2021
8,494 Square Feet Lot
$-- Zestimate®
$188/sqft
$153/mo HOA
What's special
Large flat backyardFresh interior paint throughoutWell-maintained and thoughtfully updatedSolar panelsCovered patioLarge walk-in closetAdditional storage nook
- 135 days |
- 182 |
- 13 |
Zillow last checked:
Listing updated:
Listed by:
Janice Hurst (512) 507-6988,
Kuper Sotheby's Int'l Realty (512) 831-6577,
Janis Penick (512) 921-9134,
Kuper Sotheby's Int'l Realty
Source: Unlock MLS,MLS#: 6061190
Facts & features
Interior
Bedrooms & bathrooms
- Bedrooms: 3
- Bathrooms: 2
- Full bathrooms: 2
- Main level bedrooms: 3
Primary bedroom
- Features: Ceiling Fan(s), High Ceilings
- Level: Main
Primary bathroom
- Features: Quartz Counters, Double Vanity, Full Bath, Separate Shower, Walk-In Closet(s), Walk-in Shower
- Level: Main
Kitchen
- Features: Breakfast Bar, Kitchen Island, Quartz Counters, Open to Family Room, Pantry
- Level: Main
Heating
- Central, Natural Gas, Solar
Cooling
- Ceiling Fan(s), Central Air, Electric
Appliances
- Included: Dishwasher, Disposal, Exhaust Fan, Microwave, Plumbed For Ice Maker, Free-Standing Gas Range, Refrigerator, Self Cleaning Oven, Washer/Dryer
Features
- Breakfast Bar, Ceiling Fan(s), High Ceilings, Quartz Counters, Double Vanity, Electric Dryer Hookup, Gas Dryer Hookup, Kitchen Island, Open Floorplan, Pantry, Primary Bedroom on Main, Walk-In Closet(s), Washer Hookup
- Flooring: Carpet, Tile, Vinyl
- Windows: Double Pane Windows, Screens, Vinyl Windows
Interior area
- Total interior livable area: 1,808 sqft
Video & virtual tour
Property
Parking
- Total spaces: 2
- Parking features: Attached, Garage, Garage Door Opener
- Attached garage spaces: 2
Accessibility
- Accessibility features: Accessible Doors, Accessible Hallway(s)
Features
- Levels: One
- Stories: 1
- Patio & porch: Covered, Front Porch, Porch
- Exterior features: Gutters Full, Lighting
- Pool features: None
- Spa features: None
- Fencing: Back Yard, Privacy
- Has view: Yes
- View description: Neighborhood
- Waterfront features: None
Lot
- Size: 8,494 Square Feet
- Features: Interior Lot
Details
- Additional structures: None
- Parcel number: 109978
- Special conditions: Standard
Construction
Type & style
- Home type: SingleFamily
- Property subtype: Single Family Residence
Materials
- Foundation: Slab
- Roof: Composition
Condition
- Resale
- New construction: No
- Year built: 2021
Details
- Builder name: Buffington Homes
Utilities & green energy
- Sewer: Municipal Utility District (MUD)
- Water: Municipal Utility District (MUD)
- Utilities for property: Electricity Connected, Natural Gas Connected, Phone Available, Sewer Connected, Solar, Underground Utilities, Water Connected
Community & HOA
Community
- Features: BBQ Pit/Grill, Cluster Mailbox, Common Grounds, Dog Park, Fishing, Fitness Center, Gated, High Speed Internet, Playground, Pool, Property Manager On-Site, Sport Court(s)/Facility, Street Lights, Tennis Court(s), Underground Utilities
- Subdivision: The Colony Mud
HOA
- Has HOA: Yes
- Services included: Common Area Maintenance
- HOA fee: $153 monthly
- HOA name: The Colony
Location
- Region: Bastrop
Financial & listing details
- Price per square foot: $188/sqft
- Tax assessed value: $385,556
- Annual tax amount: $8,540
- Date on market: 3/13/2026
- Listing terms: Cash,Conventional,FHA,VA Loan
- Electric utility on property: Yes
Estimated market value
Not available
Estimated sales range
Not available
Not available
Price history
| Date | Event | Price |
|---|---|---|
| 7/9/2026 | Price change | $340,000-2.9%$188/sqft |
Source:  Unlock MLS #6061190 Report a problem Unlock MLS #6061190 Report a problem | ||
| 3/13/2026 | Listed for sale | $350,000$194/sqft |
Source: Unlock MLS #6061190 Report a problem | ||
Public tax history
| Year | Property taxes | Tax assessment |
|---|---|---|
| 2025 | $6,295 -10.1% | $385,556 -5.2% |
| 2024 | $7,006 -4.5% | $406,534 |
| 2023 | $7,336 -24.9% | $406,534 -3.5% |
| 2022 | $9,766 +713.3% | $421,431 +863.5% |
| 2021 | $1,201 +184.1% | $43,741 +193% |
| 2020 | $423 +31.9% | $14,929 +15.7% |
| 2018 | $320 | $12,900 +19.6% |
| 2017 | $320 -25.7% | $10,784 -28.2% |
| 2016 | $431 -9.2% | $15,015 |
| 2015 | $474 | $15,015 |
| 2014 | $474 | $15,015 +37.5% |
| 2013 | -- | $10,920 |
| 2011 | -- | $10,920 -11.1% |
| 2010 | -- | $12,285 +20% |
| 2009 | -- | $10,238 |
| 2008 | -- | $10,238 +50% |
| 2007 | -- | $6,825 |
Find assessor info on the county website
Monthly payment
Est. payment
Payment breakdown
Explore the cost of this home by adjusting the details. Changes won't be saved.Climate risks
Neighborhood: 78602
Nearby schools
GreatSchools rating
- 5/10COLONY OAKS ELGrades: PK-5Distance: 1.5 mi
- 4/10Bastrop Middle SchoolGrades: 7-8Distance: 4.1 mi
- 4/10Cedar Creek High SchoolGrades: 9-12Distance: 3.9 mi
Schools provided by the listing agent
- Elementary: Colony Oaks
- Middle: Cedar Creek
- High: Cedar Creek
- District: Bastrop ISD
Source: Unlock MLS. This data may not be complete. We recommend contacting the local school district to confirm school assignments for this home.
- $404,1003 bd3 ba2.2k sqft120 Millsaps Ct, Bastrop, TX 78602Off Market

- $393,400-- bd-- ba2k sqft122 Millsaps Ct, Bastrop, TX 78602Off Market
- $380,8004 bd2 ba2k sqft116 Millsaps Ct, Bastrop, TX 78602Off Market
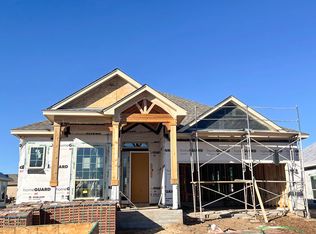
- $346,696-- bd-- ba2k sqft131 Lightfoot Trl, Bastrop, TX 78602Off Market
- $389,1003 bd2 ba1.8k sqft121 Millsaps Ct, Bastrop, TX 78602Off Market
- $495,600-- bd-- ba2k sqft124 Millsaps Ct, Bastrop, TX 78602Off Market
- $411,3003 bd2 ba2k sqft114 Millsaps Ct, Bastrop, TX 78602Off Market
- $405,9004 bd2 ba2k sqft119 Millsaps Ct, Bastrop, TX 78602Off Market
A local agent can set up tours, give advice and negotiate with sellers.
Similar homes
- $329,0004 bd2 ba1.9k sqft138 George Kimble Cv, Bastrop, TX 78602Active
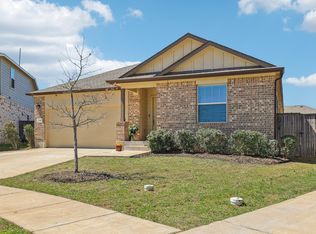
 MLS ID #4824288, Kerry Fossler, Keller Williams Realty. Unlock MLS
 - $325,0003 bd3 ba2.1k sqft126 Periwinkle Ln, Bastrop, TX 78602Active
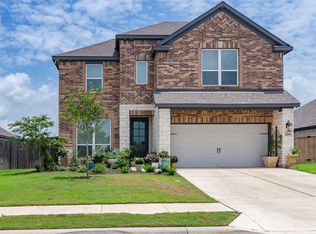 MLS ID #5235872, Katie Hart, Coldwell Banker Realty. Unlock MLS
 - $399,9002 bd3 ba2k sqft119 Loysoya St, Bastrop, TX 78602Active
 MLS ID #4977600, Janis Penick, Kuper Sotheby's Int'l Realty. Unlock MLS
 - $365,0003 bd2 ba2.1k sqft119 Thurston Dr, Bastrop, TX 78602Active
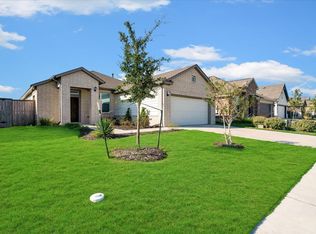 MLS ID #3979155, Jonathan Minerick, HomeCoin.com. Unlock MLS
 - $480,0004 bd4 ba2.6k sqft268 Chisholm Trl, Bastrop, TX 78602ActiveMLS ID #7703651, Thressa Skidmore, Centum Oak Realty LLC. Unlock MLS
- $380,0003 bd2 ba1.8k sqft149 Plumbago Loop, Bastrop, TX 78602ActiveMLS ID #6691583, Jacki Short, All City Real Estate Ltd. Co. Unlock MLS
- $299,9003 bd2 ba1.6k sqft1906 Dragonfly Loop, Bastrop, TX 78602ActiveMLS ID #2347402, Kevin King, Pure Realty. Unlock MLS
- $399,9994 bd3 ba2k sqft112 Chinaberry Bnd, Bastrop, TX 78602ActiveMLS ID #1902398, Jacki Short, All City Real Estate Ltd. Co. Unlock MLS
- $355,0004 bd3 ba2.3k sqft129 Trailstone Dr, Bastrop, TX 78602ActiveMLS ID #9798173, Jacki Short, All City Real Estate Ltd. Co. Unlock MLS
- $407,0004 bd2 ba2k sqft131 Ironbark Bnd, Bastrop, TX 78602ActiveMLS ID #6275783, Jacki Short, All City Real Estate Ltd. Co. Unlock MLS
- $254,999-- bd3 ba1.3k sqft206 George Neggan Ln, Bastrop, TX 78602ActiveMLS ID #8458350, Patricia Williams, Texas Urban PM. Unlock MLS
- $409,9003 bd2 ba1.8k sqft125 Naalehu Ct, Bastrop, TX 78602ActiveMLS ID #6344707, Liz Hart, Networth Realty of Austin. Unlock MLS
- $399,0004 bd2 ba2.1k sqft442 Colovista Pkwy, Bastrop, TX 78602ActiveMLS ID #9005153, Janis Penick, Kuper Sotheby's Int'l Realty. Unlock MLS
- $429,9994 bd2 ba2k sqft116 Acacia Pass, Bastrop, TX 78602ActiveMLS ID #5445830, Lynn Tegtmeyer, All City Real Estate Ltd. Co. Unlock MLS
- $409,0003 bd3 ba2k sqft139 Waikakaaua Dr, Bastrop, TX 78602ActiveMLS ID #4157010, Samaira Gilani, Redfin Corporation. Unlock MLS
- $482,5504 bd3 ba2.5k sqft166 Salado Creek Trl, Bastrop, TX 78602ActiveMLS ID #7101405, Amber Vargas, Stanberry REALTORS. Unlock MLS
- $340,0003 bd2 ba1.9k sqft234 Appleberry Ln, Elgin, TX 78621ActiveMLS ID #8093778, Laneigh Hudson, Horizon Realty. Unlock MLS
- $425,0005 bd3 ba2.6k sqft109 Egret Dr, Bastrop, TX 78602ActiveMLS ID #6430113, Alex Korn, Compass RE Texas, LLC. Unlock MLS
- $340,0003 bd3 ba2.4k sqft214 Saranac Dr, Elgin, TX 78621ActiveMLS ID #7498405, Cecilia Whitley, Sterling & Associates R.E.. Unlock MLS
- $350,0004 bd4 ba2.3k sqft7304 Fall Ray Dr, Del Valle, TX 78617ActiveMLS ID #8951766, Omar Ortega, Christies Intl Real Estate Lone Star. Unlock MLS
