Looking for convenience, thoughtful design, and space to grow your family? Look no further! Rare assumable low-interest loan opportunity! Don't miss your chance to take advantage of below-market financing while owning this beautifully designed 2023 single-story home in the highly sought-after community of The Colony. This home is in immaculate condition and ready for the next family to enjoy and make lasting memories! Offering 4 spacious bedrooms, 3 full bathrooms, a rare find 3 car garage, and an open-concept layout, this home was designed for both everyday living and entertaining. The chef-inspired kitchen flows seamlessly into the expansive living and dining areas, while large windows fill the home with natural light and frame peaceful views. The living room and master bedroom windows are equipped with remote control blinds. An added feature for an amazing backyard and city view! In the evening the Bastrop downtown lights gleam from this covered back porch. The private primary suite provides a relaxing retreat, while the additional bedrooms offer flexibility for guests, a home office, or hobbies. Step outside to the covered patio and oversized backyard—perfect for enjoying your morning coffee or hosting family and friends. Additional highlights include a backyard that is suitable for your very own pool, a grand outdoor space living design, abundant storage throughout, and access to The Colony's exceptional amenities, including walking trails, parks, pools, and scenic green spaces. Conveniently located just minutes from Bastrop with easy access to Austin, Austin-Bergstrom International Airport, Tesla, shopping, dining, and recreation, this home offers the perfect combination of comfort, convenience, and value. With its assumable low-interest loan opportunity, modern design, and prime location, 166 Salado Creek Trail is more than a home—it's an opportunity you won't want to miss. Schedule your private showing today!
Active
Price cut: $3.6K (8/19)
$479,000
166 Salado Creek Trl, Bastrop, TX 78602
4beds
2,535sqft
Single Family Residence
Built in 2023
0.32 Acres Lot
$472,600 Zestimate®
$189/sqft
$89/mo HOA
What's special
Peaceful viewsCovered patioChef-inspired kitchenAbundant storage throughoutOpen-concept layout
- 130 days |
- 540 |
- 48 |
Zillow last checked:
Listing updated:
Listed by:
Amber Vargas (512) 303-5065,
Stanberry REALTORS (512) 303-5065
Source: Unlock MLS,MLS#: 7101405
Facts & features
Interior
Bedrooms & bathrooms
- Bedrooms: 4
- Bathrooms: 3
- Full bathrooms: 3
- Main level bedrooms: 4
Primary bedroom
- Description: Spacious master bedroom equipped with remote-controlled blinds that offer a picturesque view of Bastrop!
- Features: Ceiling Fan(s), Double Vanity, Full Bath, Soaking Tub, High Ceilings, Separate Shower, Walk-In Closet(s), Walk-in Shower
- Level: Main
Heating
- Central, Natural Gas
Cooling
- Central Air, Electric
Appliances
- Included: Built-In Oven(s), Cooktop, Dishwasher, Disposal, Exhaust Fan, Gas Cooktop, Microwave, Oven, Range, RNGHD, Vented Exhaust Fan, Gas Water Heater
Features
- Breakfast Bar, Built-in Features, Ceiling Fan(s), Coffered Ceiling(s), High Ceilings, Chandelier, Stone Counters, Double Vanity, Electric Dryer Hookup, Entrance Foyer, French Doors, High Speed Internet, In-Law Floorplan, Kitchen Island, No Interior Steps, Open Floorplan, Pantry, Primary Bedroom on Main, Recessed Lighting, Smart Home, Smart Thermostat, Soaking Tub, Walk-In Closet(s)
- Flooring: Carpet, Tile, Vinyl
- Windows: Drapes, Double Pane Windows, Insulated Windows, Screens, Vinyl Windows
Interior area
- Total interior livable area: 2,535 sqft
Video & virtual tour
Property
Parking
- Total spaces: 3
- Parking features: Attached, Concrete, Door-Multi, Driveway, Garage, Garage Door Opener, Garage Faces Front, Storage
- Attached garage spaces: 3
Accessibility
- Accessibility features: None
Features
- Levels: One
- Stories: 1
- Patio & porch: See Remarks, Covered, Front Porch, Patio, Porch, Rear Porch
- Exterior features: See Remarks, Exterior Steps, Gutters Full, Permeable Paving, Pest Tubes in Walls, Private Yard
- Pool features: None
- Spa features: None
- Fencing: Full, Privacy, Wood
- Has view: Yes
- View description: City, City Lights, Neighborhood
- Waterfront features: None
Lot
- Size: 0.32 Acres
- Features: Landscaped, Sprinkler - Automatic, Sprinkler - Back Yard, Sprinklers In Front, Sprinkler - In-ground, Trees-Small (Under 20 Ft)
Details
- Additional structures: None
- Parcel number: 8724923
- Special conditions: Standard
Construction
Type & style
- Home type: SingleFamily
- Property subtype: Single Family Residence
Materials
- Foundation: Slab
- Roof: Composition, Shingle
Condition
- Resale
- New construction: No
- Year built: 2023
Details
- Builder name: Scott Felder Homes
Utilities & green energy
- Sewer: Municipal Utility District (MUD)
- Water: Municipal Utility District (MUD)
- Utilities for property: Cable Available, Electricity Connected, Natural Gas Connected, Phone Connected, Sewer Connected, Underground Utilities, Water Connected
Community & HOA
Community
- Features: Common Grounds, Fitness Center, Lake, Park, Picnic Area, Playground, Pool, Street Lights, Suburban, Tennis Court(s), Underground Utilities
- Subdivision: Colony Mud 1C Sec 4
HOA
- Has HOA: Yes
- Services included: Common Area Maintenance, Maintenance Grounds
- HOA fee: $89 monthly
- HOA name: FIRST SERVICE RESIDENTIAL FOR THE NEW COLONY
Location
- Region: Bastrop
Financial & listing details
- Price per square foot: $189/sqft
- Tax assessed value: $548,150
- Annual tax amount: $13,120
- Date on market: 4/15/2026
- Listing terms: See Remarks,Assumable,Cash,Conventional,FHA,VA Loan
- Electric utility on property: Yes
Estimated market value
$472,600
$449,000 - $496,000
$2,668/mo
Price history
| Date | Event | Price |
|---|---|---|
| 8/19/2026 | Price change | $479,000-0.7%$189/sqft |
Source:  Unlock MLS #7101405 Report a problem Unlock MLS #7101405 Report a problem | ||
| 7/13/2026 | Price change | $482,550-1.3%$190/sqft |
Source: Unlock MLS #7101405 Report a problem | ||
| 5/9/2026 | Price change | $489,000-1.2%$193/sqft |
Source: Unlock MLS #7101405 Report a problem | ||
| 4/18/2026 | Listed for sale | $495,000-7.8%$195/sqft |
Source: Unlock MLS #7101405 Report a problem | ||
| 7/5/2023 | Listing removed | -- |
Source: Unlock MLS #3878023 Report a problem | ||
| 4/30/2023 | Pending sale | $536,990$212/sqft |
Source: Unlock MLS #3878023 Report a problem | ||
| 4/10/2023 | Price change | $536,990-1.8%$212/sqft |
Source: Unlock MLS #3878023 Report a problem | ||
| 3/28/2023 | Price change | $546,990-1.8%$216/sqft |
Source: Unlock MLS #3878023 Report a problem | ||
| 1/30/2023 | Price change | $556,990-0.5%$220/sqft |
Source: Unlock MLS #3878023 Report a problem | ||
| 12/9/2022 | Price change | $559,990-3.4%$221/sqft |
Source: Unlock MLS #3878023 Report a problem | ||
| 11/21/2022 | Price change | $579,990-3.3%$229/sqft |
Source: Unlock MLS #3878023 Report a problem | ||
| 10/28/2022 | Price change | $599,990-3.2%$237/sqft |
Source: Unlock MLS #3878023 Report a problem | ||
| 10/18/2022 | Listed for sale | $619,990$245/sqft |
Source: Unlock MLS #3878023 Report a problem | ||
Public tax history
| Year | Property taxes | Tax assessment |
|---|---|---|
| 2025 | -- | $548,150 -12.6% |
| 2024 | -- | $626,925 +356.1% |
| 2023 | -- | $137,458 +25% |
| 2022 | -- | $109,966 |
Find assessor info on the county website
Monthly payment
Est. payment
Payment breakdown
Explore the cost of this home by adjusting the details. Changes won't be saved.Climate risks
Neighborhood: 78602
Nearby schools
GreatSchools rating
- 5/10COLONY OAKS ELGrades: PK-5Distance: 0.4 mi
- 4/10Bastrop Middle SchoolGrades: 7-8Distance: 2.9 mi
- 5/10Bastrop High SchoolGrades: 9-12Distance: 4.7 mi
Schools provided by the listing agent
- Elementary: Colony Oaks
- Middle: Bastrop
- High: Bastrop
- District: Bastrop ISD
Source: Unlock MLS. This data may not be complete. We recommend contacting the local school district to confirm school assignments for this home.
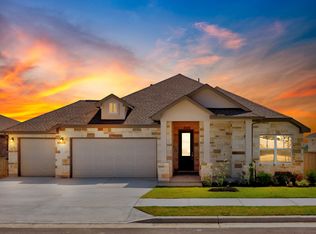
- $453,4004 bd3 ba2.4k sqft162 Salado Creek Trl, Bastrop, TX 78602Off Market
- $84,000-- bd-- ba-- sqft126 Maravillas Creek Ln, Bastrop, TX 78602Off Market
- $457,8005 bd5 ba2.6k sqft143 Big Pine Creek Ln, Bastrop, TX 78602Off Market
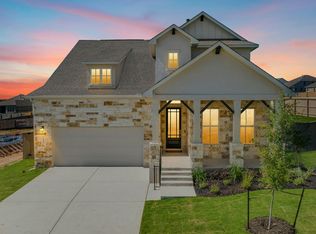
- $506,9904 bd3 ba2.6k sqft167 Salado Creek Trl, Bastrop, TX 78602New Construction

- $473,0004 bd3 ba2.4k sqft141 Big Pine Creek Ln, Bastrop, TX 78602Off Market
- $75,9428,102 sqft165 Salado Creek Trl, Bastrop, TX 78602Off Market
- $76,558-- bd-- ba-- sqft163 Salado Creek Trl, Bastrop, TX 78602Off Market
- $78,2189,583 sqft137 Big Pine Creek Ln, Bastrop, TX 78602Off Market
A local agent can set up tours, give advice and negotiate with sellers.
Similar homes
- from $449,9004 bd3 ba2.2k sqftNaomi Plan, The Colony, Bastrop, TX 78602New Construction
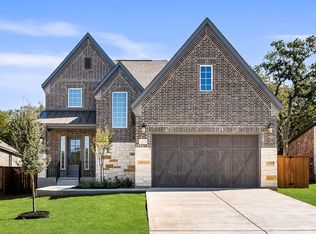 Terrata Homes
 - from $489,9004 bd3 ba2k sqftBRAESWOOD Plan, The Colony - 50', Bastrop, TX 78602New Construction
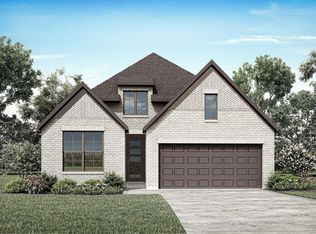 Drees Homes
 - $479,9004 bd3 ba2.4k sqft127 Silverbell Ln, Bastrop, TX 78602Active
 Unlock MLS
 - $514,7484 bd4 ba3k sqft242 Coleto Trl, Bastrop, TX 78602Active
 MLS ID #6945969, Tammy Fruge, Westin Homes. Unlock MLS
 - $404,9934 bd3 ba2.3k sqft222 Coleto Trl, Bastrop, TX 78602ActiveUnlock MLS
- $529,9794 bd4 ba3k sqft132 Pinyon Pine Dr, Bastrop, TX 78602ActiveMLS ID #5836329, Tammy Fruge, Westin Homes. Unlock MLS
- from $475,9004 bd3 ba2k sqftBRAESWOOD Plan, The Colony - 45', Bastrop, TX 78602New ConstructionDrees Homes
- $529,9895 bd5 ba3.1k sqft234 Coleto Trl, Bastrop, TX 78602ActiveMLS ID #8350938, Tammy Fruge, Westin Homes. Unlock MLS
- $395,0003 bd2 ba2.3k sqft104 Swift Water Loop, Bastrop, TX 78602ActiveMLS ID #3216916, Courtney Oldham, Compass RE Texas, LLC. Unlock MLS
- $399,9002 bd3 ba2k sqft119 Loysoya St, Bastrop, TX 78602ActiveMLS ID #4977600, Janis Penick, Kuper Sotheby's Int'l Realty. Unlock MLS
- from $367,2404 bd2 ba1.8k sqftLancaster Plan, The Colony, Bastrop, TX 78602New ConstructionAshton Woods Homes
- $449,9003 bd2 ba2k sqft124 Silverbell Ln, Bastrop, TX 78602ActiveUnlock MLS
- $685,0004 bd3 ba3k sqft130 Firethorn Loop, Bastrop, TX 78602ActiveMLS ID #1942913, Jacki Short, All City Real Estate Ltd. Co. Unlock MLS
- $349,5004 bd2 ba1.9k sqft105 Lemuel Crawford Trl, Bastrop, TX 78602ActiveMLS ID #8437859, Wesley James Steck, JBGoodwin REALTORS WL. Unlock MLS
- $365,0003 bd2 ba2.1k sqft119 Thurston Dr, Bastrop, TX 78602ActiveMLS ID #3979155, Jonathan Minerick, HomeCoin.com. Unlock MLS
- $409,9003 bd2 ba1.8k sqft125 Naalehu Ct, Bastrop, TX 78602ActiveMLS ID #6344707, Liz Hart, Networth Realty of Austin. Unlock MLS
- $340,0003 bd2 ba1.8k sqft118 Millsaps Ct, Bastrop, TX 78602ActiveMLS ID #6061190, Janice Hurst, Kuper Sotheby's Int'l Realty. Unlock MLS
- from $355,2403 bd2 ba1.7k sqftManchester II Plan, The Colony, Bastrop, TX 78602New ConstructionAshton Woods Homes
- $475,0004 bd4 ba3k sqft237 Cardinal Dr, Paige, TX 78659ActiveMLS ID #5969969, Kenny Timerman, All City Real Estate Ltd. Co. Unlock MLS
- $330,0003 bd2 ba1.6k sqft230 Coleto Trl, Bastrop, TX 78602ActiveMLS ID #5923343, Jacque Maloy, Orchard Brokerage. Unlock MLS
