A hidden room and upstairs suite with its own entrance. The listing photos don't do it justice. At 2,118 square feet, this 3 bedroom, 3 full bath home has considerably more space than the exterior lets on. Bamboo floors run throughout, and the kitchen was updated for someone who actually cooks: granite counters, a deep farmhouse sink, a five burner ceramic cooktop, and a built in wall oven. Comfort here is designed in, not added on. Electric fireplaces anchor both levels, and several ceiling fans include ceramic heaters — the kind of detail you appreciate in January. Then there's the part that steals every showing. A bookcase that swings open to a hidden room with a safe inside. Yes, really. Upstairs is a private retreat with its own separate entrance off the back of the home: a bedroom, a living area with kitchenette, and a full bath with a walk in shower. Come and go without ever crossing the main level — well suited for guests or a home office suite. Out back, the original garage offers alley access plus a small workshop for projects and storage. With a dependable rental history behind it, the home is now vacant, move-in ready, and easy to show. No tenant to work around, no punch list waiting on the new owner. Schedule a showing and find the hidden room for yourself.
Active
Price cut: $30K (8/25)
$300,000
503 Short St, Smithville, TX 78957
3beds
2,118sqft
Single Family Residence
Built in 1938
8,407 Square Feet Lot
$-- Zestimate®
$142/sqft
$-- HOA
What's special
Bamboo floors run throughoutGranite countersDeep farmhouse sinkBuilt in wall ovenFive burner ceramic cooktop
- 25 days
- 485
- 43
Zillow last checked:
Listing updated:
Listed by:
Shane Scheffler (512) 483-6000,
Berkshire Hathaway TX Realty (512) 483-6000
Source: Unlock MLS,MLS#: 7688314
Facts & features
Interior
Bedrooms & bathrooms
- Bedrooms: 3
- Bathrooms: 3
- Full bathrooms: 3
- Main level bedrooms: 2
Heating
- Central
Cooling
- Central Air
Appliances
- Included: Dishwasher, Disposal, Electric Cooktop, Exhaust Fan, Electric Water Heater
Features
- Bar, Bookcases, Breakfast Bar, Built-in Features, Ceiling Fan(s), Granite Counters, Interior Steps, Multiple Living Areas
- Flooring: Tile, Wood
- Windows: Screens, Wood Frames
- Fireplace features: None
Interior area
- Total interior livable area: 2,118 sqft
Property
Parking
- Parking features: Attached Carport, Covered
- Has attached garage: Yes
Accessibility
- Accessibility features: None
Features
- Levels: Two
- Stories: 2
- Patio & porch: Deck, Front Porch, Rear Porch
- Exterior features: Balcony, CCTYD, Exterior Steps, Garden, Lighting, Private Entrance, Private Yard
- Pool features: None
- Fencing: Back Yard, Fenced, Privacy, Wood
- Has view: Yes
- View description: None
- Waterfront features: None
Lot
- Size: 8,407 Square Feet
- Features: Back Yard, Cleared, Curbs, Front Yard, Garden, Level, Private, Trees-Medium (20 Ft - 40 Ft)
Details
- Additional structures: Cabana, Greenhouse, Outbuilding, Workshop
- Parcel number: 22113
- Special conditions: Standard
Construction
Type & style
- Home type: SingleFamily
- Property subtype: Single Family Residence
Materials
- Foundation: Pillar/Post/Pier
- Roof: Metal
Condition
- Resale
- New construction: No
- Year built: 1938
Utilities & green energy
- Sewer: Public Sewer
- Water: Public
- Utilities for property: Cable Available, Electricity Available, Internet-Cable, Natural Gas Available, Phone Available, Sewer Available, Water Available
Community & HOA
Community
- Features: Pet Amenities, Trash Pickup - Door to Door
- Subdivision: Burleson
HOA
- Has HOA: No
Location
- Region: Smithville
Financial & listing details
- Price per square foot: $142/sqft
- Tax assessed value: $318,226
- Annual tax amount: $7,359
- Date on market: 8/14/2026
- Listing terms: Cash,Conventional,FHA,USDA Loan
- Electric utility on property: Yes
Estimated market value
Not available
Estimated sales range
Not available
Not available
Price history
| Date | Event | Price |
|---|---|---|
| 8/25/2026 | Price change | $300,000-9.1%$142/sqft |
Source:  Unlock MLS #7688314 Report a problem Unlock MLS #7688314 Report a problem | ||
| 8/14/2026 | Listed for sale | $330,000$156/sqft |
Source: Unlock MLS #7688314 Report a problem | ||
| 8/5/2026 | Listing removed | $330,000$156/sqft |
Source: BHHS broker feed #7688314 Report a problem | ||
| 7/21/2026 | Price change | $330,000-2.9%$156/sqft |
Source: Unlock MLS #7688314 Report a problem | ||
| 7/5/2026 | Listed for sale | $340,000-5.6%$161/sqft |
Source: Unlock MLS #7688314 Report a problem | ||
| 5/24/2026 | Listing removed | -- |
Source: Owner Report a problem | ||
| 5/18/2026 | Listed for sale | $360,000+12.5%$170/sqft |
Source: Owner Report a problem | ||
| 5/16/2026 | Listing removed | $2,222$1/sqft |
Source: Zillow Rentals Report a problem | ||
| 5/9/2026 | Listed for rent | $2,222+1%$1/sqft |
Source: Zillow Rentals Report a problem | ||
| 6/24/2025 | Listing removed | $2,200$1/sqft |
Source: Zillow Rentals Report a problem | ||
| 6/9/2025 | Listed for rent | $2,200-1%$1/sqft |
Source: Zillow Rentals Report a problem | ||
| 3/17/2025 | Listing removed | $2,222$1/sqft |
Source: Zillow Rentals Report a problem | ||
| 2/16/2025 | Listed for rent | $2,222+11.1%$1/sqft |
Source: Zillow Rentals Report a problem | ||
| 12/16/2024 | Listing removed | -- |
Source: Owner Report a problem | ||
| 11/3/2024 | Listed for sale | $320,000-4%$151/sqft |
Source: Owner Report a problem | ||
| 11/1/2024 | Listing removed | $2,000$1/sqft |
Source: Zillow Rentals Report a problem | ||
| 10/24/2024 | Price change | $2,000-9.1%$1/sqft |
Source: Zillow Rentals Report a problem | ||
| 9/24/2024 | Listed for rent | $2,200+10%$1/sqft |
Source: Zillow Rentals Report a problem | ||
| 9/15/2024 | Listing removed | $333,333$157/sqft |
Source: Unlock MLS #2937348 Report a problem | ||
| 9/15/2024 | Price change | $333,333-5.3%$157/sqft |
Source: Unlock MLS #2937348 Report a problem | ||
| 8/2/2024 | Listed for sale | $352,000$166/sqft |
Source: Unlock MLS #2937348 Report a problem | ||
| 2/2/2024 | Listing removed | -- |
Source: Zillow Rentals Report a problem | ||
| 1/11/2024 | Price change | $2,000-10%$1/sqft |
Source: Zillow Rentals Report a problem | ||
| 1/3/2024 | Price change | $2,222-5.2%$1/sqft |
Source: Zillow Rentals Report a problem | ||
| 12/12/2023 | Listed for rent | $2,345$1/sqft |
Source: Zillow Rentals Report a problem | ||
| 12/29/2020 | Sold | -- |
Source: Agent Provided Report a problem | ||
| 5/14/2015 | Sold | -- |
Source: Public Record Report a problem | ||
Public tax history
| Year | Property taxes | Tax assessment |
|---|---|---|
| 2025 | $5,591 -15.9% | $318,226 -17.4% |
| 2024 | $6,649 +13.4% | $385,299 +10% |
| 2023 | $5,866 -4.9% | $350,272 +10% |
| 2022 | $6,171 -6.1% | $318,429 +10% |
| 2021 | $6,575 +25.8% | $289,481 +26.1% |
| 2020 | $5,225 +30.9% | $229,643 +21% |
| 2018 | $3,993 | $189,787 +10.1% |
| 2017 | $3,993 +44.7% | $172,454 +53.4% |
| 2016 | $2,760 +20.9% | $112,410 +5.4% |
| 2015 | $2,283 | $106,686 +10% |
| 2014 | $2,283 | $96,987 +10% |
| 2013 | -- | $88,170 |
| 2011 | -- | $88,170 -2.6% |
| 2010 | -- | $90,524 |
| 2009 | -- | $90,524 |
| 2008 | -- | $90,524 -1.4% |
| 2007 | -- | $91,772 -10.3% |
| 2006 | -- | $102,353 |
Find assessor info on the county website
Monthly payment
Est. payment
Payment breakdown
Explore the cost of this home by adjusting the details. Changes won't be saved.Climate risks
Neighborhood: 78957
Nearby schools
Schools provided by the listing agent
- Elementary: Brown Primary
- Middle: Smithville
- High: Smithville
- District: Smithville ISD
Source: Unlock MLS. This data may not be complete. We recommend contacting the local school district to confirm school assignments for this home.

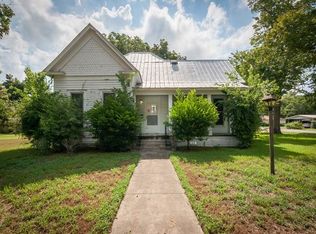
Similar homes
- $334,9003 bd3 ba1.7k sqft710 Gresham St, Smithville, TX 78957Active
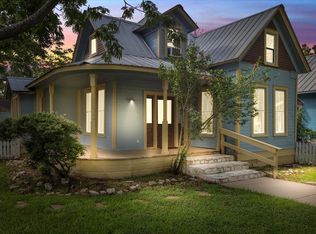
 MLS ID #8863109, Gina Hightower, Mike Hightower Realty. Unlock MLS
 - $372,0003 bd2 ba1.6k sqft504 Gresham St, Smithville, TX 78957Active
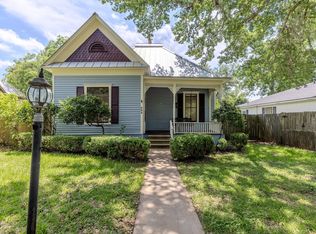 MLS ID #9932240, Jay Stoneburner, Stoneburner & Associates. Unlock MLS
 - $319,9004 bd2 ba1.7k sqft1037 Wilkes Cir, Smithville, TX 78957Active
 MLS ID #6865660, Jennifer Long, RE/MAX Bastrop Area. Unlock MLS
 - $250,0004 bd3 ba1.9k sqft709 NE Tiger Ln, Smithville, TX 78957Active
 MLS ID #8296470, Kreshnik Shehu, All City Real Estate Ltd. Co. Unlock MLS
 - $305,0002 bd1 ba1k sqft1415 NE Whitehead St, Smithville, TX 78957ActiveMLS ID #4447542, Shawna Byler, Classic Realty Of Texas, LLC. Unlock MLS
- $289,9003 bd3 ba2.2k sqft112 Callie St, Smithville, TX 78957ActiveMLS ID #3244387, Angel Chancellor, MCLANE REALTY, LLC. Unlock MLS
- $299,0003 bd3 ba1.4k sqft403 Jones St, Smithville, TX 78957ActiveMLS ID #5283892, Gina Hightower, Mike Hightower Realty. Unlock MLS
- $424,9993 bd3 ba2.2k sqft601 Garwood St, Smithville, TX 78957ActiveMLS ID #4550776, Jacki Short, All City Real Estate Ltd. Co. Unlock MLS
- $279,0002 bd2 ba1.1k sqft406 Live Oak St, Smithville, TX 78957ActiveMLS ID #3597485, Max Bricka, All City Real Estate Ltd. Co. Unlock MLS
- $275,0003 bd2 ba1.5k sqft156 Fm 2571, Smithville, TX 78957ActiveMLS ID #6475176, Allison Pflaum, Keller Williams Realty. Unlock MLS
- $299,9002 bd2 ba1.1k sqft404 Rivers St, Smithville, TX 78957ActiveMLS ID #5316127, Marcelo Gonzalez, Texas Ally Real Estate Group. Unlock MLS
- $249,9002 bd2 ba1.2k sqft207 Hudgins St, Smithville, TX 78957ActiveMLS ID #7002733, Gina Hightower, Mike Hightower Realty. Unlock MLS
- $335,0005 bd3 ba1.7k sqft112 Gazley St, Smithville, TX 78957ActiveMLS ID #6192615, Lalo Herrera, Keller Williams Realty. Unlock MLS
- $350,0003 bd3 ba1.7k sqft107 Wilkes St, Smithville, TX 78957ActiveMLS ID #6869682, Rose Land, All City Real Estate Ltd. Co. Unlock MLS
- $267,5003 bd1 ba1.2k sqft504 Hickory St, Smithville, TX 78957ActiveMLS ID #9838998, Beverly Banks, Keller Williams Realty. Unlock MLS
- $239,0002 bd2 ba1.7k sqft902 Turney Ln, Smithville, TX 78957ActiveMLS ID #8031441, Jacki Short, All City Real Estate Ltd. Co. Unlock MLS
- $343,9003 bd3 ba1.6k sqft306 Rivers St, Smithville, TX 78957ActiveMLS ID #1503512, Steve Koleno, Beycome Brokerage Realty LLC. Unlock MLS
- $285,0002 bd1 ba1.2k sqft608 Washington St, Smithville, TX 78957ActiveMLS ID #1601209, Oscar Hernandez, Coldwell Banker Apex. Unlock MLS
- $445,0003 bd3 ba2.2k sqft127 Klbj Rd, Smithville, TX 78957ActiveMLS ID #2525054, Anthony Harris, Compass RE Texas, LLC. Unlock MLS
- $390,0003 bd3 ba2.6k sqft358 Easley Rd, Smithville, TX 78957ActiveMLS ID #3562247, LJ John, Hart of Texas. Unlock MLS
