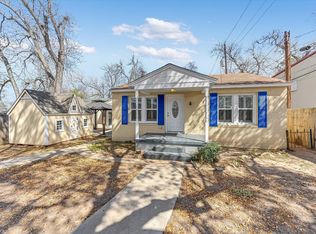
Investor special in Smithville, TX with major value-add potential! This partially remodeled 2 bed, 2 bath home offers an easy 3-bedroom conversion—ideal for increasing resale value, rental income, or short-term rental potential just minutes from downtown. Located in the heart of Bastrop County near Austin growth corridors, this property is perfect for investors, flippers, or buyers looking for a fixer-upper with upside. Featuring solid bones, a flexible layout, detached garage, and gated wrought-iron fencing, the heavy lifting is already started. Seller is including flooring materials, helping reduce renovation costs and accelerate completion—making this a strong opportunity for a quick turnaround or long-term hold. Close to shopping, dining, schools, and local events, this property checks all the boxes for primary residence, Airbnb, or cash-flow investment. Opportunities like this in Smithville are getting harder to find—don’t miss it.
Active
Price cut: $6K (7/19)
$259,000
902 Turney Ln, Smithville, TX 78957
2beds
1,768sqft
:
Get pre-qualified$1,996/mo
Single Family Residence
Built in 1960
9,016 Square Feet Lot
$-- Zestimate®
$146/sqft
$-- HOA
What's special
Detached garageSolid bonesFlexible layoutGated wrought-iron fencing
- 198 days |
- 430 |
- 25 |
Zillow last checked:
Listing updated:
Listed by:
Jacki Short (979) 702-2229,
All City Real Estate Ltd. Co (866) 277-6005,
Kreshnik Shehu (512) 412-2331,
All City Real Estate Ltd. Co
Source: Unlock MLS,MLS#: 8031441
Facts & features
Interior
Bedrooms & bathrooms
- Bedrooms: 2
- Bathrooms: 2
- Full bathrooms: 2
- Main level bedrooms: 2
Heating
- Radiant Floor, Space Heater
Cooling
- Ceiling Fan(s), Wall/Window Unit(s)
Appliances
- Included: Gas Range
Features
- Breakfast Bar, Built-in Features, Ceiling Fan(s), Electric Dryer Hookup, Eat-in Kitchen, French Doors, Open Floorplan, Recessed Lighting, Walk-In Closet(s)
- Flooring: Carpet, Tile
- Windows: Aluminum Frames, Blinds, Window Treatments
Interior area
- Total interior livable area: 1,768 sqft
Property
Parking
- Total spaces: 2
- Parking features: Driveway, Garage, Garage Door Opener, Garage Faces Front, Gated
- Garage spaces: 2
Accessibility
- Accessibility features: None
Features
- Levels: One
- Stories: 1
- Patio & porch: Covered, Front Porch, Porch, Rear Porch
- Exterior features: Lighting
- Pool features: None
- Fencing: Back Yard, Wrought Iron
- Has view: Yes
- View description: Neighborhood
- Waterfront features: None
Lot
- Size: 9,016 Square Feet
- Features: Back Yard, Front Yard, Level, Public Maintained Road
Details
- Additional structures: Garage(s)
- Parcel number: 16590
- Special conditions: Standard
Construction
Type & style
- Home type: SingleFamily
- Property subtype: Single Family Residence
Materials
- Foundation: Slab
- Roof: Metal
Condition
- Resale
- New construction: No
- Year built: 1960
Utilities & green energy
- Sewer: Public Sewer
- Water: Public
- Utilities for property: Electricity Connected, Natural Gas Connected, Sewer Connected, Water Connected
Community & HOA
Community
- Features: Airport/Runway, Dog Park, Fishing, Fitness Center, Library
- Subdivision: Lomas, L
HOA
- Has HOA: No
Location
- Region: Smithville
Financial & listing details
- Price per square foot: $146/sqft
- Tax assessed value: $206,836
- Annual tax amount: $4,000
- Date on market: 1/9/2026
- Listing terms: Cash,Conventional
- Electric utility on property: Yes
Estimated market value
Not available
Estimated sales range
Not available
Not available
Price history
| Date | Event | Price |
|---|---|---|
| 7/19/2026 | Price change | $259,000-2.3%$146/sqft |
Source:  Unlock MLS #8031441 Report a problem Unlock MLS #8031441 Report a problem | ||
| 6/26/2026 | Price change | $265,000-3.6%$150/sqft |
Source: Unlock MLS #8031441 Report a problem | ||
| 6/18/2026 | Price change | $274,900-1.8%$155/sqft |
Source: Unlock MLS #8031441 Report a problem | ||
| 6/5/2026 | Price change | $279,999-1.8%$158/sqft |
Source: Unlock MLS #8031441 Report a problem | ||
| 5/7/2026 | Price change | $284,999-5%$161/sqft |
Source: Unlock MLS #8031441 Report a problem | ||
| 4/16/2026 | Price change | $299,999-6%$170/sqft |
Source: Unlock MLS #8031441 Report a problem | ||
| 3/30/2026 | Price change | $319,000-1.8%$180/sqft |
Source: Unlock MLS #8031441 Report a problem | ||
| 2/25/2026 | Price change | $324,900-6.9%$184/sqft |
Source: Unlock MLS #8031441 Report a problem | ||
| 1/28/2026 | Price change | $349,000-12.5%$197/sqft |
Source: Unlock MLS #8031441 Report a problem | ||
| 1/9/2026 | Listed for sale | $399,000+128%$226/sqft |
Source: Unlock MLS #8031441 Report a problem | ||
| 4/30/2021 | Sold | -- |
Source: Agent Provided Report a problem | ||
| 4/15/2021 | Pending sale | $175,000$99/sqft |
Source: Unlock MLS #7621313 Report a problem | ||
| 3/5/2021 | Listed for sale | $175,000$99/sqft |
Source: Unlock MLS #7621313 Report a problem | ||
Public tax history
| Year | Property taxes | Tax assessment |
|---|---|---|
| 2025 | $3,043 -10% | $206,836 -7.5% |
| 2024 | $3,382 +16% | $223,681 +10% |
| 2023 | $2,914 -23.3% | $203,346 +10% |
| 2022 | $3,802 +7% | $184,860 +18.2% |
| 2021 | $3,552 +17.9% | $156,372 +25.6% |
| 2020 | $3,013 +306.8% | $124,546 +10.7% |
| 2018 | $741 | $112,460 +10% |
| 2017 | $741 +3.6% | $102,236 +10% |
| 2016 | $715 +13.1% | $92,942 +10% |
| 2015 | $632 | $84,493 +6.8% |
| 2014 | $632 | $79,093 |
| 2013 | -- | $79,093 |
| 2011 | -- | $79,093 |
| 2010 | -- | $79,093 +3.9% |
| 2009 | -- | $76,095 +0.8% |
| 2008 | -- | $75,466 +20% |
| 2007 | -- | $62,888 +10% |
| 2006 | -- | $57,171 |
Find assessor info on the county website
Monthly payment
Est. payment
Payment breakdown
Explore the cost of this home by adjusting the details. Changes won't be saved.Climate risks
Neighborhood: 78957
Nearby schools
GreatSchools rating
- 4/10Smithville Elementary SchoolGrades: 1-5Distance: 0.1 mi
- 4/10Smithville Junior High SchoolGrades: 6-8Distance: 1.5 mi
- 5/10Smithville High SchoolGrades: 9-12Distance: 1.4 mi
Schools provided by the listing agent
- Elementary: Brown Primary
- Middle: Smithville
- High: Smithville
- District: Smithville ISD
Source: Unlock MLS. This data may not be complete. We recommend contacting the local school district to confirm school assignments for this home.
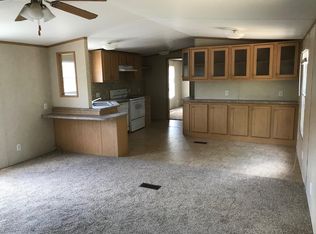
- $262,4002 bd2 ba896 sqft916 Turney Ln, Smithville, TX 78957Off Market
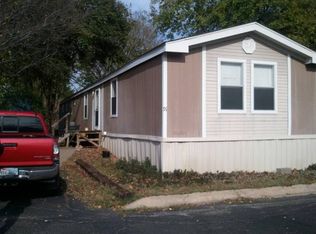
- $242,200-- bd-- ba1.3k sqft912 Turney Ln, Smithville, TX 78957Off Market
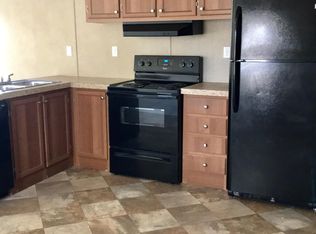
- $6,3373 bd2 ba1k sqft910 Turney Ln, Smithville, TX 78957Off Market
- $36,570-- bd-- ba832 sqft910 Turney Ln TRAILER A, Smithville, TX 78957Off Market
- $304,400-- bd-- ba1.4k sqft904 Turney Ln, Smithville, TX 78957Off Market
- $298,900-- bd-- ba1.4k sqft900 Turney Ln, Smithville, TX 78957Off Market
- $177,7002 bd1 ba832 sqft907 NE Tiger Ln, Smithville, TX 78957Off Market
- $263,200-- bd-- ba1k sqft906 Turney Ln #9, Smithville, TX 78957Off Market
A local agent can set up tours, give advice and negotiate with sellers.
A local lender can help you make sure your offer is ready when you are.
Similar homes
- $290,0004 bd3 ba1.9k sqft709 NE Tiger Ln, Smithville, TX 78957Active

 MLS ID #8296470, Kreshnik Shehu, All City Real Estate Ltd. Co. Unlock MLS
 - $264,9002 bd2 ba1.2k sqft207 Hudgins St, Smithville, TX 78957Active
 MLS ID #7002733, Gina Hightower, Mike Hightower Realty. Unlock MLS
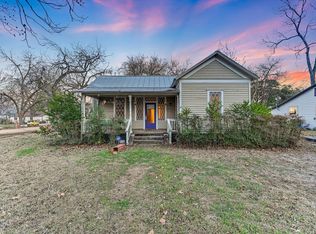
 - $285,0002 bd3 ba1.4k sqft306 Garwood St, Smithville, TX 78957Active
 MLS ID #2326003, Jamie Avila, TCP Real Estate, Inc.. Unlock MLS
 - $279,0003 bd2 ba1.5k sqft318 NW Loop 230, Smithville, TX 78957Active
 MLS ID #7135932, Jeannie Ralph, All City Real Estate Ltd. Co. Unlock MLS
 - $279,0002 bd2 ba1.1k sqft406 Live Oak St, Smithville, TX 78957ActiveMLS ID #3597485, Max Bricka, All City Real Estate Ltd. Co. Unlock MLS
- $275,0002 bd2 ba1.6k sqft504 Leah Ln, Smithville, TX 78957ActiveMLS ID #3505715, Dawn Kana, Kana Real Estate. Unlock MLS
- $289,9903 bd2 ba1.5k sqft403 Lynch St, Smithville, TX 78957ActiveMLS ID #6518204, Cavin Winfrey, Keller Williams Realty. Unlock MLS
- $330,0003 bd3 ba2.1k sqft503 Short St, Smithville, TX 78957ActiveMLS ID #7688314, Shane Scheffler, Berkshire Hathaway TX Realty. Unlock MLS
- $275,0003 bd2 ba1.5k sqft156 Fm 2571, Smithville, TX 78957ActiveMLS ID #6475176, Allison Pflaum, Keller Williams Realty. Unlock MLS
- $329,0004 bd2 ba1.7k sqft1037 Wilkes Cir, Smithville, TX 78957ActiveMLS ID #6865660, Jennifer Long, RE/MAX Bastrop Area. Unlock MLS
- $249,5003 bd2 ba1.5k sqft3 Miller St, Smithville, TX 78957ActiveMLS ID #3775355, Beverly Colosky, Coldwell Banker, G-M & Assoc.. Unlock MLS
- $270,0003 bd1 ba1.2k sqft504 Hickory St, Smithville, TX 78957ActiveMLS ID #9838998, Beverly Banks, Keller Williams Realty. Unlock MLS
- $224,0503 bd2 ba1.1k sqft302 Harris St, Smithville, TX 78957ActiveMLS ID #7110006, Gina Hightower, Mike Hightower Realty. Unlock MLS
- $299,9002 bd2 ba1.1k sqft404 Rivers St, Smithville, TX 78957ActiveMLS ID #5316127, Marcelo Gonzalez, Texas Ally Real Estate Group. Unlock MLS
- $329,9503 bd3 ba1.7k sqft503A Wilkes St, Smithville, TX 78957ActiveMLS ID #6857369, Gina Hightower, Mike Hightower Realty. Unlock MLS
- $243,9903 bd2 ba1.6k sqft185 Peace Pipe, Smithville, TX 78957ActiveMLS ID #4628740, Paul Kudrle, Co Op Realty. Unlock MLS
- $285,0002 bd1 ba1.2k sqft608 Washington St, Smithville, TX 78957ActiveMLS ID #1601209, Oscar Hernandez, Coldwell Banker Apex. Unlock MLS
- $379,0003 bd2 ba1.6k sqft504 Gresham St, Smithville, TX 78957ActiveMLS ID #9932240, Jay Stoneburner, Stoneburner & Associates. Unlock MLS
- $334,9003 bd3 ba1.7k sqft710 Gresham St, Smithville, TX 78957ActiveMLS ID #8863109, Gina Hightower, Mike Hightower Realty. Unlock MLS
- $299,0002 bd2 ba1.2k sqft131 Moccasin Bend Dr, Smithville, TX 78957ActiveMLS ID #4882404, Cassandra Ruiz, Compass RE Texas, LLC. Unlock MLS
