Charming 55+ Living in the Heart of Smithville ???? Welcome home to this inviting 55+ community tucked among beautiful mature trees and conveniently located near all the charm of downtown Smithville! Enjoy easy access to local dining, shopping, outdoor adventures along the Colorado River, and nearby Buescher State Park. This thoughtfully designed open-concept floor plan offers a spacious living, dining, and kitchen area perfect for entertaining family and friends. The kitchen features abundant counter space, beautiful wood cabinetry, and a window over the sink that brings in wonderful natural light. Durable vinyl flooring throughout makes maintenance simple and stress-free! Both generously sized bedrooms include their own bathrooms and large closets, providing comfort and privacy for everyone. You’ll also appreciate the oversized pantry closet and spacious laundry room with extra storage possibilities. Step outside to the privacy-fenced backyard where you’ll find a greenhouse ready for gardening, hobbies, or your next plant project! There’s plenty of room to relax, entertain, and enjoy peaceful outdoor living. Conveniently located just 40 minutes from Austin-Bergstrom International Airport, this home offers small-town charm with easy city access! Highlights: 55+ community Open-concept living Spacious kitchen with abundant storage Large bedrooms with private baths Vinyl flooring for easy upkeep Greenhouse in fenced backyard Near shopping, dining & outdoor recreation Approx. 40 minutes to ABIA
Active
$275,000
504 Leah Ln, Smithville, TX 78957
2beds
1,610sqft
:
Get pre-qualified$2,103/mo
Single Family Residence
Built in 1994
5,009 Square Feet Lot
$-- Zestimate®
$171/sqft
$-- HOA
What's special
Open-concept floor planDurable vinyl flooring throughoutOversized pantry closetLarge closetsGenerously sized bedroomsBeautiful wood cabinetryPrivacy-fenced backyard
- 74 days |
- 82 |
- 1 |
Zillow last checked:
Listing updated:
Listed by:
Dawn Kana (512) 412-6314,
Kana Real Estate (512) 412-6314
Source: Unlock MLS,MLS#: 3505715
Facts & features
Interior
Bedrooms & bathrooms
- Bedrooms: 2
- Bathrooms: 2
- Full bathrooms: 2
- Main level bedrooms: 2
Heating
- Central
Cooling
- Central Air
Appliances
- Included: Cooktop, Dishwasher, Microwave, Electric Oven, Electric Water Heater
Features
- Primary Bedroom on Main
- Flooring: Vinyl
- Windows: Blinds
- Fireplace features: None
Interior area
- Total interior livable area: 1,610 sqft
Video & virtual tour
Property
Parking
- Total spaces: 1
- Parking features: Attached
- Attached garage spaces: 1
Accessibility
- Accessibility features: None
Features
- Levels: One
- Stories: 1
- Patio & porch: None
- Exterior features: Gutters Partial, Lighting, Private Yard
- Pool features: None
- Spa features: None
- Fencing: Back Yard, Partial, Privacy, Wood
- Has view: Yes
- View description: None
- Waterfront features: None
- Body of water: Colorado River
Lot
- Size: 5,009 Square Feet
- Features: Public Maintained Road, Trees-Medium (20 Ft - 40 Ft), Trees-Moderate
Details
- Additional structures: Greenhouse
- Parcel number: R75290
- Special conditions: Standard
Construction
Type & style
- Home type: SingleFamily
- Property subtype: Single Family Residence
Materials
- Foundation: Slab
- Roof: Composition
Condition
- Resale
- New construction: No
- Year built: 1994
Utilities & green energy
- Sewer: Public Sewer
- Water: Public
- Utilities for property: Electricity Connected, Internet-Cable, Natural Gas Connected, Sewer Connected, Water Connected
Community & HOA
Community
- Features: None
- Senior community: Yes
- Subdivision: Oak Meadow Retirement Community
HOA
- Has HOA: No
Location
- Region: Smithville
Financial & listing details
- Price per square foot: $171/sqft
- Tax assessed value: $206,619
- Annual tax amount: $4,360
- Date on market: 5/27/2026
- Listing terms: Cash,Conventional
- Electric utility on property: Yes
Estimated market value
Not available
Estimated sales range
Not available
Not available
Price history
| Date | Event | Price |
|---|---|---|
| 5/27/2026 | Listed for sale | $275,000$171/sqft |
Source:  Unlock MLS #3505715 Report a problem Unlock MLS #3505715 Report a problem | ||
| 9/2/2025 | Listing removed | $275,000$171/sqft |
Source: Unlock MLS #7574006 Report a problem | ||
| 8/4/2025 | Listed for sale | $275,000-5.2%$171/sqft |
Source: Unlock MLS #7574006 Report a problem | ||
| 8/1/2025 | Listing removed | $290,000$180/sqft |
Source: Unlock MLS #4991167 Report a problem | ||
| 2/27/2025 | Listed for sale | $290,000$180/sqft |
Source: Unlock MLS #4991167 Report a problem | ||
Public tax history
| Year | Property taxes | Tax assessment |
|---|---|---|
| 2025 | $4,360 +180.6% | $206,619 -11.7% |
| 2024 | $1,554 | $234,112 +10% |
| 2023 | $1,554 -41.7% | $212,829 +10% |
| 2022 | $2,666 +3.8% | $193,481 +10% |
| 2021 | $2,570 +2% | $175,892 +10% |
| 2020 | $2,520 +4.6% | $159,902 +2.2% |
| 2018 | $2,410 | $156,517 +10% |
| 2017 | $2,410 +1.5% | $142,288 +10% |
| 2016 | $2,374 -1.5% | $129,353 +10% |
| 2015 | $2,410 | $117,594 +2.6% |
| 2014 | $2,410 | $114,605 +0.2% |
| 2013 | -- | $114,384 +0.1% |
| 2011 | -- | $114,213 -4.2% |
| 2010 | -- | $119,240 |
| 2009 | -- | $119,240 |
| 2008 | -- | $119,240 -1.1% |
| 2007 | -- | $120,529 -5.1% |
| 2006 | -- | $127,014 |
Find assessor info on the county website
Monthly payment
Est. payment
Payment breakdown
Explore the cost of this home by adjusting the details. Changes won't be saved.Climate risks
Neighborhood: 78957
Nearby schools
GreatSchools rating
- 4/10Smithville Elementary SchoolGrades: 1-5Distance: 0.9 mi
- 4/10Smithville Junior High SchoolGrades: 6-8Distance: 1.8 mi
- 5/10Smithville High SchoolGrades: 9-12Distance: 1.8 mi
Schools provided by the listing agent
- Elementary: Brown Primary
- Middle: Smithville
- High: Smithville
- District: Smithville ISD
Source: Unlock MLS. This data may not be complete. We recommend contacting the local school district to confirm school assignments for this home.
- $35,0665,009 sqft502 Leah Ln, Smithville, TX 78957Off Market

- $225,8003 bd2 ba1.2k sqft500 Leah Ln UNIT A, Smithville, TX 78957Off Market
- $249,500-- bd-- ba1.5k sqft500 Leah Ln, Smithville, TX 78957Off Market
- $35,066-- bd-- ba-- sqft505 Leah Ln, Smithville, TX 78957Off Market
- $320,200-- bd-- ba1.7k sqft501 Leah Ln, Smithville, TX 78957Off Market
- $297,900-- bd-- ba1.5k sqft507 Leah Ln, Smithville, TX 78957Off Market
- $342,100-- bd-- ba1.5k sqft506 Leah Ln, Smithville, TX 78957Off Market
- $57,824-- bd-- ba-- sqft331 String Prairie Way, Smithville, TX 78957Off Market
A local agent can set up tours, give advice and negotiate with sellers.
Similar homes
- $315,0002 bd1 ba1k sqft1415 NE Whitehead St, Smithville, TX 78957Active
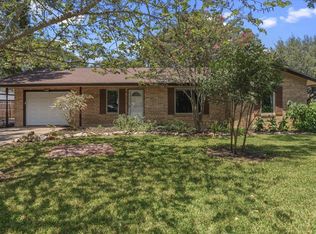
 MLS ID #4447542, Shawna Byler, Classic Realty Of Texas, LLC. Unlock MLS
 - $285,0002 bd3 ba1.4k sqft306 Garwood St, Smithville, TX 78957Active
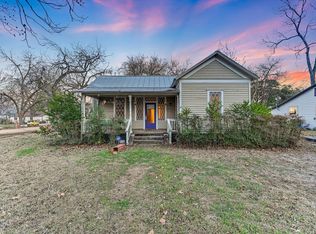 MLS ID #2326003, Jamie Avila, TCP Real Estate, Inc.. Unlock MLS
 - $265,0002 bd2 ba1.9k sqft497 Fm 153, Smithville, TX 78957Active
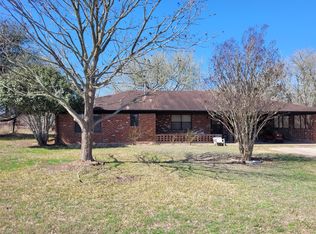 MLS ID #7225904, Preston Porterfield, WoW Properties. Unlock MLS
 - $335,0003 bd3 ba1.7k sqft602 Mills St, Smithville, TX 78957Active
 MLS ID #3540588, Dawn Kana, Kana Real Estate. Unlock MLS
 - $250,0004 bd3 ba1.9k sqft709 NE Tiger Ln, Smithville, TX 78957ActiveMLS ID #8296470, Kreshnik Shehu, All City Real Estate Ltd. Co. Unlock MLS
- $289,9903 bd2 ba1.5k sqft403 Lynch St, Smithville, TX 78957ActiveMLS ID #6518204, Cavin Winfrey, Keller Williams Realty. Unlock MLS
- $249,5003 bd2 ba1.5k sqft3 Miller St, Smithville, TX 78957ActiveMLS ID #3775355, Beverly Colosky, Coldwell Banker, G-M & Assoc.. Unlock MLS
- $267,0003 bd2 ba1.5k sqft318 NW Loop 230, Smithville, TX 78957ActiveMLS ID #7135932, Jeannie Ralph, All City Real Estate Ltd. Co. Unlock MLS
- $267,5003 bd1 ba1.2k sqft504 Hickory St, Smithville, TX 78957ActiveMLS ID #9838998, Beverly Banks, Keller Williams Realty. Unlock MLS
- $299,9002 bd2 ba1.1k sqft404 Rivers St, Smithville, TX 78957ActiveMLS ID #5316127, Marcelo Gonzalez, Texas Ally Real Estate Group. Unlock MLS
- $224,0503 bd2 ba1.1k sqft302 Harris St, Smithville, TX 78957ActiveMLS ID #7110006, Gina Hightower, Mike Hightower Realty. Unlock MLS
- $239,9903 bd2 ba1.6k sqft185 Peace Pipe, Smithville, TX 78957ActiveMLS ID #4628740, Paul Kudrle, Co Op Realty. Unlock MLS
- $329,0004 bd2 ba1.7k sqft1037 Wilkes Cir, Smithville, TX 78957ActiveMLS ID #6865660, Jennifer Long, RE/MAX Bastrop Area. Unlock MLS
- $348,8722 bd2 ba1.5k sqft305 String Prairie Way, Smithville, TX 78957ActiveMLS ID #8647092, Sharon Foerster, Van Zandt Properties. Unlock MLS
- $228,5002 bd2 ba897 sqft200 Arrowhead Dr, Smithville, TX 78957ActiveMLS ID #9236591, Kendra Pearson, Goodrich Realty LLC. Unlock MLS
- $379,0003 bd2 ba1.6k sqft504 Gresham St, Smithville, TX 78957ActiveMLS ID #9932240, Jay Stoneburner, Stoneburner & Associates. Unlock MLS
- $400,0003 bd2 ba1.3k sqft326 Zapalac Rd, Smithville, TX 78957ActiveMLS ID #8372029, Gregg Klar, Keller Williams - Lake Travis. Unlock MLS
- $335,0005 bd3 ba1.7k sqft112 Gazley St, Smithville, TX 78957ActiveMLS ID #6192615, Lalo Herrera, Keller Williams Realty. Unlock MLS
- $275,0003 bd2 ba1.1k sqft195 Cardinal Dr, Paige, TX 78659ActiveMLS ID #4502553, Charitty Alexander, One Stop Leasing & Prop Mgmt. Unlock MLS
- $359,0004 bd2 ba1.6k sqft205 2nd Ave #1 & 2, Smithville, TX 78957ActiveMLS ID #7933658, Dawn Kana, Kana Real Estate. Unlock MLS
