Located at 302 Harris ST, Smithville, TX 78957 in Bastrop County, this single-family residence presents an inviting home that is ready to move in. The kitchen offers a space to create culinary masterpieces, featuring open countertops that provide ample room for preparation, complemented by stylish shaker cabinets and an eye-catching backsplash. This residence includes three bedrooms and two bathrooms, offering comfortable accommodation, built in 1984. This Smithville residence offers the chance to own a comfortable home. This is not just the home, it’s the lifestyle. Smithville is a neighborhood full of character and connection, where neighbors stop to chat under mature shade trees and greet each other by name. On any given day, you might take your dog to the local park, pick fresh herbs from the community garden, or enjoy brunch at the Comfort Cafe followed by a stroll to Olde World Bakery for coffee. Walk to beloved local spots like the Consuela store, Golden Girls Boutique, and Mosaic Art & Home, or explore the nearby James H Long Railroad Park and Museum with its playground, dog park, picnic area and more.
Active
Price cut: $40 (10/13)
$219,555
302 Harris St, Smithville, TX 78957
3beds
1,170sqft
Single Family Residence
Built in 1984
8,407 Square Feet Lot
$-- Zestimate®
$188/sqft
$-- HOA
What's special
Three bedroomsTwo bathroomsEye-catching backsplashMature shade treesStylish shaker cabinets
- 251 days
- 155
- 9
Zillow last checked:
Listing updated:
Listed by:
Gina Hightower (512) 563-2997,
Mike Hightower Realty (512) 563-2997
Source: Unlock MLS,MLS#: 7110006
Facts & features
Interior
Bedrooms & bathrooms
- Bedrooms: 3
- Bathrooms: 2
- Full bathrooms: 2
- Main level bedrooms: 3
Heating
- Central
Cooling
- Central Air
Appliances
- Included: Dishwasher, Electric Range, Refrigerator
Features
- Ceiling Fan(s), Open Floorplan, Primary Bedroom on Main
- Flooring: Carpet, Laminate
- Windows: None
- Fireplace features: None
Interior area
- Total interior livable area: 1,170 sqft
Property
Parking
- Parking features: Carport
Accessibility
- Accessibility features: None
Features
- Levels: One
- Stories: 1
- Patio & porch: Patio, Porch
- Exterior features: Dog Run
- Pool features: None
- Spa features: None
- Fencing: None
- View description: None
- Waterfront features: None
Lot
- Size: 8,407 Square Feet
- Features: Trees-Medium (20 Ft - 40 Ft)
Details
- Additional structures: Storage
- Parcel number: R20526
- Special conditions: Standard
Construction
Type & style
- Home type: SingleFamily
- Property subtype: Single Family Residence
Materials
- Foundation: Slab
- Roof: Composition
Condition
- Resale
- New construction: No
- Year built: 1984
Utilities & green energy
- Sewer: Public Sewer
- Water: Public
- Utilities for property: Electricity Available
Community & HOA
Community
- Features: None
- Subdivision: Smithville Townsite
HOA
- Has HOA: No
Location
- Region: Smithville
Financial & listing details
- Price per square foot: $188/sqft
- Tax assessed value: $198,743
- Annual tax amount: $4,194
- Date on market: 2/10/2026
- Listing terms: Cash,Conventional,FHA,USDA Loan,VA Loan
- Electric utility on property: Yes
Estimated market value
Not available
Estimated sales range
Not available
Not available
Price history
| Date | Event | Price |
|---|---|---|
| 10/13/2026 | Price change | $219,5550%$188/sqft |
Source:  Unlock MLS #7110006 Report a problem Unlock MLS #7110006 Report a problem | ||
| 10/7/2026 | Price change | $219,595-0.1%$188/sqft |
Source: Unlock MLS #7110006 Report a problem | ||
| 9/29/2026 | Listing removed | $1,650$1/sqft |
Source: Zillow Rentals Report a problem | ||
| 9/22/2026 | Price change | $219,8880%$188/sqft |
Source: Unlock MLS #7110006 Report a problem | ||
| 9/16/2026 | Price change | $219,995-0.9%$188/sqft |
Source: Unlock MLS #7110006 Report a problem | ||
| 9/8/2026 | Listed for rent | $1,650+20%$1/sqft |
Source: Zillow Rentals Report a problem | ||
| 9/4/2026 | Price change | $222,050-0.9%$190/sqft |
Source: Unlock MLS #7110006 Report a problem | ||
| 7/1/2026 | Price change | $224,050-0.4%$191/sqft |
Source: Unlock MLS #7110006 Report a problem | ||
| 4/1/2026 | Price change | $225,000-7.8%$192/sqft |
Source: Unlock MLS #7110006 Report a problem | ||
| 3/13/2026 | Price change | $243,950-1%$209/sqft |
Source: Unlock MLS #7110006 Report a problem | ||
| 2/27/2026 | Price change | $246,500-1%$211/sqft |
Source: Unlock MLS #7110006 Report a problem | ||
| 2/10/2026 | Listed for sale | $249,000+6.9%$213/sqft |
Source: Unlock MLS #7110006 Report a problem | ||
| 8/30/2025 | Listing removed | $232,950$199/sqft |
Source: Unlock MLS #4145121 Report a problem | ||
| 7/17/2025 | Price change | $232,9500%$199/sqft |
Source: Unlock MLS #4145121 Report a problem | ||
| 7/4/2025 | Price change | $233,000-4.4%$199/sqft |
Source: Unlock MLS #4145121 Report a problem | ||
| 6/8/2025 | Price change | $243,7500%$208/sqft |
Source: Unlock MLS #4145121 Report a problem | ||
| 6/7/2025 | Price change | $243,8000%$208/sqft |
Source: Unlock MLS #4145121 Report a problem | ||
| 6/1/2025 | Price change | $243,8500%$208/sqft |
Source: Unlock MLS #4145121 Report a problem | ||
| 5/31/2025 | Price change | $243,9000%$208/sqft |
Source: Unlock MLS #4145121 Report a problem | ||
| 5/5/2025 | Price change | $244,000-2%$209/sqft |
Source: Unlock MLS #4145121 Report a problem | ||
| 4/11/2025 | Listed for sale | $249,000$213/sqft |
Source: Unlock MLS #4145121 Report a problem | ||
| 4/4/2025 | Listing removed | $249,000$213/sqft |
Source: Unlock MLS #4145121 Report a problem | ||
| 3/25/2025 | Listed for sale | $249,000$213/sqft |
Source: Unlock MLS #4145121 Report a problem | ||
| 3/24/2021 | Listing removed | -- |
Source: Owner Report a problem | ||
| 6/25/2018 | Listing removed | $1,375$1/sqft |
Source: Owner Report a problem | ||
Public tax history
| Year | Property taxes | Tax assessment |
|---|---|---|
| 2025 | $4,194 -11% | $198,743 -18.4% |
| 2024 | $4,710 -3.8% | $243,515 -5% |
| 2023 | $4,897 +7.1% | $256,381 +15.3% |
| 2022 | $4,574 +10.9% | $222,428 +22.5% |
| 2021 | $4,124 +23.1% | $181,553 +31.2% |
| 2020 | $3,348 +53.2% | $138,409 +20.8% |
| 2018 | $2,186 | $114,620 +32.1% |
| 2017 | $2,186 -3.9% | $86,779 -6.3% |
| 2016 | $2,273 +24.6% | $92,601 +19.4% |
| 2015 | $1,825 | $77,553 +9.3% |
| 2014 | $1,825 | $70,927 -2.6% |
| 2013 | -- | $72,840 |
| 2011 | -- | $72,840 -1.3% |
| 2010 | -- | $73,797 |
| 2009 | -- | $73,797 |
| 2008 | -- | $73,797 -2.5% |
| 2007 | -- | $75,710 -5.9% |
| 2006 | -- | $80,494 |
Find assessor info on the county website
Monthly payment
Est. payment
Payment breakdown
Explore the cost of this home by adjusting the details. Changes won't be saved.Climate risks
Neighborhood: 78957
Nearby schools
Schools provided by the listing agent
- Elementary: Brown Primary
- Middle: Smithville
- High: Smithville
- District: Smithville ISD
Source: Unlock MLS. This data may not be complete. We recommend contacting the local school district to confirm school assignments for this home.
Similar homes
- $199,9903 bd1 ba1k sqft124 Fm 2571, Smithville, TX 78957Active

 MLS ID #3264006, Jaziel Castro, Stanberry REALTORS. Unlock MLS
 - $225,0003 bd2 ba1.5k sqft156 Fm 2571, Smithville, TX 78957Active
 MLS ID #6475176, Allison Pflaum, Keller Williams Realty. Unlock MLS
 - $259,9993 bd1 ba1.2k sqft505 Lee St, Smithville, TX 78957Active
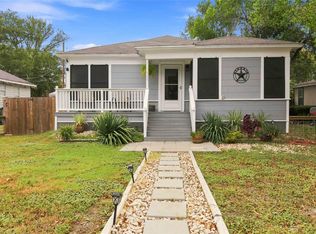 MLS ID #2656161, Arianna Dornink, All City Real Estate Ltd. Co. Unlock MLS
 - $249,9002 bd2 ba1.2k sqft207 Hudgins St, Smithville, TX 78957Active
 MLS ID #7002733, Gina Hightower, Mike Hightower Realty. Unlock MLS
 - $229,0002 bd2 ba1k sqft134 Tejas, Smithville, TX 78957ActiveMLS ID #7938541, Sarah Chunda, Keller Williams Realty. Unlock MLS
- $299,9002 bd2 ba1.1k sqft404 Rivers St, Smithville, TX 78957ActiveMLS ID #5316127, Marcelo Gonzalez, Texas Ally Real Estate Group. Unlock MLS
- $279,0002 bd2 ba1.1k sqft406 Live Oak St, Smithville, TX 78957ActiveMLS ID #3597485, Max Bricka, All City Real Estate Ltd. Co. Unlock MLS
- $250,0002 bd1 ba1k sqft509 Whitehead St, Smithville, TX 78957ActiveMLS ID #8604706, Jeannie Ralph, All City Real Estate Ltd. Co. Unlock MLS
- $249,0003 bd2 ba1.2k sqft105 Tom Tom, Smithville, TX 78957ActiveMLS ID #3451579, Bonny Joplin, Coldwell Banker, G-M & Assoc.. Unlock MLS
- $297,0003 bd2 ba1.3k sqft304 Lee St, Smithville, TX 78957ActiveMLS ID #2871474, Lily Hernandez, Keller Williams Realty. Unlock MLS
- $284,9903 bd2 ba1.5k sqft403 Lynch St, Smithville, TX 78957ActiveMLS ID #6518204, Cavin Winfrey, Keller Williams Realty. Unlock MLS
- $275,0002 bd2 ba1.6k sqft504 Leah Ln, Smithville, TX 78957ActiveMLS ID #3505715, Dawn Kana, Kana Real Estate. Unlock MLS
- $285,0002 bd1 ba1k sqft1415 NE Whitehead St, Smithville, TX 78957ActiveMLS ID #4447542, Shawna Byler, Classic Realty Of Texas, LLC. Unlock MLS
- $325,0003 bd2 ba1.7k sqft802 Hudgins St, Smithville, TX 78957ActiveMLS ID #9044069, Jacki Short, All City Real Estate Ltd. Co. Unlock MLS
- $209,9003 bd2 ba1.2k sqft151 Cottle Town Rd, Smithville, TX 78957ActiveMLS ID #2888714, Lori Huffman, Schultz Texas Properties, LLC. Unlock MLS
- $319,9004 bd2 ba1.7k sqft1037 Wilkes Cir, Smithville, TX 78957ActiveMLS ID #6865660, Jennifer Long, RE/MAX Bastrop Area. Unlock MLS
- $228,5002 bd2 ba897 sqft200 Arrowhead Dr, Smithville, TX 78957ActiveMLS ID #9236591, Kendra Pearson, Goodrich Realty LLC. Unlock MLS
- $217,0002 bd1 ba1k sqft309 Stolle Ln, Flatonia, TX 78941ActiveMLS ID #5128036, Jamie Avila, TCP Real Estate, Inc.. Unlock MLS
- $299,0003 bd3 ba1.4k sqft403 Jones St, Smithville, TX 78957ActiveMLS ID #5283892, Gina Hightower, Mike Hightower Realty. Unlock MLS
