NEW PRICE ! Peaceful Country Oasis Near Historic Smithville Escape to peace and tranquility just 6 miles outside of Smithville, where this beautifully remodeled retreat sits quietly at the back of a large, heavily wooded lot. Surrounded by mature trees and nature, this property offers privacy, serenity, and endless possibilities. The current home features a fully remodeled interior with an open floor plan, 2 bedrooms, and 1 bathroom, making it ideal as a primary residence, weekend getaway, guest house, or income-producing Airbnb. There is ample space at the front of the property to build a larger main home, while keeping the existing residence as a second dwelling. Outdoor living truly shines with a 900-square-foot wraparound deck, perfect for entertaining, relaxing, or simply enjoying the peaceful surroundings. Take in beautiful sunset views from the covered patio area Additional features include: Recent roof, water heater & deck 50-amp RV/electric vehicle charger 10’ x 8’ storage building 20’ x 19’ covered semi-enclosed metal structure (ideal for a future barn or stable) 16’ x 10’ covered parking space Minutes from schools, shopping, and historic downtown Smithville. Part of Smithville ISD This is a rare opportunity to own a private country retreat with modern upgrades, expansion potential, and unbeatable tranquility — all just minutes from town.
Active
Price cut: $10K (8/11)
$217,000
309 Stolle Ln, Flatonia, TX 78941
2beds
1,054sqft
Single Family Residence
Built in 1999
0.65 Acres Lot
$-- Zestimate®
$206/sqft
$-- HOA
What's special
Open floor planLarge heavily wooded lotFully remodeled interiorRecent roof
- 225 days
- 270
- 17
Zillow last checked:
Listing updated:
Listed by:
Jamie Avila (512) 356-9393,
TCP Real Estate, Inc. (512) 356-9393
Source: Unlock MLS,MLS#: 5128036
Facts & features
Interior
Bedrooms & bathrooms
- Bedrooms: 2
- Bathrooms: 1
- Full bathrooms: 1
- Main level bedrooms: 2
Heating
- Central
Cooling
- Central Air
Appliances
- Included: Range, Free-Standing Range, Refrigerator
Features
- See Remarks, Ceiling Fan(s), Crown Molding, Electric Dryer Hookup, Kitchen Island, No Interior Steps, Open Floorplan, Primary Bedroom on Main, Stackable W/D Connections, Storage
- Flooring: Carpet, Laminate
- Windows: Blinds, Drapes, Double Pane Windows
- Fireplace features: Fire Pit
Interior area
- Total interior livable area: 1,054 sqft
Property
Parking
- Parking features: Carport
Accessibility
- Accessibility features: None
Features
- Levels: One
- Stories: 1
- Patio & porch: Deck, Patio
- Exterior features: None
- Pool features: None
- Spa features: None
- Fencing: Barbed Wire
- Has view: Yes
- View description: Pasture, Trees/Woods
- Waterfront features: None
Lot
- Size: 0.65 Acres
- Features: Trees-Medium (20 Ft - 40 Ft)
Details
- Additional structures: See Remarks, Gazebo, Outbuilding, Packing Shed, Shed(s), Storage, Workshop
- Parcel number: R82569
- Special conditions: Standard
- Horses can be raised: Yes
Construction
Type & style
- Home type: SingleFamily
- Property subtype: Single Family Residence
Materials
- Foundation: Slab
- Roof: Composition
Condition
- Resale
- New construction: No
- Year built: 1999
Utilities & green energy
- Sewer: Septic Tank
- Water: See Remarks
- Utilities for property: Electricity Available
Community & HOA
Community
- Features: None
- Subdivision: Andrew Graham
HOA
- Has HOA: No
Location
- Region: Flatonia
Financial & listing details
- Price per square foot: $206/sqft
- Tax assessed value: $262,515
- Annual tax amount: $3,862
- Date on market: 1/26/2026
- Listing terms: Cash,Conventional,FHA,VA Loan
- Electric utility on property: Yes
Estimated market value
Not available
Estimated sales range
Not available
Not available
Price history
| Date | Event | Price |
|---|---|---|
| 8/11/2026 | Price change | $217,000-4.4%$206/sqft |
Source:  Unlock MLS #5128036 Report a problem Unlock MLS #5128036 Report a problem | ||
| 7/7/2026 | Price change | $227,000-3.4%$215/sqft |
Source: Unlock MLS #5128036 Report a problem | ||
| 5/28/2026 | Price change | $235,000-1.7%$223/sqft |
Source: Unlock MLS #5128036 Report a problem | ||
| 4/28/2026 | Price change | $239,000-4%$227/sqft |
Source: Unlock MLS #5128036 Report a problem | ||
| 3/17/2026 | Price change | $249,000-3.1%$236/sqft |
Source: Unlock MLS #5128036 Report a problem | ||
| 1/26/2026 | Listed for sale | $257,000-2.7%$244/sqft |
Source: Unlock MLS #5128036 Report a problem | ||
| 12/18/2025 | Listing removed | $263,999$250/sqft |
Source: Unlock MLS #9115019 Report a problem | ||
| 6/18/2025 | Price change | $263,999-5.7%$250/sqft |
Source: Unlock MLS #9115019 Report a problem | ||
| 5/22/2025 | Listed for sale | $279,900$266/sqft |
Source: Unlock MLS #9115019 Report a problem | ||
| 8/17/2024 | Listing removed | $1,595$2/sqft |
Source: Unlock MLS #1922803 Report a problem | ||
| 8/5/2024 | Price change | $1,595-4.8%$2/sqft |
Source: Unlock MLS #1922803 Report a problem | ||
| 6/20/2024 | Price change | $1,675-6.9%$2/sqft |
Source: Unlock MLS #1922803 Report a problem | ||
| 6/10/2024 | Listed for rent | $1,800$2/sqft |
Source: Unlock MLS #1922803 Report a problem | ||
| 5/31/2024 | Listing removed | -- |
Source: Zillow Rentals Report a problem | ||
| 5/30/2024 | Listed for rent | $1,800+63.6%$2/sqft |
Source: Zillow Rentals Report a problem | ||
| 3/24/2021 | Listing removed | -- |
Source: Owner Report a problem | ||
| 7/15/2017 | Listing removed | $1,100$1/sqft |
Source: Owner Report a problem | ||
| 6/24/2017 | Price change | $1,100-8.3%$1/sqft |
Source: Owner Report a problem | ||
| 6/20/2017 | Listed for rent | $1,200$1/sqft |
Source: Owner Report a problem | ||
| 7/21/2016 | Sold | -- |
Source: Agent Provided Report a problem | ||
Public tax history
| Year | Property taxes | Tax assessment |
|---|---|---|
| 2025 | $3,862 +2.6% | $262,515 -6.2% |
| 2024 | $3,764 +84.4% | $279,820 +26.5% |
| 2023 | $2,041 -21.1% | $221,203 +10% |
| 2022 | $2,588 -9% | $201,094 +10% |
| 2021 | $2,846 -14.1% | $182,813 +3.2% |
| 2020 | $3,312 +45% | $177,072 +41.3% |
| 2018 | $2,283 | $125,276 -5.8% |
| 2017 | $2,283 +25.4% | $133,051 +38.1% |
| 2016 | $1,820 +72.5% | $96,369 +18% |
| 2015 | $1,055 | $81,639 +4.9% |
| 2014 | $1,055 | $77,796 +0.3% |
| 2013 | -- | $77,559 |
| 2011 | -- | $77,559 -3.8% |
| 2010 | -- | $80,592 |
| 2009 | -- | $80,592 |
| 2008 | -- | $80,592 -0.4% |
| 2007 | -- | $80,953 -3.7% |
| 2006 | -- | $84,020 |
Find assessor info on the county website
Monthly payment
Est. payment
Payment breakdown
Explore the cost of this home by adjusting the details. Changes won't be saved.Climate risks
Neighborhood: 78941
Nearby schools
Schools provided by the listing agent
- Elementary: Brown Primary
- Middle: Smithville
- High: Smithville
- District: Smithville ISD
Source: Unlock MLS. This data may not be complete. We recommend contacting the local school district to confirm school assignments for this home.
Similar homes
- $250,0003 bd2 ba1.2k sqft704 S Market St, Flatonia, TX 78941For Sale
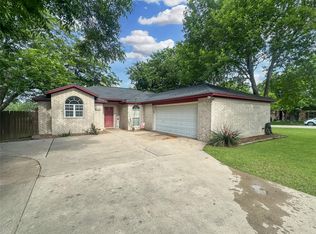 MLS ID #84756555, Jodie Siptak, Legacy Land Associates. HAR
 - $222,0503 bd2 ba1.1k sqft302 Harris St, Smithville, TX 78957Active
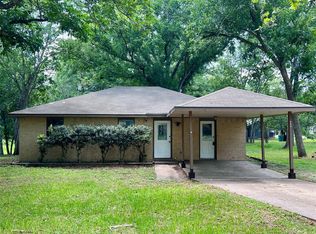
 MLS ID #7110006, Gina Hightower, Mike Hightower Realty. Unlock MLS
 - $235,0002 bd2 ba1k sqft134 Tejas, Smithville, TX 78957Active
 MLS ID #7938541, Sarah Chunda, Keller Williams Realty. Unlock MLS
 - $220,0004 bd2 ba1k sqft149 Hiway 40, Bastrop, TX 78602Active
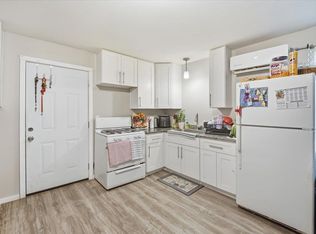 MLS ID #3486685, Victor Nino, Realty of America, LLC. Unlock MLS
 - $195,0003 bd2 ba1.5k sqft404 S Mill St, Flatonia, TX 78941ActiveMLS ID #8265016, Chance Milam, Ultima Real Estate. Unlock MLS
- $240,0004 bd1 ba1.2k sqft821 S Mill St, Flatonia, TX 78941Active
 MLS ID #612379, Jodie Ann Siptak, Legacy Land Associates. Central Texas MLS
 - $249,9002 bd2 ba1.2k sqft207 Hudgins St, Smithville, TX 78957ActiveMLS ID #7002733, Gina Hightower, Mike Hightower Realty. Unlock MLS
- $209,9003 bd2 ba1.2k sqft151 Cottle Town Rd, Smithville, TX 78957ActiveMLS ID #2888714, Lori Huffman, Schultz Texas Properties, LLC. Unlock MLS
- $249,5003 bd2 ba1.5k sqft3 Miller St, Smithville, TX 78957ActiveMLS ID #3775355, Beverly Colosky, Coldwell Banker, G-M & Assoc.. Unlock MLS
- $325,0003 bd2 ba1.5k sqft507 W 1st St, Flatonia, TX 78941ActiveMLS ID #6195768, Daniel Dye, Spyglass Realty. Unlock MLS
- $265,0003 bd2 ba1.1k sqft195 Cardinal Dr, Paige, TX 78659ActiveMLS ID #4502553, Charitty Alexander, One Stop Leasing & Prop Mgmt. Unlock MLS
- $228,5002 bd2 ba897 sqft200 Arrowhead Dr, Smithville, TX 78957ActiveMLS ID #9236591, Kendra Pearson, Goodrich Realty LLC. Unlock MLS
- $249,0003 bd2 ba1.2k sqft105 Tom Tom, Smithville, TX 78957ActiveMLS ID #3451579, Bonny Joplin, Coldwell Banker, G-M & Assoc.. Unlock MLS
- $267,5003 bd1 ba1.2k sqft504 Hickory St, Smithville, TX 78957ActiveMLS ID #9838998, Beverly Banks, Keller Williams Realty. Unlock MLS
- $279,0002 bd2 ba1.1k sqft406 Live Oak St, Smithville, TX 78957ActiveMLS ID #3597485, Max Bricka, All City Real Estate Ltd. Co. Unlock MLS
- $255,0002 bd2 ba1k sqft609 Magnolia St, Bastrop, TX 78602ActiveMLS ID #8034481, Irma Lozano, Coldwell Banker Realty. Unlock MLS
- $269,9993 bd1 ba1.2k sqft505 Lee St, Smithville, TX 78957ActiveMLS ID #2656161, Arianna Dornink, All City Real Estate Ltd. Co. Unlock MLS
- $189,0003 bd2 ba1k sqft119 E Clearview Cemetery Rd, Bastrop, TX 78602ActiveMLS ID #6276114, Paula Gold, Stanberry REALTORS. Unlock MLS
