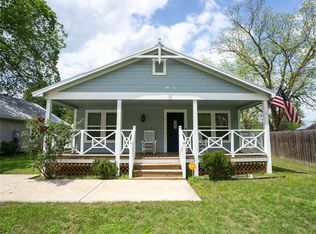
Charming newer construction on a spacious corner lot in the heart of Smithville! Built in 2019, this well-maintained 2-bedroom, 1-bath home sits on a .154-acre lot and offers 1,204 square feet of comfortable, modern living with a desirable pier and beam foundation. Step inside to an open-concept layout where the kitchen, dining, and living areas flow seamlessly—perfect for both everyday living and entertaining. The kitchen is a standout feature, offering sleek stainless steel appliances, a large stainless farmhouse sink, a stylish stainless vent hood above the stove, and a convenient breakfast bar with ample workspace. Durable tile and luxury vinyl plank flooring run throughout the home, providing both style and low maintenance. The spacious bedrooms include walk-in closets, while the bathroom features a large walk-in shower for a clean, modern feel. The oversized laundry room adds even more functionality, complete with washer and dryer space, extra storage, and a utility sink. Outside, enjoy a generous backyard shaded by mature trees and enclosed with a wood privacy fence—ideal for relaxing, pets, or entertaining. Located just one block from both the high school and middle school, and only minutes from downtown Smithville, shopping, and medical facilities. With a population under 5,000, Smithville offers true small-town living while still providing convenient access to everyday essentials. With no HOA and proximity to popular wedding venues like Red Ridge Receptions and Rocking M Ranch, this property also presents a fantastic short-term rental or investment opportunity. Outdoor enthusiasts will love being near Buescher State Park for camping, hiking, and fishing, as well as the Colorado River at Riverbend Park. Explore local charm with nearby attractions including the Railroad and Heritage Museum, art galleries, and Rocky Hill Ranch. Don't pass on this great move-in-ready home in a prime location with both lifestyle and investment potential!
Active
Price cut: $5K (6/5)
$285,000
608 Washington St, Smithville, TX 78957
2beds
1,204sqft
:
Get pre-qualified$2,180/mo
Single Family Residence
Built in 2019
6,708 Square Feet Lot
$279,200 Zestimate®
$237/sqft
$-- HOA
What's special
Wood privacy fenceSpacious bedroomsSpacious corner lotSleek stainless steel appliancesLarge walk-in showerLarge stainless farmhouse sinkWalk-in closets
- 90 days |
- 45 |
- 4 |
Zillow last checked:
Listing updated:
Listed by:
Oscar Hernandez (512) 848-0191,
Coldwell Banker Apex (512) 848-0191
Source: Unlock MLS,MLS#: 1601209
Facts & features
Interior
Bedrooms & bathrooms
- Bedrooms: 2
- Bathrooms: 1
- Full bathrooms: 1
- Main level bedrooms: 2
Primary bedroom
- Features: Walk-In Closet(s)
- Level: Main
Kitchen
- Features: Bar, Laminate Counters, Recessed Lighting
- Level: Main
Heating
- Central
Cooling
- Central Air
Appliances
- Included: Dishwasher, Electric Range, Exhaust Fan, Refrigerator, Vented Exhaust Fan, Electric Water Heater
Features
- Breakfast Bar, Ceiling Fan(s), Laminate Counters, Primary Bedroom on Main, Recessed Lighting, Walk-In Closet(s), Washer Hookup
- Flooring: Tile, Vinyl
- Windows: Double Pane Windows
Interior area
- Total interior livable area: 1,204 sqft
Video & virtual tour
Property
Parking
- Parking features: Unpaved
Accessibility
- Accessibility features: None
Features
- Levels: One
- Stories: 1
- Patio & porch: Front Porch, Patio, Rear Porch
- Exterior features: Private Yard
- Pool features: None
- Fencing: Back Yard, Wood
- Has view: Yes
- View description: None
- Waterfront features: None
Lot
- Size: 6,708 Square Feet
- Features: Trees-Large (Over 40 Ft)
Details
- Additional structures: None
- Parcel number: 17571
- Special conditions: Standard
Construction
Type & style
- Home type: SingleFamily
- Property subtype: Single Family Residence
Materials
- Foundation: Pillar/Post/Pier
- Roof: Composition
Condition
- Resale
- New construction: No
- Year built: 2019
Utilities & green energy
- Sewer: Public Sewer
- Water: Public
- Utilities for property: Electricity Connected, Sewer Connected, Water Connected
Community & HOA
Community
- Features: None
- Subdivision: Eagleston
HOA
- Has HOA: No
Location
- Region: Smithville
Financial & listing details
- Price per square foot: $237/sqft
- Tax assessed value: $197,179
- Annual tax amount: $4,160
- Date on market: 4/30/2026
- Listing terms: Cash,Conventional,FHA,USDA Loan,VA Loan
- Electric utility on property: Yes
Estimated market value
$279,200
$265,000 - $293,000
$1,747/mo
Price history
| Date | Event | Price |
|---|---|---|
| 6/5/2026 | Price change | $285,000-1.7%$237/sqft |
Source:  Unlock MLS #1601209 Report a problem Unlock MLS #1601209 Report a problem | ||
| 4/30/2026 | Listed for sale | $290,000$241/sqft |
Source: Unlock MLS #1601209 Report a problem | ||
Public tax history
| Year | Property taxes | Tax assessment |
|---|---|---|
| 2025 | $4,161 -3.7% | $197,179 -11.7% |
| 2024 | $4,318 +4.4% | $223,268 +3.1% |
| 2023 | $4,135 +8.9% | $216,496 +17.3% |
| 2022 | $3,797 +8.4% | $184,626 +9.6% |
| 2021 | $3,502 +20.9% | $168,406 +40.7% |
| 2020 | $2,897 +1393.6% | $119,731 +1610.4% |
| 2018 | $194 | $7,000 -9.1% |
| 2017 | $194 +12.9% | $7,700 +10% |
| 2016 | $172 +90.9% | $7,000 |
| 2015 | $90 | $7,000 +100% |
| 2014 | $90 | $3,500 |
| 2013 | -- | $3,500 |
| 2011 | -- | $3,500 |
| 2010 | -- | $3,500 |
| 2009 | -- | $3,500 |
| 2008 | -- | $3,500 |
| 2007 | -- | $3,500 -86.6% |
| 2006 | -- | $26,093 |
Find assessor info on the county website
Monthly payment
Est. payment
Payment breakdown
Explore the cost of this home by adjusting the details. Changes won't be saved.Climate risks
Neighborhood: 78957
Nearby schools
GreatSchools rating
- NABrown Primary SchoolGrades: PK-KDistance: 0.2 mi
- 4/10Smithville Junior High SchoolGrades: 6-8Distance: 0.4 mi
- 5/10Smithville High SchoolGrades: 9-12Distance: 0.2 mi
Schools provided by the listing agent
- Elementary: Smithville
- Middle: Smithville
- High: Smithville
- District: Smithville ISD
Source: Unlock MLS. This data may not be complete. We recommend contacting the local school district to confirm school assignments for this home.
- $230,300-- bd-- ba1.6k sqft606 Washington St, Smithville, TX 78957Off Market
- $179,100-- bd-- ba1.1k sqft604 Washington St, Smithville, TX 78957Off Market
- $297,300-- bd-- ba2.4k sqft700 Washington St, Smithville, TX 78957Off Market
- $55,215-- bd-- ba-- sqft602 Washington St, Smithville, TX 78957Off Market
- $155,600-- bd-- ba1.2k sqft602 Washington St, Smithville, TX 78957Off Market
- $186,800-- bd-- ba1.2k sqft609 Lee St, Smithville, TX 78957Off Market
- $145,100-- bd-- ba868 sqft607 Lee St, Smithville, TX 78957Off Market
- $69,772-- bd-- ba924 sqft158 La Fortuna Dr, Bastrop, TX 78602Off Market
A local agent can set up tours, give advice and negotiate with sellers.
A local lender can help you make sure your offer is ready when you are.
Similar homes
- $289,9903 bd2 ba1.5k sqft403 Lynch St, Smithville, TX 78957Active

 MLS ID #6518204, Cavin Winfrey, Keller Williams Realty. Unlock MLS
 - $279,0002 bd2 ba1.1k sqft406 Live Oak St, Smithville, TX 78957Active
 MLS ID #3597485, Max Bricka, All City Real Estate Ltd. Co. Unlock MLS
 - $299,9002 bd2 ba1.1k sqft404 Rivers St, Smithville, TX 78957Active
 MLS ID #5316127, Marcelo Gonzalez, Texas Ally Real Estate Group. Unlock MLS
 - $275,0003 bd2 ba1.5k sqft156 Fm 2571, Smithville, TX 78957Active
 MLS ID #6475176, Allison Pflaum, Keller Williams Realty. Unlock MLS
 - $264,9002 bd2 ba1.2k sqft207 Hudgins St, Smithville, TX 78957ActiveMLS ID #7002733, Gina Hightower, Mike Hightower Realty. Unlock MLS
- $285,0002 bd3 ba1.4k sqft306 Garwood St, Smithville, TX 78957ActiveMLS ID #2326003, Jamie Avila, TCP Real Estate, Inc.. Unlock MLS
- $279,0003 bd2 ba1.5k sqft318 NW Loop 230, Smithville, TX 78957ActiveMLS ID #7135932, Jeannie Ralph, All City Real Estate Ltd. Co. Unlock MLS
- $270,0003 bd1 ba1.2k sqft504 Hickory St, Smithville, TX 78957ActiveMLS ID #9838998, Beverly Banks, Keller Williams Realty. Unlock MLS
- $329,9503 bd3 ba1.7k sqft503A Wilkes St, Smithville, TX 78957ActiveMLS ID #6857369, Gina Hightower, Mike Hightower Realty. Unlock MLS
- $259,0002 bd2 ba1.7k sqft902 Turney Ln, Smithville, TX 78957ActiveMLS ID #8031441, Jacki Short, All City Real Estate Ltd. Co. Unlock MLS
- $335,0005 bd3 ba1.7k sqft112 Gazley St, Smithville, TX 78957ActiveMLS ID #6192615, Lalo Herrera, Keller Williams Realty. Unlock MLS
- $334,9003 bd3 ba1.7k sqft710 Gresham St, Smithville, TX 78957ActiveMLS ID #8863109, Gina Hightower, Mike Hightower Realty. Unlock MLS
- $249,5003 bd2 ba1.5k sqft3 Miller St, Smithville, TX 78957ActiveMLS ID #3775355, Beverly Colosky, Coldwell Banker, G-M & Assoc.. Unlock MLS
- $359,0003 bd3 ba1.7k sqft107 Wilkes St, Smithville, TX 78957ActiveMLS ID #6869682, Rose Land, All City Real Estate Ltd. Co. Unlock MLS
- $329,0004 bd2 ba1.7k sqft1037 Wilkes Cir, Smithville, TX 78957ActiveMLS ID #6865660, Jennifer Long, RE/MAX Bastrop Area. Unlock MLS
- $350,0003 bd2 ba1.7k sqft802 Hudgins St, Smithville, TX 78957Active
 MLS ID #607868, Sheila D. Tamble, Tamble Realty. Central Texas MLS
 - $400,0003 bd2 ba1.3k sqft326 Zapalac Rd, Smithville, TX 78957ActiveMLS ID #8372029, Gregg Klar, Keller Williams - Lake Travis. Unlock MLS
- $228,5002 bd2 ba897 sqft200 Arrowhead Dr, Smithville, TX 78957ActiveMLS ID #9236591, Kendra Pearson, Goodrich Realty LLC. Unlock MLS
- $285,0002 bd2 ba1.3k sqft134 High Timbers Rd, Bastrop, TX 78602ActiveMLS ID #610890, Melissa Claus, JLA Realty. Central Texas MLS
- $215,0004 bd2 ba1.8k sqft126 Cherokee Cir, Smithville, TX 78957ActiveMLS ID #9043274, Dorothy K Orr, Keller Williams Realty. Unlock MLS
