Step back into the past driving the tree lined street of Smithville and find this lovely Victorian on the corner of Gresham & 8th. Surrounded by fruit bearing pecans enjoy breezy evening on the wrap-around porch. A storybook entry waits you in this 3 bedroom, 2 1/2 Bath home with many original fixtures and architectural features blended with modern conveniences. This Victorian dollhouse is move-in ready. The home sits between our 2 most noted movie home locations & is on the most idyllic block in town. Cypress Siding/10 ft Ceilings/Long leaf Pine Hardwood Floors/Sheet rocked Walls and Wainscot in several rooms/Red Wood Kitchen Cabinets Installed in 2000/Antique Apron Front Porcelain Sink/Granite Countertops/Pressed tin Backsplash/ Mud Room w/space for 2nd Refrigerator plus Installed Cabinets/Primary bath with large walk-in shower & Vanity with Granite Countertop/Primary bedroom on main level with a walk-in closet/Storage Shed/Quonset hut workshop
Active
Price cut: $5K (5/12)
$334,900
710 Gresham St, Smithville, TX 78957
3beds
1,713sqft
:
Get pre-qualified$2,561/mo
Single Family Residence
Built in 1930
6,969 Square Feet Lot
$-- Zestimate®
$196/sqft
$-- HOA
What's special
Storage shedGranite countertopsQuonset hut workshopCypress sidingPressed tin backsplashRed wood kitchen cabinets
- 122 days |
- 394 |
- 32 |
Zillow last checked:
Listing updated:
Listed by:
Gina Hightower (512) 563-2997,
Mike Hightower Realty (512) 563-2997
Source: Unlock MLS,MLS#: 8863109
Facts & features
Interior
Bedrooms & bathrooms
- Bedrooms: 3
- Bathrooms: 3
- Full bathrooms: 2
- 1/2 bathrooms: 1
- Main level bedrooms: 1
Primary bedroom
- Features: Ceiling Fan(s)
- Level: Main
Primary bedroom
- Features: Ceiling Fan(s), Full Bath
- Level: Main
Heating
- Central, Natural Gas
Cooling
- Central Air
Appliances
- Included: Microwave, Free-Standing Range, Refrigerator
Features
- High Ceilings, Interior Steps, Primary Bedroom on Main, Walk-In Closet(s)
- Flooring: Carpet, Tile, Wood
- Windows: None
- Fireplace features: None
Interior area
- Total interior livable area: 1,713 sqft
Property
Parking
- Parking features: None
Accessibility
- Accessibility features: None
Features
- Levels: One and One Half
- Stories: 1
- Patio & porch: Deck, Porch
- Exterior features: Exterior Steps
- Pool features: None
- Spa features: None
- Fencing: Chain Link, Wood
- Has view: Yes
- View description: Neighborhood
- Waterfront features: None
Lot
- Size: 6,969 Square Feet
- Dimensions: 53 x 125
- Features: Alley Access, Corner Lot, Curbs
Details
- Additional structures: Storage
- Parcel number: R18803
- Special conditions: Standard
Construction
Type & style
- Home type: SingleFamily
- Property subtype: Single Family Residence
Materials
- Foundation: Pillar/Post/Pier
- Roof: Metal
Condition
- Historic Design
- New construction: No
- Year built: 1930
Utilities & green energy
- Sewer: Public Sewer
- Water: Public
- Utilities for property: Electricity Available, Natural Gas Available, Phone Connected
Community & HOA
Community
- Features: General Aircraft Airport, Golf, Park, Playground
- Subdivision: Riverside Park
HOA
- Has HOA: No
Location
- Region: Smithville
Financial & listing details
- Price per square foot: $196/sqft
- Tax assessed value: $376,438
- Annual tax amount: $7,943
- Date on market: 3/31/2026
- Listing terms: Cash,Conventional
- Electric utility on property: Yes
Estimated market value
Not available
Estimated sales range
Not available
Not available
Price history
| Date | Event | Price |
|---|---|---|
| 5/12/2026 | Price change | $334,900-1.5%$196/sqft |
Source:  Unlock MLS #8863109 Report a problem Unlock MLS #8863109 Report a problem | ||
| 3/31/2026 | Listed for sale | $339,900$198/sqft |
Source: Unlock MLS #8863109 Report a problem | ||
| 2/19/2026 | Listing removed | $339,900$198/sqft |
Source: Unlock MLS #8863109 Report a problem | ||
| 11/25/2025 | Listed for sale | $339,900$198/sqft |
Source: Unlock MLS #8863109 Report a problem | ||
| 9/16/2025 | Listing removed | $339,900$198/sqft |
Source: Unlock MLS #8863109 Report a problem | ||
| 8/8/2025 | Price change | $339,900-1.5%$198/sqft |
Source: Unlock MLS #8863109 Report a problem | ||
| 7/23/2025 | Price change | $345,000-1.4%$201/sqft |
Source: Unlock MLS #8863109 Report a problem | ||
| 7/10/2025 | Price change | $350,000-1.4%$204/sqft |
Source: Unlock MLS #8863109 Report a problem | ||
| 7/4/2025 | Price change | $355,000-2.7%$207/sqft |
Source: Unlock MLS #8863109 Report a problem | ||
| 6/27/2025 | Listed for sale | $365,000+59.4%$213/sqft |
Source: Unlock MLS #8863109 Report a problem | ||
| 4/4/2019 | Sold | -- |
Source: Agent Provided Report a problem | ||
| 3/21/2019 | Pending sale | $229,000$134/sqft |
Source: United Real Estate #15455534 Report a problem | ||
| 3/5/2019 | Listed for sale | $229,000+38.9%$134/sqft |
Source: United Real Estate #15455534 Report a problem | ||
| 8/29/2011 | Sold | -- |
Source: Public Record Report a problem | ||
| 6/9/2011 | Price change | $164,900+6.4%$96/sqft |
Source: Mike Hightower #2718462 Report a problem | ||
| 5/5/2011 | Price change | $155,000-6%$90/sqft |
Source: Mike Hightower #2718462 Report a problem | ||
| 9/23/2010 | Price change | $164,900-2.9%$96/sqft |
Source: Mike Hightower #2718462 Report a problem | ||
| 3/13/2010 | Price change | $169,900+0.5%$99/sqft |
Source: Mike Hightower #2718462 Report a problem | ||
| 12/23/2009 | Listed for sale | $169,000$99/sqft |
Source: Mike Hightower #2718462 Report a problem | ||
Public tax history
| Year | Property taxes | Tax assessment |
|---|---|---|
| 2025 | $7,943 +12.2% | $376,438 +2.9% |
| 2024 | $7,079 -12.2% | $365,973 -13.3% |
| 2023 | $8,061 +2.8% | $422,043 +10.7% |
| 2022 | $7,840 +0.4% | $381,242 +10.9% |
| 2021 | $7,810 +29.8% | $343,852 +38.2% |
| 2020 | $6,019 -1.9% | $248,795 +8.8% |
| 2018 | $6,134 | $228,592 -6.1% |
| 2017 | $6,134 +62.6% | $243,528 +58.5% |
| 2016 | $3,772 -2% | $153,650 +0.6% |
| 2015 | $3,851 | $152,687 +2% |
| 2014 | $3,851 | $149,687 +16.5% |
| 2013 | -- | $128,540 |
| 2011 | -- | $128,540 -11.6% |
| 2010 | -- | $145,349 -2.1% |
| 2009 | -- | $148,494 +11% |
| 2008 | -- | $133,767 -1.1% |
| 2007 | -- | $135,270 -5% |
| 2006 | -- | $142,352 |
Find assessor info on the county website
Monthly payment
Est. payment
Payment breakdown
Explore the cost of this home by adjusting the details. Changes won't be saved.Climate risks
Neighborhood: 78957
Nearby schools
GreatSchools rating
- 4/10Smithville Elementary SchoolGrades: 1-5Distance: 0.4 mi
- 4/10Smithville Junior High SchoolGrades: 6-8Distance: 1.3 mi
- 5/10Smithville High SchoolGrades: 9-12Distance: 1.2 mi
Schools provided by the listing agent
- Elementary: Brown Primary
- Middle: Smithville
- High: Smithville
- District: Smithville ISD
Source: Unlock MLS. This data may not be complete. We recommend contacting the local school district to confirm school assignments for this home.
- $371,6003 bd3 ba2.4k sqft708 Gresham St, Smithville, TX 78957Off Market

- $249,3002 bd-- ba1.2k sqft706 Gresham St, Smithville, TX 78957Off Market
- $1,715,5006 bd6 ba6.6k sqft207 NE 8th St, Smithville, TX 78957Off Market

- $559,9003 bd2 ba1.8k sqft704 Gresham St, Smithville, TX 78957For Sale

- $502,8002 bd2 ba2.2k sqft301 NE 8th St, Smithville, TX 78957Off Market
- $405,400-- bd-- ba1.7k sqft709 Burleson St, Smithville, TX 78957Off Market
- $498,6003 bd2 ba2.6k sqft711 Gresham St, Smithville, TX 78957Off Market
- $493,3004 bd2 ba2.7k sqft709 Gresham St, Smithville, TX 78957Off Market
A local agent can set up tours, give advice and negotiate with sellers.
Similar homes
- $330,0003 bd3 ba2.1k sqft503 Short St, Smithville, TX 78957Active
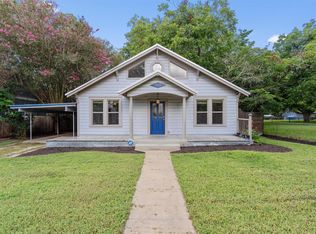
 MLS ID #7688314, Shane Scheffler, Berkshire Hathaway TX Realty. Unlock MLS
 - $329,9503 bd3 ba1.7k sqft503A Wilkes St, Smithville, TX 78957Active
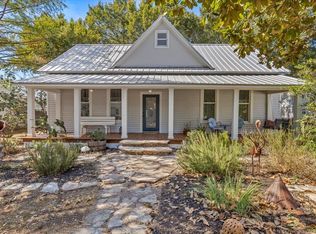 MLS ID #6857369, Gina Hightower, Mike Hightower Realty. Unlock MLS
 - $379,0003 bd2 ba1.6k sqft504 Gresham St, Smithville, TX 78957Active
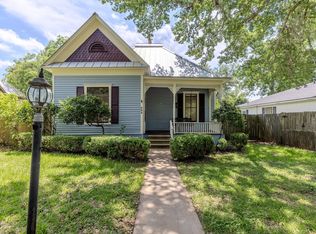 MLS ID #9932240, Jay Stoneburner, Stoneburner & Associates. Unlock MLS
 - $335,0005 bd3 ba1.7k sqft112 Gazley St, Smithville, TX 78957Active
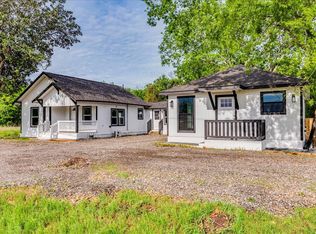 MLS ID #6192615, Lalo Herrera, Keller Williams Realty. Unlock MLS
 - $329,0004 bd2 ba1.7k sqft1037 Wilkes Cir, Smithville, TX 78957ActiveMLS ID #6865660, Jennifer Long, RE/MAX Bastrop Area. Unlock MLS
- $270,0004 bd3 ba1.9k sqft709 NE Tiger Ln, Smithville, TX 78957ActiveMLS ID #8296470, Kreshnik Shehu, All City Real Estate Ltd. Co. Unlock MLS
- $343,9003 bd3 ba1.6k sqft306 Rivers St, Smithville, TX 78957ActiveMLS ID #1503512, Steve Koleno, Beycome Brokerage Realty LLC. Unlock MLS
- $285,0002 bd3 ba1.4k sqft306 Garwood St, Smithville, TX 78957ActiveMLS ID #2326003, Jamie Avila, TCP Real Estate, Inc.. Unlock MLS
- $359,0003 bd3 ba1.7k sqft107 Wilkes St, Smithville, TX 78957ActiveMLS ID #6869682, Rose Land, All City Real Estate Ltd. Co. Unlock MLS
- $289,9903 bd2 ba1.5k sqft403 Lynch St, Smithville, TX 78957ActiveMLS ID #6518204, Cavin Winfrey, Keller Williams Realty. Unlock MLS
- $264,9002 bd2 ba1.2k sqft207 Hudgins St, Smithville, TX 78957ActiveMLS ID #7002733, Gina Hightower, Mike Hightower Realty. Unlock MLS
- $267,0003 bd2 ba1.5k sqft318 NW Loop 230, Smithville, TX 78957ActiveMLS ID #7135932, Jeannie Ralph, All City Real Estate Ltd. Co. Unlock MLS
- $409,0002 bd2 ba2k sqft101 Short St, Smithville, TX 78957ActiveMLS ID #2168318, Tami Shneidman, B Side Properties. Unlock MLS
- $279,0002 bd2 ba1.1k sqft406 Live Oak St, Smithville, TX 78957ActiveMLS ID #3597485, Max Bricka, All City Real Estate Ltd. Co. Unlock MLS
- $309,5003 bd3 ba2.2k sqft112 Callie St, Smithville, TX 78957ActiveMLS ID #3244387, Angel Chancellor, MCLANE REALTY, LLC. Unlock MLS
- $458,9003 bd2 ba2.2k sqft306 5th Ave, Smithville, TX 78957Active
 MLS ID #618390, Erica Thompson, All City Real Estate. Central Texas MLS
 - $249,0002 bd2 ba1.7k sqft902 Turney Ln, Smithville, TX 78957ActiveMLS ID #8031441, Jacki Short, All City Real Estate Ltd. Co. Unlock MLS
- $400,0003 bd2 ba1.3k sqft326 Zapalac Rd, Smithville, TX 78957ActiveMLS ID #8372029, Gregg Klar, Keller Williams - Lake Travis. Unlock MLS
- $445,0003 bd3 ba2.2k sqft127 Klbj Rd, Smithville, TX 78957ActiveMLS ID #2525054, Anthony Harris, Compass RE Texas, LLC. Unlock MLS
- $275,0002 bd2 ba1.6k sqft504 Leah Ln, Smithville, TX 78957ActiveMLS ID #3505715, Dawn Kana, Kana Real Estate. Unlock MLS
