Skip main navigation
Off market
  • $1,748,800

    207 NE 8th St, Smithville, TX 78957

    6beds
    6baths
    6,650sqft
    SingleFamily
    Built in 1903
    3 Acres Lot
    $1,748,800 Zestimate®
    $263/sqft
    $2,297 Estimated rent

    Home value

    $1,748,800

    $1.43M - $2.17M

    $2,297/mo

    Zestimate® history
    Loading
    Loading...

    Owner options

    List your home for rent

    $2,297/mo

    Rent Zestimate®

    Find your next renter with Zillow Rental Manager. Plus, with online applications, you can quickly screen prospective tenants – for free.

    Learn more

    $2,297/mo

    Rent Zestimate®

    Refinance and save

    $11,823/mo

    Est. payment

    Refinancing to a lower rate could help reduce your monthly payments and save thousands over the life of the loan.

    See today's rates

    $11,823/mo

    Est. payment

    Explore your selling options

    Work with a Zillow partner agent

    Leverage their expertise and Zillow's premium Showcase listings to get your home seen by more buyers.

    Get started

    List with your own agent

    Get your home in front of millions of buyers by listing it on Zillow.

    Learn how to do it

    Sell it yourself

    Take full control of how buyers see your home on Zillow by listing For Sale by Owner (FSBO).

    List your home

    What's special

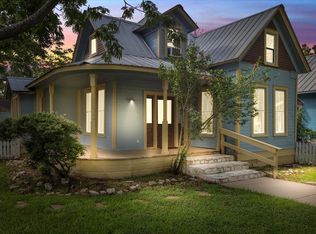
    This beautiful home is perhaps the only Victorian mansion on the Lower Colorado River. It was built between 1899 - 1903 by Murray Burleson, an early Smithville landowner. The home sits on 3 acres and was built of cypress with double wrap porches. There are 7 fireplaces with Venetian tile and carved mantles. The elaborate woodwork is heart of pine, and pocket doors separate the front parlor from the entry and dining room. Many of the windows have original louvered shutters, including some that are shaped to fit the curved windows. The central staircase is an ornate, hand carved showpiece. The first floor has two living areas, dining room with built-in china cabinet, library with stained glass windows from Rome, a wet bar, main kitchen, back stairway, and 1-1/2 baths. The second floor has a large central foyer, two living areas, three bedrooms and three baths. A second kitchen was constructed from the second floor back porch and has a lovely view of the back of the property. Both the first and second floors access the covered porches, which wrap around the corner of the house and catch the breezes with a vew through huge magnolia trees. The attic was finished in 1988 and includes two large bedrooms and two bathrooms. A sitting area connects the bedrooms and has the best view of the Colorado River in town. A partial basement is situated under the back of the house. An original cistern is nestled into the back porch and once collected rainwater from the house for the water supply. The property terraces down to the bank of the Colorado River. It has several large live oak trees and once featured an orchard and gardens, irrigated from the river. There are two separate apartments on the property, which were remodeled in 2004. One is a one bedroom, one bath; the other is two bedrooms and two baths. Both have lovely back porches facing the river and are currently rented. An original carriage house awaits renovation as a guest house or an office with quite a personality of its own. This unequaled Victorian home is truly a piece of Texas history. It was awarded a Texas Historical Building Medallion in 1962 and listed in the National Register of Historic Places in 1995.

    This property is off market, which means it's not currently listed for sale or rent on Zillow. This may be different from what's available on other websites or public sources.
    Facts & features

    Interior

    Bedrooms & bathrooms
    • Bedrooms: 6
    • Bathrooms: 6.5
    Heating
    • Forced air
    Cooling
    • Central
    Features
    • Flooring: Carpet, Hardwood
    • Has fireplace: Yes
    Interior area
    • Total interior livable area: 6,650 sqft

    Property

    Features
    • Has view: Yes
    • View description: Water
    • Has water view: Yes
    • Water view: Water
    Lot
    • Size: 3 Acres

    Construction

    Type & style
    • Home type: SingleFamily
    Materials
    • Roof: Metal
    Condition
    • Year built: 1903

    Community & HOA

    Location
    • Region: Smithville

    Financial & listing details

    • Price per square foot: $263/sqft

    Price history

    DateEventPrice
    3/24/2021Listing removed--
    Source: Owner Report a problem
    1/4/2016Listing removed$1,300,000$195/sqft
    Source: Owner #23978739 Report a problem
    9/29/2015Price change$1,300,000+30.7%$195/sqft
    Source: Owner #23978739 Report a problem
    7/1/2015Price change$995,000-23.5%$150/sqft
    Source: Austin Portfolio Real Estate - KW Luxury Homes International #2975689 Report a problem
    2/28/2014Listed for sale$1,300,000$195/sqft
    Source: Owner Report a problem

    Public tax history

    Tax history is unavailable.

    Neighborhood: 78957

    Nearby schools

    GreatSchools rating
    Schools provided by the listing agent
    • High: Smithville

    Source: The MLS. This data may not be complete. We recommend contacting the local school district to confirm school assignments for this home.

    Get a cash offer in 3 minutes
    Find out how much your home could sell for in as little as 3 minutes with a no-obligation cash offer.
    Estimated market value
    $1,748,800
    Get a cash offer in 3 minutes
    Find out how much your home could sell for in as little as 3 minutes with a no-obligation cash offer.
    Estimated market value
    $1,748,800