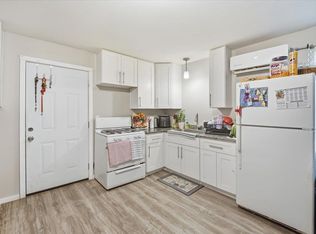
Enjoy the best of both worlds—peaceful country charm just 10 minutes from Downtown Bastrop. This inviting 3-bedroom, 2-bathroom home offers the space you want without sacrificing convenience. Inside, the cozy living room features a welcoming fireplace, while the kitchen includes a gas range, breakfast bar, and a bright dining area perfect for casual meals or entertaining. The laundry/pantry combo is cleverly designed to accommodate either stackable or standard units, offering flexible functionality. Step outside and relax on either of the two covered porches, or unwind in the spacious fenced backyard, complete with a walkway leading to a storage building and a two-car carport. A tankless propane water heater ensures efficient comfort year-round. Located in a quiet setting, this home is the perfect place to enjoy fresh country air—without the long drive into town.
Active under contract
Price cut: $10K (9/28)
$255,000
195 Cardinal Dr, Paige, TX 78659
3beds
1,122sqft
Single Family Residence
Built in 1998
0.61 Acres Lot
$-- Zestimate®
$227/sqft
$10/mo HOA
What's special
Welcoming fireplaceTwo-car carportTwo covered porchesBright dining areaBreakfast barSpacious fenced backyard
- 85 days
- 219
- 22
Zillow last checked:
Listing updated:
Listed by:
Charitty Alexander (512) 762-3576,
One Stop Leasing & Prop Mgmt (512) 762-3576
Source: Unlock MLS,MLS#: 4502553
Facts & features
Interior
Bedrooms & bathrooms
- Bedrooms: 3
- Bathrooms: 2
- Full bathrooms: 2
- Main level bedrooms: 3
Heating
- Central, Fireplace(s)
Cooling
- Ceiling Fan(s), Central Air
Appliances
- Included: Dishwasher, Gas Range, Instant Hot Water, Vented Exhaust Fan, Gas Water Heater
Features
- Breakfast Bar, Ceiling Fan(s), Vaulted Ceiling(s), Laminate Counters, Electric Dryer Hookup, Open Floorplan, Pantry, Primary Bedroom on Main, Washer Hookup
- Flooring: Laminate
- Windows: Blinds, Double Pane Windows, Screens
- Number of fireplaces: 1
- Fireplace features: Living Room, Masonry, Raised Hearth, Wood Burning
Interior area
- Total interior livable area: 1,122 sqft
Property
Parking
- Parking features: Asphalt, Detached Carport, Driveway, Gravel
Accessibility
- Accessibility features: None
Features
- Levels: One
- Stories: 1
- Patio & porch: Covered, Front Porch, Rear Porch
- Exterior features: Exterior Steps, Garden, Gutters Partial
- Pool features: None
- Fencing: Back Yard, Fenced, Livestock, Wood
- Has view: Yes
- View description: Neighborhood
- Waterfront features: None
Lot
- Size: 0.61 Acres
- Features: Back Yard, Front Yard, Landscaped, Native Plants, Public Maintained Road, Trees-Medium (20 Ft - 40 Ft)
Details
- Additional structures: Shed(s)
- Parcel number: 30472
- Special conditions: Standard
Construction
Type & style
- Home type: SingleFamily
- Property subtype: Single Family Residence
Materials
- Foundation: Slab
- Roof: Metal
Condition
- Resale
- New construction: No
- Year built: 1998
Utilities & green energy
- Sewer: Septic Tank
- Water: Private
- Utilities for property: Electricity Connected, Propane, Sewer Connected, Water Connected
Community & HOA
Community
- Features: Lake, Park, Picnic Area, Playground
- Subdivision: Circle D
HOA
- Has HOA: Yes
- Services included: Maintenance Grounds
- HOA fee: $125 annually
- HOA name: Circle D Civic Association
Location
- Region: Paige
Financial & listing details
- Price per square foot: $227/sqft
- Tax assessed value: $229,079
- Annual tax amount: $3,973
- Date on market: 7/24/2026
- Listing terms: Cash,Conventional,FHA,FMHA (Fannie Mae),Texas Vet,USDA Loan,VA Loan
- Electric utility on property: Yes
Estimated market value
Not available
Estimated sales range
Not available
Not available
Price history
| Date | Event | Price |
|---|---|---|
| 10/7/2026 | Contingent | $255,000$227/sqft |
Source:  Unlock MLS #4502553 Report a problem Unlock MLS #4502553 Report a problem | ||
| 10/7/2026 | Listing removed | $1,850$2/sqft |
Source: Unlock MLS #6299007 Report a problem | ||
| 10/5/2026 | Listed for rent | $1,850$2/sqft |
Source: Unlock MLS #6299007 Report a problem | ||
| 9/28/2026 | Price change | $255,000-3.8%$227/sqft |
Source: Unlock MLS #4502553 Report a problem | ||
| 8/29/2026 | Price change | $265,000-3.6%$236/sqft |
Source: Unlock MLS #4502553 Report a problem | ||
| 7/24/2026 | Listed for sale | $275,000-7.7%$245/sqft |
Source: Unlock MLS #4502553 Report a problem | ||
| 8/5/2025 | Listing removed | $298,000$266/sqft |
Source: Unlock MLS #5038900 Report a problem | ||
| 7/29/2025 | Listing removed | $1,850$2/sqft |
Source: Unlock MLS #4250144 Report a problem | ||
| 5/11/2025 | Listed for rent | $1,850+5.7%$2/sqft |
Source: Unlock MLS #4250144 Report a problem | ||
| 5/10/2025 | Listed for sale | $298,000-8.3%$266/sqft |
Source: Unlock MLS #5038900 Report a problem | ||
| 4/14/2023 | Listing removed | -- |
Source: Zillow Rentals Report a problem | ||
| 2/15/2023 | Price change | $1,750-2.8%$2/sqft |
Source: Zillow Rentals Report a problem | ||
| 1/24/2023 | Listed for rent | $1,800$2/sqft |
Source: Zillow Rentals Report a problem | ||
| 1/7/2023 | Listing removed | -- |
Source: Unlock MLS #6874628 Report a problem | ||
| 1/1/2023 | Listed for sale | $325,000$290/sqft |
Source: Unlock MLS #6874628 Report a problem | ||
| 1/1/2023 | Listing removed | -- |
Source: Unlock MLS #7193410 Report a problem | ||
| 10/28/2022 | Price change | $325,000-4.4%$290/sqft |
Source:  Central Texas MLS #482100 Report a problem Central Texas MLS #482100 Report a problem | ||
| 10/25/2022 | Price change | $339,900-2.9%$303/sqft |
Source: Unlock MLS #7193410 Report a problem | ||
| 9/21/2022 | Listed for sale | $349,900$312/sqft |
Source: Unlock MLS #7193410 Report a problem | ||
| 9/15/2022 | Listing removed | -- |
Source: Central Texas MLS #482100 Report a problem | ||
| 8/22/2022 | Price change | $349,900-2.8%$312/sqft |
Source: Central Texas MLS #482100 Report a problem | ||
| 7/29/2022 | Listed for sale | $360,000+22%$321/sqft |
Source: Unlock MLS #7193410 Report a problem | ||
| 5/31/2022 | Listing removed | -- |
Source: Unlock MLS #7874649 Report a problem | ||
| 5/12/2022 | Pending sale | $295,000$263/sqft |
Source: Unlock MLS #7874649 Report a problem | ||
| 5/3/2022 | Contingent | $295,000$263/sqft |
Source: Unlock MLS #7874649 Report a problem | ||
Public tax history
| Year | Property taxes | Tax assessment |
|---|---|---|
| 2025 | $3,887 +1.6% | $229,079 -5.9% |
| 2024 | $3,824 -4% | $243,488 -5.2% |
| 2023 | $3,984 +38.1% | $256,739 +32.2% |
| 2022 | $2,885 -4.3% | $194,236 +10% |
| 2021 | $3,016 +4.6% | $176,578 +8.7% |
| 2020 | $2,882 -2.8% | $162,436 +15.8% |
| 2018 | $2,966 | $140,215 +0.7% |
| 2017 | $2,966 +115.9% | $139,294 +46.9% |
| 2016 | $1,374 -9% | $94,816 +10% |
| 2015 | $1,510 | $86,196 +8.1% |
| 2014 | $1,510 | $79,704 +3.1% |
| 2013 | -- | $77,286 -15% |
| 2011 | -- | $90,899 -3.8% |
| 2010 | -- | $94,510 |
| 2009 | -- | $94,510 |
| 2008 | -- | $94,510 -1% |
| 2007 | -- | $95,423 -2.8% |
| 2006 | -- | $98,143 |
Find assessor info on the county website
Monthly payment
Est. payment
Payment breakdown
Explore the cost of this home by adjusting the details. Changes won't be saved.Climate risks
Neighborhood: 78659
Nearby schools
Schools provided by the listing agent
- Elementary: Emile
- Middle: Riverside
- High: Bastrop
- District: Bastrop ISD
Source: Unlock MLS. This data may not be complete. We recommend contacting the local school district to confirm school assignments for this home.
Similar homes
- $255,0003 bd2 ba1.2k sqft407 Magnolia St, Bastrop, TX 78602Active

 MLS ID #1431935, Lee Bullock, Compass RE Texas, LLC. Unlock MLS
 - $220,0004 bd2 ba1k sqft149 Hiway 40, Bastrop, TX 78602Active
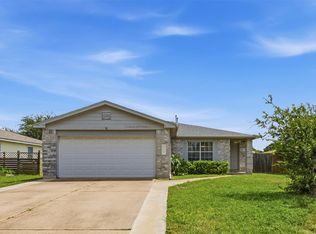
 MLS ID #3486685, Victor Nino, Realty of America, LLC. Unlock MLS
 - $262,9003 bd2 ba1.5k sqft718 Blair Ave, Bastrop, TX 78602Active
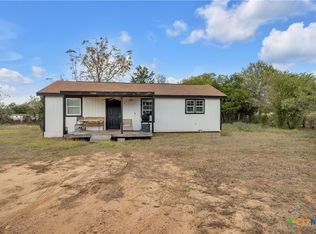
 MLS ID #7288869, Diana Cuero, Compass RE Texas, LLC. Unlock MLS
 - $249,0002 bd1 ba800 sqft759 Green Valley Dr, Bastrop, TX 78602Active
 MLS ID #619248, Yurauri Galarraga, Keller Williams Realty NW. Central Texas MLS
 - $265,0003 bd2 ba1.2k sqft157 Lakeside Dr, Bastrop, TX 78602ActiveMLS ID #3436573, Kelley Harris, Stanberry REALTORS. Unlock MLS
- $210,0003 bd1 ba1.1k sqft138 San Jacinto St, Bastrop, TX 78602ActiveMLS ID #2290214, Kenny Timerman, All City Real Estate Ltd. Co. Unlock MLS
- $265,0003 bd3 ba1.1k sqft126 Esperanza Dr, Bastrop, TX 78602ActiveMLS ID #8288898, Jaziel Castro, Stanberry REALTORS. Unlock MLS
- $295,0003 bd2 ba1.5k sqft106 Harper Dr, Bastrop, TX 78602ActiveMLS ID #8866532, Kreshnik Shehu, All City Real Estate Ltd. Co. Unlock MLS
- $249,0003 bd2 ba1.2k sqft105 Tom Tom, Smithville, TX 78957ActiveMLS ID #3451579, Bonny Joplin, Coldwell Banker, G-M & Assoc.. Unlock MLS
- $339,9003 bd1 ba1.3k sqft121 Pony Grass Ln, Bastrop, TX 78602ActiveMLS ID #7762079, Dawn Kana, Kana Real Estate. Unlock MLS
- $285,0003 bd3 ba1.6k sqft123 Kawainui Ln, Bastrop, TX 78602ActiveMLS ID #8042666, Danielle Becker, Bramlett Partners. Unlock MLS
- $229,0002 bd2 ba1k sqft134 Tejas, Smithville, TX 78957ActiveMLS ID #7938541, Sarah Chunda, Keller Williams Realty. Unlock MLS
- $255,0002 bd2 ba1.5k sqft259 Pinehill Dr, Bastrop, TX 78602ActiveMLS ID #5139205, Carlos Rangel, NB Elite Realty. Unlock MLS
- $209,9003 bd2 ba1.2k sqft151 Cottle Town Rd, Smithville, TX 78957ActiveMLS ID #2888714, Lori Huffman, Schultz Texas Properties, LLC. Unlock MLS
- $254,9993 bd3 ba1.3k sqft206 George Neggan Ln, Bastrop, TX 78602ActiveMLS ID #8458350, Patricia Williams, Texas Urban PM. Unlock MLS
- $290,0003 bd2 ba1.4k sqft214 Jennifer Ln, Bastrop, TX 78602ActiveMLS ID #3277130, Ashley Garcia, LPT Realty LLC - Ascend Group. Unlock MLS
- $259,9993 bd2 ba1.6k sqft210 Loesch Dr, Elgin, TX 78621ActiveMLS ID #1270091, Kelly Koenning, Jeanette Shelby, Realtors. Unlock MLS
- $275,0004 bd2 ba1.6k sqft5612 Highway 71 E, Smithville, TX 78957ActiveMLS ID #7112560, Christain Conner, All City Real Estate Ltd. Co. Unlock MLS
- $259,9993 bd1 ba1.2k sqft505 Lee St, Smithville, TX 78957ActiveMLS ID #2656161, Arianna Dornink, All City Real Estate Ltd. Co. Unlock MLS
- $339,9003 bd2 ba1.3k sqft3209 River Rd, Cedar Creek, TX 78612ActiveMLS ID #6574583, Beth Rountree, The Agency Austin, LLC. Unlock MLS
