Charming Country Retreat on 3 Lots with Room to Roam! This adorable home offers the perfect blend of comfort, functionality, and scenic beauty—all set on three spacious lots surrounded by improved pastures and towering pine trees. Start your mornings on the expansive covered front porch, where you can take in peaceful views of the front yard & lush pastureland. Out back, a versatile sunroom provides the perfect space for a mudroom, craft or sewing room, home office, or simply a relaxing retreat filled with natural light. Inside, the open-concept layout creates a bright & airy feel, enhanced by abundant windows that frame the property’s picturesque surroundings. Durable tile flooring throughout makes for easy maintenance, while the kitchen shines with ample cabinetry, generous counter space, & a gas range—ideal for everyday living or entertaining. A newer electric tankless water heater adds modern efficiency. The updated bathroom features a stylish new vanity & a step-in Jacuzzi shower for added comfort. The spacious living room is filled with natural light & offers plenty of room to gather & unwind. Step outside and you’ll find a fully fenced & cross-fenced property with multiple gated areas—perfect for animals or flexible land use. The shop/barn includes a stable (currently suited for smaller animals but easily modified for larger ones), plus a backyard greenhouse ready for your gardening projects. Enjoy the added bonus of direct access to the neighborhood park through a private gate at the end of the cul-de-sac. The park features two ponds, a pavilion, playscape, & picnic area near the fire station—perfect for outdoor enjoyment close to home. It is only 10 minutes to downtown Bastrop for dining, shopping, & live music, 20 minutes to SpaceX, Starlink, The Boring Company, and X, 35 minutes to Austin-Bergstrom International Airport. Plenty of room for a few horses (no pigs allowed), with space, privacy, & convenience all wrapped into one charming property.
Active
Price cut: $10K (9/2)
$339,900
121 Pony Grass Ln, Bastrop, TX 78602
3beds
1,360sqft
Single Family Residence
Built in 1987
1.22 Acres Lot
$-- Zestimate®
$250/sqft
$10/mo HOA
What's special
Durable tile flooring throughoutExpansive covered front porch
- 126 days
- 525
- 35
Zillow last checked:
Listing updated:
Listed by:
Dawn Kana (512) 412-6314,
Kana Real Estate (512) 412-6314
Source: Unlock MLS,MLS#: 7762079
Facts & features
Interior
Bedrooms & bathrooms
- Bedrooms: 3
- Bathrooms: 1
- Full bathrooms: 1
- Main level bedrooms: 3
Heating
- Central
Cooling
- Ceiling Fan(s), Central Air, Electric
Appliances
- Included: Dishwasher, Microwave, Free-Standing Gas Range, Tankless Water Heater, Electric Water Heater
Features
- Ceiling Fan(s), Corain Counters, Electric Dryer Hookup, Open Floorplan, Washer Hookup
- Flooring: Concrete, Tile
- Windows: Blinds
- Fireplace features: None
Interior area
- Total interior livable area: 1,360 sqft
Video & virtual tour
Property
Parking
- Parking features: Carport, Concrete, Outside
Accessibility
- Accessibility features: None
Features
- Levels: One
- Stories: 1
- Patio & porch: Covered, Front Porch, Porch
- Exterior features: Lighting
- Pool features: None
- Spa features: None
- Fencing: Cross Fenced, Full, Gate, Livestock, Perimeter, Wire
- Has view: Yes
- View description: Pasture, Rural, Trees/Woods
- Waterfront features: None
Lot
- Size: 1.22 Acres
- Dimensions: 302 x 171 x 305 x 205
- Features: Back Yard, Cul-De-Sac, Front Yard, Level, Native Plants, Trees-Large (Over 40 Ft), Many Trees, Trees-Medium (20 Ft - 40 Ft)
Details
- Additional structures: Corral(s), Greenhouse, Outbuilding, Shed(s), Storage, Workshop
- Parcel number: R28952
- Special conditions: Standard
- Horses can be raised: Yes
Construction
Type & style
- Home type: SingleFamily
- Property subtype: Single Family Residence
Materials
- Foundation: Slab
- Roof: Metal
Condition
- Resale
- New construction: No
- Year built: 1987
Utilities & green energy
- Sewer: Septic Tank
- Water: Public
- Utilities for property: Electricity Connected, Propane, Water Connected
Community & HOA
Community
- Features: Common Grounds, Lake, Park, Picnic Area, Playground
- Subdivision: CIRCLE D SEC 6
HOA
- Has HOA: Yes
- Services included: Maintenance Grounds
- HOA fee: $125 annually
- HOA name: Circle D Civic Association
Location
- Region: Bastrop
Financial & listing details
- Price per square foot: $250/sqft
- Tax assessed value: $284,663
- Annual tax amount: $4,829
- Date on market: 5/6/2026
- Listing terms: Cash,Conventional,FHA
- Electric utility on property: Yes
Estimated market value
Not available
Estimated sales range
Not available
Not available
Price history
| Date | Event | Price |
|---|---|---|
| 9/2/2026 | Price change | $339,900-2.9%$250/sqft |
Source:  Unlock MLS #7762079 Report a problem Unlock MLS #7762079 Report a problem | ||
| 8/19/2026 | Listed for sale | $349,900$257/sqft |
Source: Unlock MLS #7762079 Report a problem | ||
| 8/13/2026 | Contingent | $349,900$257/sqft |
Source: Unlock MLS #7762079 Report a problem | ||
| 7/24/2026 | Price change | $349,900-4.9%$257/sqft |
Source: Unlock MLS #7762079 Report a problem | ||
| 7/6/2026 | Price change | $368,000-6.8%$271/sqft |
Source: Unlock MLS #7762079 Report a problem | ||
| 6/17/2026 | Price change | $395,000-4.8%$290/sqft |
Source: Unlock MLS #7762079 Report a problem | ||
| 5/6/2026 | Listed for sale | $415,000+31.7%$305/sqft |
Source: Unlock MLS #7762079 Report a problem | ||
| 12/22/2023 | Sold | -- |
Source: Agent Provided Report a problem | ||
| 12/21/2023 | Pending sale | $315,000$232/sqft |
Source: Unlock MLS #5750497 Report a problem | ||
| 12/7/2023 | Contingent | $315,000$232/sqft |
Source: Unlock MLS #5750497 Report a problem | ||
| 11/30/2023 | Listed for sale | $315,000$232/sqft |
Source: Unlock MLS #5750497 Report a problem | ||
| 2/28/2003 | Sold | -- |
Source: Agent Provided Report a problem | ||
Public tax history
| Year | Property taxes | Tax assessment |
|---|---|---|
| 2025 | $1,741 -15.6% | $284,663 -2.5% |
| 2024 | $2,062 +164.7% | $291,950 +24.3% |
| 2023 | $779 -60.8% | $234,930 +10% |
| 2022 | $1,987 -0.1% | $213,573 +10% |
| 2021 | $1,989 +0.5% | $194,157 +10% |
| 2020 | $1,979 +2.2% | $176,506 +21% |
| 2018 | $1,936 | $145,873 +10% |
| 2017 | $1,936 +0.6% | $132,612 +10% |
| 2016 | $1,924 -0.9% | $120,556 +10% |
| 2015 | $1,942 | $109,596 +10% |
| 2014 | $1,942 | $99,633 -0.5% |
| 2013 | -- | $100,092 |
| 2011 | -- | $100,092 -1.8% |
| 2010 | -- | $101,944 |
| 2009 | -- | $101,944 +0.9% |
| 2008 | -- | $101,038 +5.3% |
| 2007 | -- | $95,980 +4.8% |
| 2006 | -- | $91,545 |
Find assessor info on the county website
Monthly payment
Est. payment
Payment breakdown
Explore the cost of this home by adjusting the details. Changes won't be saved.Climate risks
Neighborhood: 78602
Nearby schools
Schools provided by the listing agent
- Elementary: Lost Pines
- Middle: Bastrop
- High: Bastrop
- District: Bastrop ISD
Source: Unlock MLS. This data may not be complete. We recommend contacting the local school district to confirm school assignments for this home.

Similar homes
- $349,5003 bd2 ba1.4k sqft112 Mahalua Ln, Bastrop, TX 78602Active

 MLS ID #5948430, Lori Haring, Lori Haring Realty. Unlock MLS
 - $325,0003 bd2 ba1.6k sqft113 Lei Ct, Bastrop, TX 78602Active
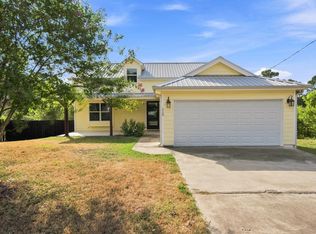 MLS ID #9021029, Liana Walker, Epique Realty LLC. Unlock MLS
 - $319,0003 bd2 ba1.5k sqft106 Harper Dr, Bastrop, TX 78602Active
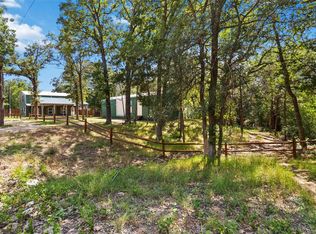 MLS ID #8866532, Kreshnik Shehu, All City Real Estate Ltd. Co. Unlock MLS
 - $349,9003 bd2 ba1.6k sqft218 Cardinal Loop, Paige, TX 78659Active
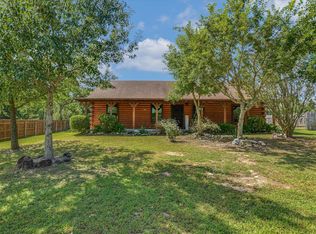 MLS ID #3634520, Stacy Hippler, All City Real Estate Ltd. Co. Unlock MLS
 - $275,0003 bd3 ba1.8k sqft162 Indian Oak Dr, Bastrop, TX 78602ActiveMLS ID #7845201, Jacki Short, All City Real Estate Ltd. Co. Unlock MLS
- $349,9003 bd2 ba1.2k sqft134 Laumaia Ln, Bastrop, TX 78602ActiveMLS ID #3048547, Brenda Moon, Buono & Associates. Unlock MLS
- $359,0003 bd2 ba1.6k sqft115 Mokulua Ln, Bastrop, TX 78602ActiveMLS ID #4890111, Sue Ellett, Bramlett Partners. Unlock MLS
- $390,0003 bd2 ba1.8k sqft107 Nanakuli Dr, Bastrop, TX 78602ActiveMLS ID #5758612, Lorna Dibkey, Texas One Star Realty. Unlock MLS
- $349,9004 bd3 ba1.7k sqft410 S Hunting Lodge Ln, Bastrop, TX 78602ActiveMLS ID #8281051, Emilia Montalvo, Keller Williams Realty. Unlock MLS
- $374,9993 bd3 ba1.8k sqft220 Tahitian Dr, Bastrop, TX 78602ActiveMLS ID #6014665, Mindy Davis, 4D Realty, PLLC. Unlock MLS
- $309,9003 bd2 ba1.6k sqft105 S Kaupo Dr, Bastrop, TX 78602ActiveMLS ID #9132663, Kevin White, Keller Williams Realty. Unlock MLS
- $319,9993 bd2 ba1.3k sqft107 Hawea Ln, Bastrop, TX 78602ActiveMLS ID #2472754, Jacki Short, All City Real Estate Ltd. Co. Unlock MLS
- $315,0003 bd2 ba1.4k sqft145 Alyssa Loop, Bastrop, TX 78602ActiveMLS ID #1014055, Jovanny Garcia, eXp Realty, LLC. Unlock MLS
- $347,0004 bd2 ba1.6k sqft409 S Hunting Lodge Ln, Bastrop, TX 78602ActiveMLS ID #5709527, Kevin Tuggle, Kana Real Estate. Unlock MLS
- $324,9904 bd2 ba1.6k sqft225 Waikakaaua Dr, Bastrop, TX 78602ActiveMLS ID #7083557, Blake Kaiser, Kana Real Estate. Unlock MLS
- $289,8223 bd2 ba1.4k sqft300 Flaming Oak Dr, Bastrop, TX 78602ActiveMLS ID #7903689, Carilu Castelan, CARILU TEXAS REALTY LLC. Unlock MLS
- $269,0003 bd2 ba1.2k sqft407 Magnolia St, Bastrop, TX 78602ActiveMLS ID #3319316, Rochelle Buchan, Dash Realty. Unlock MLS
- $299,0003 bd3 ba1.6k sqft123 Kawainui Ln, Bastrop, TX 78602ActiveMLS ID #8042666, Danielle Becker, Bramlett Partners. Unlock MLS
- $275,0003 bd3 ba1.1k sqft126 Esperanza Dr, Bastrop, TX 78602ActiveMLS ID #8288898, Jaziel Castro, Stanberry REALTORS. Unlock MLS
