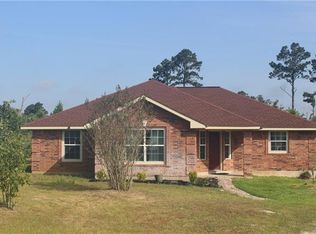
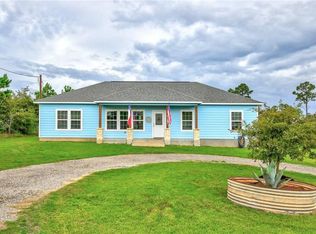
Escape to peaceful country living in this charming 3-bedroom, 2-bath log home nestled on 1/2 acre in desirable Circle D Estates. Warm wood interiors and an open - concept living, dining, and kitchen area create a welcoming space that's perfect for everyday living and entertaining. Step outside to enjoy the spacious yard complete with a large outdoor storage building for tools and equipment, plus a chicken coop ready for your backyard homesteading dreams! Whether you're looking for room to garden, raise a few chickens, or simply sit on the front porch and enjoy the tranquility of country life, this unique property offers the perfect blend of rustic charm and functionality - all just a short drive from Smithville and Bastrop.
Active
$349,900
218 Cardinal Loop, Paige, TX 78659
3beds
1,600sqft
Single Family Residence
Built in 2012
0.5 Acres Lot
$-- Zestimate®
$219/sqft
$13/mo HOA
What's special
Warm wood interiorsChicken coopSpacious yardFront porch
- 63 days
- 265
- 27
Zillow last checked:
Listing updated:
Listed by:
Stacy Hippler (281) 536-6404,
All City Real Estate Ltd. Co (866) 277-6005,
Kreshnik Shehu (512) 412-2331,
All City Real Estate Ltd. Co
Source: Unlock MLS,MLS#: 3634520
Facts & features
Interior
Bedrooms & bathrooms
- Bedrooms: 3
- Bathrooms: 2
- Full bathrooms: 2
- Main level bedrooms: 3
Heating
- Central
Cooling
- Ceiling Fan(s), Central Air
Appliances
- Included: Free-Standing Electric Oven, RNGHD, Refrigerator
Features
- Breakfast Bar, Ceiling Fan(s), High Ceilings, Granite Counters, Electric Dryer Hookup, Kitchen Island, Natural Woodwork, Open Floorplan, Washer Hookup
- Flooring: Tile
- Windows: Blinds
- Number of fireplaces: 1
- Fireplace features: Free Standing, Living Room, Wood Burning
Interior area
- Total interior livable area: 1,600 sqft
Property
Parking
- Parking features: Driveway, Off Street
Accessibility
- Accessibility features: None
Features
- Levels: One
- Stories: 1
- Patio & porch: Front Porch, Rear Porch
- Exterior features: Private Yard
- Pool features: None
- Fencing: Back Yard, Fenced, Privacy
- Has view: Yes
- View description: Neighborhood, Rural
- Waterfront features: None
Lot
- Size: 0.5 Acres
- Features: Back Yard, Front Yard, Interior Lot
Details
- Additional structures: Poultry Coop, Shed(s), Storage
- Parcel number: 47171
- Special conditions: Standard
Construction
Type & style
- Home type: SingleFamily
- Property subtype: Single Family Residence
Materials
- Foundation: Slab
- Roof: Composition
Condition
- Resale
- New construction: No
- Year built: 2012
Utilities & green energy
- Sewer: Septic Tank
- Water: Public
- Utilities for property: Cable Available, Electricity Connected, Water Connected
Community & HOA
Community
- Features: Park, Picnic Area, Playground
- Subdivision: Circle D East
HOA
- Has HOA: Yes
- Services included: Common Area Maintenance
- HOA fee: $150 annually
- HOA name: Circle D Civic Association HOA
Location
- Region: Paige
Financial & listing details
- Price per square foot: $219/sqft
- Tax assessed value: $309,696
- Annual tax amount: $3,757
- Date on market: 7/22/2026
- Listing terms: Cash,Conventional,FHA
- Electric utility on property: Yes
Estimated market value
Not available
Estimated sales range
Not available
Not available
Price history
| Date | Event | Price |
|---|---|---|
| 7/22/2026 | Listed for sale | $349,900-12.3%$219/sqft |
Source:  Unlock MLS #3634520 Report a problem Unlock MLS #3634520 Report a problem | ||
| 6/7/2024 | Listing removed | -- |
Source: Unlock MLS #8030001 Report a problem | ||
| 5/31/2024 | Listing removed | -- |
Source: Unlock MLS #8475820 Report a problem | ||
| 5/31/2024 | Listed for rent | $2,400$2/sqft |
Source: Unlock MLS #8030001 Report a problem | ||
| 5/29/2024 | Price change | $398,990-0.3%$249/sqft |
Source: Unlock MLS #8475820 Report a problem | ||
| 5/7/2024 | Price change | $399,990-2.4%$250/sqft |
Source: Unlock MLS #8475820 Report a problem | ||
| 4/17/2024 | Listed for sale | $409,990+2.5%$256/sqft |
Source: Unlock MLS #8475820 Report a problem | ||
| 7/22/2022 | Listing removed | -- |
Source:  HAR #1064159 Report a problem HAR #1064159 Report a problem | ||
| 6/23/2022 | Pending sale | $400,000$250/sqft |
Source: HAR #1064159 Report a problem | ||
| 6/21/2022 | Contingent | $400,000$250/sqft |
Source: Unlock MLS #3309281 Report a problem | ||
| 6/9/2022 | Listed for sale | $400,000$250/sqft |
Source: Unlock MLS #3309281 Report a problem | ||
| 11/3/2006 | Sold | -- |
Source: Public Record Report a problem | ||
Public tax history
| Year | Property taxes | Tax assessment |
|---|---|---|
| 2025 | $3,757 -26.6% | $309,696 -21.4% |
| 2024 | $5,118 +6.2% | $393,978 +3.7% |
| 2023 | $4,821 +7.8% | $379,770 +33.2% |
| 2022 | $4,473 -2.3% | $285,200 +10% |
| 2021 | $4,579 +5% | $259,273 +9.3% |
| 2020 | $4,360 +22.7% | $237,116 +17.2% |
| 2018 | $3,552 | $202,296 +10% |
| 2017 | $3,552 +7.2% | $183,905 +7% |
| 2016 | $3,313 +11.6% | $171,895 +10% |
| 2015 | $2,969 | $156,268 +6.3% |
| 2014 | $2,969 | $146,952 +31% |
| 2013 | -- | $112,194 +14.3% |
| 2011 | -- | $98,175 -2.9% |
| 2010 | -- | $101,074 |
| 2009 | -- | $101,074 |
| 2008 | -- | $101,074 -7.5% |
| 2007 | -- | $109,226 +11.3% |
| 2006 | -- | $98,149 |
Find assessor info on the county website
Monthly payment
Est. payment
Payment breakdown
Explore the cost of this home by adjusting the details. Changes won't be saved.Climate risks
Neighborhood: 78659
Nearby schools
Schools provided by the listing agent
- Elementary: Emile
- Middle: Bastrop
- High: Bastrop
- District: Bastrop ISD
Source: Unlock MLS. This data may not be complete. We recommend contacting the local school district to confirm school assignments for this home.
Similar homes
- $349,0003 bd2 ba1.9k sqft135 Huskey Trl, Paige, TX 78659Active
 MLS ID #1758053, Stacy Belmontes, Real Broker, LLC. Unlock MLS
 - $368,9002 bd2 ba1.4k sqft364 Ponderosa Loop, Paige, TX 78659Active
 MLS ID #2041586, Vanessa Nunez, Iron Creek Realty. Unlock MLS
 - $349,5003 bd3 ba1.6k sqft354 Lamaloa Ln, Bastrop, TX 78602Active
 MLS ID #1649786, Stephen Bednarski, Berkshire Hathaway TX Realty. Unlock MLS
 - $339,9003 bd1 ba1.3k sqft121 Pony Grass Ln, Bastrop, TX 78602Active
 MLS ID #7762079, Dawn Kana, Kana Real Estate. Unlock MLS
 - $260,0003 bd2 ba1.7k sqft111 Old Piney Trl, Paige, TX 78659ActiveMLS ID #9311457, Lilly Perez, All City Real Estate Ltd. Co. Unlock MLS
- $359,0003 bd2 ba1.6k sqft115 Mokulua Ln, Bastrop, TX 78602ActiveMLS ID #4890111, Sue Ellett, Bramlett Partners. Unlock MLS
- $349,5003 bd2 ba1.4k sqft112 Mahalua Ln, Bastrop, TX 78602ActiveMLS ID #5948430, Lori Haring, Lori Haring Realty. Unlock MLS
- $359,9993 bd3 ba1.8k sqft220 Tahitian Dr, Bastrop, TX 78602ActiveMLS ID #6014665, Mindy Davis, 4D Realty, PLLC. Unlock MLS
- $399,0003 bd3 ba2k sqft203 Pathfinders Way, Smithville, TX 78957ActiveMLS ID #8406342, Jeannie Ralph, All City Real Estate Ltd. Co. Unlock MLS
- $295,0003 bd2 ba1.5k sqft106 Harper Dr, Bastrop, TX 78602ActiveMLS ID #8866532, Kreshnik Shehu, All City Real Estate Ltd. Co. Unlock MLS
- $349,9003 bd2 ba1.2k sqft134 Laumaia Ln, Bastrop, TX 78602ActiveMLS ID #3048547, Brenda Moon, Buono & Associates. Unlock MLS
- $390,0003 bd2 ba1.8k sqft107 Nanakuli Dr, Bastrop, TX 78602ActiveMLS ID #5758612, Lorna Dibkey, Texas One Star Realty. Unlock MLS
- $398,5003 bd2 ba1.7k sqft120 Waianae Ct, Elgin, TX 78602ActiveMLS ID #5911478, Gayla Goertz, Compass RE Texas, LLC. Unlock MLS
- $349,9004 bd3 ba1.7k sqft410 S Hunting Lodge Ln, Bastrop, TX 78602ActiveMLS ID #8281051, Emilia Montalvo, Keller Williams Realty. Unlock MLS
- $379,9003 bd3 ba1.9k sqft133 Koele Ct, Bastrop, TX 78602ActiveMLS ID #9837031, Alyse Black, Heart Of Austin Homes. Unlock MLS
- $399,9993 bd2 ba1.6k sqft1686 Fm 2104, Paige, TX 78659ActiveMLS ID #9623858, Chris Watters, Watters International Realty. Unlock MLS
- $425,0003 bd2 ba1.2k sqft1401 Hill St, Bastrop, TX 78602ActiveMLS ID #6003397, Dawn Kana, Kana Real Estate. Unlock MLS
- $347,0004 bd2 ba1.6k sqft409 S Hunting Lodge Ln, Bastrop, TX 78602ActiveMLS ID #5709527, Kevin Tuggle, Kana Real Estate. Unlock MLS
- $385,0003 bd2 ba1.8k sqft106 Kaapahu Dr, Bastrop, TX 78602ActiveMLS ID #8923421, Laura Munos, Heart of the Pines Real Estate. Unlock MLS
