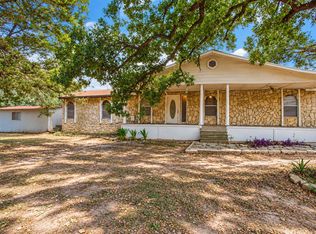
Motivated seller seeking a quick sale! Offered at $375,000, this acre on a corner lot in Circle D East brings space, possibility, and a home ready for its next chapter. TLC and maintenance are needed, and the price reflects the current condition. Bring your vision and your offer. Picture mornings on the covered patio, afternoons tending a garden and evenings gathered beneath the pines. With an acre to work with, there is room to imagine raised beds, outdoor games, a shaded seating area, or a long table for dinner under string lights. Wood picket fencing creates a private backyard area, while three-rail wood fencing gives the rest of the property an open, airy feel. A dog kennel on a concrete slab & a playhouse currently used as a chicken coop will convey, adding possibilities for how you enjoy the outdoors. The corner setting makes the land feel like a central part of life here, with space to spread out and shape it around your interests. Step inside and tall windows draw light into the living room, where high ceilings and a stone fireplace reaching to the ceiling create a welcoming gathering space. Stained concrete floors continue into the kitchen, with granite counters, dark cabinetry and a breakfast bar that keeps conversation flowing while meals come together. The adjoining dining area is framed by windows, offering a bright spot for coffee before heading outside. Near the entry, French doors open to a flexible room for a home office, reading space, or creative projects. The primary suite offers a place to wind down, with a garden tub, double vanity, and separate tiled shower with a bench. This is an opportunity for a buyer willing to take on the upkeep and give the home the attention it needs. The space is here, the outdoor possibilities are yours to explore, and the seller is ready to move forward. Bring your plans for a fresh start, both inside the home and across the grounds. Come walk the property, see the potential, and submit your offer today.
Active
$375,000
292 Cardinal Dr, Paige, TX 78659
3beds
1,994sqft
Single Family Residence
Built in 2018
1 Acres Lot
$-- Zestimate®
$188/sqft
$11/mo HOA
What's special
High ceilingsGranite countersCovered patioCorner lotDouble vanityPrimary suiteDark cabinetry
- 6 days
- 183
- 20
Likely to sell faster than
Zillow last checked:
Listing updated:
Listed by:
Omar Ortega (512) 270-8586,
Christies Intl Real Estate Lone Star (512) 270-8586
Source: Unlock MLS,MLS#: 5735483
Facts & features
Interior
Bedrooms & bathrooms
- Bedrooms: 3
- Bathrooms: 3
- Full bathrooms: 2
- 1/2 bathrooms: 1
- Main level bedrooms: 3
Heating
- Central, Electric, Fireplace(s)
Cooling
- Central Air
Appliances
- Included: Dishwasher, Disposal, Free-Standing Range, Electric Water Heater
Features
- Breakfast Bar, High Ceilings, Crown Molding, Primary Bedroom on Main
- Flooring: Concrete
- Windows: Blinds
- Number of fireplaces: 1
- Fireplace features: Family Room, Living Room
Interior area
- Total interior livable area: 1,994 sqft
Video & virtual tour
Property
Parking
- Total spaces: 2
- Parking features: None
- Garage spaces: 2
Accessibility
- Accessibility features: None
Features
- Levels: One
- Stories: 1
- Patio & porch: Covered, Patio
- Exterior features: No Exterior Steps
- Pool features: None
- Spa features: None
- Fencing: None
- View description: None
- Waterfront features: None
Lot
- Size: 1 Acres
- Features: Trees-Medium (20 Ft - 40 Ft)
Details
- Additional structures: Kennel/Dog Run
- Parcel number: R44322
- Special conditions: Standard
Construction
Type & style
- Home type: SingleFamily
- Property subtype: Single Family Residence
Materials
- Foundation: Slab
- Roof: Composition
Condition
- Resale
- New construction: No
- Year built: 2018
Details
- Builder name: Acadian
Utilities & green energy
- Sewer: Septic Tank
- Water: Private
- Utilities for property: Electricity Available
Community & HOA
Community
- Features: None
- Subdivision: Circle D East
HOA
- Has HOA: Yes
- Services included: See Remarks
- HOA fee: $135 annually
- HOA name: Circel D Civic Assoc
Location
- Region: Paige
Financial & listing details
- Price per square foot: $188/sqft
- Tax assessed value: $398,789
- Annual tax amount: $6,648
- Date on market: 10/1/2026
- Listing terms: See Remarks,Cash,Conventional,FHA,VA Loan
- Electric utility on property: Yes
Estimated market value
Not available
Estimated sales range
Not available
Not available
Price history
| Date | Event | Price |
|---|---|---|
| 10/1/2026 | Listed for sale | $375,000+50.6%$188/sqft |
Source:  Unlock MLS #5735483 Report a problem Unlock MLS #5735483 Report a problem | ||
| 3/10/2018 | Listing removed | $249,000$125/sqft |
Source: RE/MAX Bastrop Area #8371037 Report a problem | ||
| 3/7/2018 | Pending sale | $249,000$125/sqft |
Source: RE/MAX Bastrop Area #8371037 Report a problem | ||
| 2/27/2018 | Listed for sale | $249,000+678.1%$125/sqft |
Source: RE/MAX Bastrop Area #8371037 Report a problem | ||
| 3/28/2017 | Sold | -- |
Source: Agent Provided Report a problem | ||
| 3/10/2017 | Pending sale | $32,000$16/sqft |
Source: RE/MAX BASTROP AREA #3713023 Report a problem | ||
| 3/10/2017 | Listed for sale | $32,000$16/sqft |
Source: RE/MAX BASTROP AREA #3713023 Report a problem | ||
Public tax history
| Year | Property taxes | Tax assessment |
|---|---|---|
| 2025 | $5,268 -0.7% | $398,789 -1.7% |
| 2024 | $5,304 +14% | $405,858 +10% |
| 2023 | $4,653 -13% | $368,962 +10% |
| 2022 | $5,349 -1.7% | $335,420 +10% |
| 2021 | $5,441 +5.6% | $304,927 +10% |
| 2020 | $5,154 +940% | $277,206 +65.5% |
| 2018 | $496 | $167,545 +619.9% |
| 2017 | $496 +13.3% | $23,273 +13.8% |
| 2016 | $437 +18% | $20,448 +10.1% |
| 2015 | $371 | $18,565 +8.7% |
| 2014 | $371 | $17,085 +21% |
| 2013 | -- | $14,125 -89% |
| 2011 | -- | $127,861 -3.9% |
| 2010 | -- | $133,052 |
| 2009 | -- | $133,052 |
| 2008 | -- | $133,052 +0% |
| 2007 | -- | $133,018 -0.4% |
| 2006 | -- | $133,508 |
Find assessor info on the county website
Monthly payment
Est. payment
Payment breakdown
Explore the cost of this home by adjusting the details. Changes won't be saved.Climate risks
Neighborhood: 78659
Nearby schools
Schools provided by the listing agent
- Elementary: Lost Pines
- Middle: Bastrop
- High: Bastrop
- District: Bastrop ISD
Source: Unlock MLS. This data may not be complete. We recommend contacting the local school district to confirm school assignments for this home.


Similar homes
- $365,0004 bd2 ba2.1k sqft327 Laura Ln, Bastrop, TX 78602For Sale
 MLS ID #31252800, Luke Simon, eXp Realty LLC. HAR
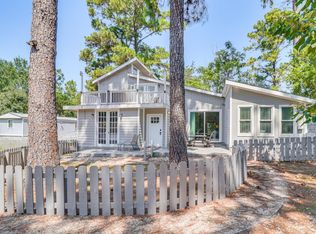
 - $325,0003 bd2 ba1.6k sqft354 Alta Vista Dr, Bastrop, TX 78602Active
 MLS ID #7187678, Kenny Browder, Pure Realty. Unlock MLS
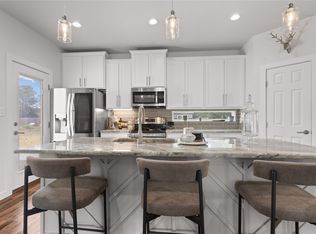
 - $440,0003 bd2 ba2.2k sqft372 Plum St, Bastrop, TX 78602Active
 MLS ID #1729360, Shane Allen, Austin Options Realty. Unlock MLS
 - $379,9003 bd3 ba1.9k sqft133 Koele Ct, Bastrop, TX 78602Active
 MLS ID #9837031, Alyse Black, Heart Of Austin Homes. Unlock MLS
 - $359,9993 bd3 ba1.8k sqft220 Tahitian Dr, Bastrop, TX 78602ActiveMLS ID #6014665, Mindy Davis, 4D Realty, PLLC. Unlock MLS
- $375,0004 bd2 ba2k sqft122 N Pohakea Dr, Bastrop, TX 78602ActiveMLS ID #7916609, Kim Luttrull, Heart Realty. Unlock MLS
- $399,0003 bd3 ba2k sqft203 Pathfinders Way, Smithville, TX 78957ActiveMLS ID #8406342, Jeannie Ralph, All City Real Estate Ltd. Co. Unlock MLS
- $398,5003 bd2 ba1.7k sqft120 Waianae Ct, Elgin, TX 78602ActiveMLS ID #5911478, Gayla Goertz, Compass RE Texas, LLC. Unlock MLS
- $358,9503 bd2 ba1.6k sqft115 Mokulua Ln, Bastrop, TX 78602ActiveMLS ID #4890111, Sue Ellett, Bramlett Partners. Unlock MLS
- $479,0004 bd3 ba1.8k sqft1354 Old Pin Oak Rd, Paige, TX 78659ActiveMLS ID #9551060, Adela Hernandez, All City Real Estate Ltd. Co. Unlock MLS
- $457,0003 bd3 ba2.1k sqft117 W Kamoi Ct, Bastrop, TX 78602ActiveMLS ID #8872346, Alice Rivera, All City Real Estate Ltd. Co. Unlock MLS
- $359,9003 bd3 ba1.9k sqft406 Nene Ln, Bastrop, TX 78602ActiveMLS ID #7347363, Connie Kennedy, Stanberry REALTORS. Unlock MLS
- $354,0003 bd3 ba2.4k sqft330 Linden St, Bastrop, TX 78602ActiveMLS ID #7189101, Amber Vargas, Stanberry REALTORS. Unlock MLS
- $375,0004 bd3 ba2.4k sqft100 Wild Cat Dr, Bastrop, TX 78602ActiveMLS ID #6216963, Kenny Timerman, All City Real Estate Ltd. Co. Unlock MLS
- $300,0004 bd2 ba1.7k sqft207 Wild Cat Dr, Bastrop, TX 78602ActiveMLS ID #9634552, Charitty Alexander, One Stop Leasing & Prop Mgmt. Unlock MLS
- $354,5004 bd3 ba2.3k sqft713 Bluffview Dr, Bastrop, TX 78602ActiveMLS ID #1823436, Kelly Freeman, Twelve Rivers Realty. Unlock MLS
- $399,5003 bd2 ba1.7k sqft146 Buena Fortuna Rd, Elgin, TX 78621ActiveMLS ID #7628121, Lisa Menendez, Global Capital Realty, LLC. Unlock MLS
- $339,9004 bd3 ba1.7k sqft410 S Hunting Lodge Ln, Bastrop, TX 78602ActiveMLS ID #8281051, Emilia Montalvo, Keller Williams Realty. Unlock MLS
- $369,0004 bd3 ba2k sqft421 Las Lomas Dr, Elgin, TX 78621ActiveMLS ID #7190861, Tomas Padroni, Dash Realty. Unlock MLS
