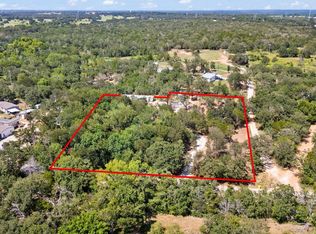
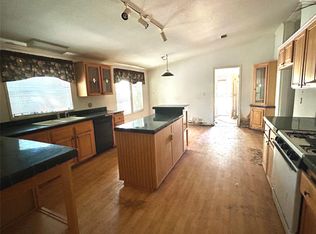
Welcome to 327 Laura Lane in the heart of Bastrop! Situated on over 3 unrestricted acres with NO HOA and NO restrictions, this spacious 4-bedroom, 2-bath manufactured home offers room to spread out and enjoy country-style living while remaining convenient to everything Bastrop has to offer. The home features an updated interior, a large open living and dining area, spacious kitchen with abundant cabinetry, granite countertops and island, generous bedrooms, and a primary suite with an oversized bath. Outside, mature trees, open spaces, fenced areas and plenty of usable acreage provide endless possibilities for gardening, animals, recreation, workshops or additional improvements. With Bastrop continuing to grow, this property offers a rare combination of acreage, freedom and location—all at a list price of $365,000.
For sale
Price cut: $36K (11/6)
$329,000
327 Laura Ln, Bastrop, TX 78602
4beds
2,128sqft
Manufactured Home
Built in 1993
3.63 Acres Lot
$322,000 Zestimate®
$155/sqft
$-- HOA
What's special
Fenced areasUpdated interiorGenerous bedroomsPlenty of usable acreageGranite countertops and islandMature treesOpen spaces
- 47 days
- 200
- 28
Likely to sell faster than
Zillow last checked:
Listing updated:
Listed by:
Luke Simon TREC #0762412 330-398-5069,
eXp Realty LLC
Source: HAR,MLS#: 31252800
Facts & features
Interior
Bedrooms & bathrooms
- Bedrooms: 4
- Bathrooms: 2
- Full bathrooms: 2
Primary bedroom
- Level: First
- Area: 180
- Dimensions: 12x15
Bedroom
- Level: First
- Area: 100
- Dimensions: 10x10
Bedroom
- Level: First
- Area: 100
- Dimensions: 10x10
Bedroom
- Level: First
- Area: 100
- Dimensions: 10x10
Other
- Level: First
Kitchen
- Level: First
- Area: 100
- Dimensions: 10x10
Primary bath
- Level: First
Heating
- Electric
Cooling
- Electric
Interior area
- Total structure area: 2,128
- Total interior livable area: 2,128 sqft
Property
Parking
- Total spaces: 2
- Parking features: Attached
- Attached garage spaces: 2
Features
- Stories: 1
- Has private pool: Yes
- Pool features: Above Ground
Lot
- Size: 3.63 Acres
- Features: Wooded, 2 Up to 5 Acres
Details
- Parcel number: 47499
Construction
Type & style
- Home type: MobileManufactured
- Architectural style: Other
- Property subtype: Manufactured Home
Materials
- Other
- Foundation: Other
- Roof: Composition
Condition
- New construction: No
- Year built: 1993
Utilities & green energy
- Sewer: Septic Tank
Community & HOA
Community
- Subdivision: Piney Ridge
Location
- Region: Bastrop
Financial & listing details
- Price per square foot: $155/sqft
- Tax assessed value: $251,614
- Annual tax amount: $4,053
- Date on market: 10/3/2026
Estimated market value
$322,000
$306,000 - $338,000
Not available
Price history
| Date | Event | Price |
|---|---|---|
| 11/6/2026 | Price change | $329,000-9.9%$155/sqft |
Source:  HAR #31252800 Report a problem | ||
| 10/3/2026 | Listed for sale | $365,000$172/sqft |
Source: HAR #31252800 Report a problem | ||
| 12/31/2025 | Listing removed | $365,000$172/sqft |
Source:  Unlock MLS #3808815 Report a problem | ||
| 7/17/2025 | Listed for sale | $365,000$172/sqft |
Source: Unlock MLS #3808815 Report a problem | ||
| 7/10/2012 | Sold | -- |
Source: Public Record Report a problem | ||
Public tax history
| Year | Property taxes | Tax assessment |
|---|---|---|
| 2025 | $768 +5.9% | $217,168 +10% |
| 2024 | $725 +79.4% | $197,425 +21.1% |
| 2023 | $404 -63.5% | $162,973 +10% |
| 2022 | $1,109 -0.2% | $148,157 +10% |
| 2021 | $1,111 -0.8% | $134,688 -2.5% |
| 2020 | $1,119 +1.4% | $138,158 +2.7% |
| 2018 | $1,104 | $134,588 +10% |
| 2017 | $1,104 -36% | $122,353 +10% |
| 2016 | $1,725 +54.7% | $111,230 +100.7% |
| 2015 | $1,115 | $55,408 +7.9% |
| 2014 | $1,115 | $51,365 |
| 2013 | -- | $51,365 |
| 2011 | -- | $51,365 |
| 2010 | -- | $51,365 |
| 2009 | -- | $51,365 |
| 2008 | -- | $51,365 |
| 2007 | -- | $51,365 +86.3% |
| 2006 | -- | $27,573 |
Find assessor info on the county website
Monthly payment
Climate risks
Neighborhood: 78602
Nearby schools
Schools provided by the listing agent
- Elementary: Mina Elementary School
- Middle: Bastrop Middle School
- High: Bastrop High School
Source: HAR. This data may not be complete. We recommend contacting the local school district to confirm school assignments for this home.
Similar homes
- $315,0003 bd2 ba1.8k sqft319 Green Oaks Dr, Bastrop, TX 78602Active

 MLS ID #614791, Kelly D. Koenning, Jeanette Shelby, Realtors. Central Texas MLS
- $324,0004 bd2 ba2.5k sqft423 Fm 1441, Bastrop, TX 78602Active

 MLS ID #3764174, Jose Robles, eXp Realty, LLC. Unlock MLS
- $269,9993 bd2 ba1.2k sqft215 Sayers Rd, Bastrop, TX 78602Active
 MLS ID #1525175, Jessica Cuevas, All City Real Estate Ltd. Co. Unlock MLS
- $219,9003 bd2 ba2.3k sqft223 Foothill Rd, Bastrop, TX 78602Active
 MLS ID #9376405, Mary Ellen Franklin, Stanberry REALTORS. Unlock MLS
- $315,0003 bd2 ba1.4k sqft145 Alyssa Loop, Bastrop, TX 78602ActiveMLS ID #1014055, Jovanny Garcia, eXp Realty, LLC. Unlock MLS
- $329,9003 bd1 ba1.3k sqft121 Pony Grass Ln, Bastrop, TX 78602ActiveMLS ID #7762079, Dawn Kana, Kana Real Estate. Unlock MLS
- $325,0003 bd3 ba1.8k sqft737 Shallowford, Bastrop, TX 78602ActiveMLS ID #5060755, Alvin Bolf, Berkshire Hathaway TX Realty. Unlock MLS
- $299,0003 bd2 ba1.7k sqft154 Antioch Rd, Smithville, TX 78957ActiveMLS ID #5140812, Irma Lozano, Coldwell Banker Realty. Unlock MLS
- $470,0003 bd2 ba1.6k sqft120 Rocky Ln, Bastrop, TX 78602ActiveMLS ID #1439928, Delia Cox, All City Real Estate Ltd. Co. Unlock MLS
- $325,0004 bd2 ba1.8k sqft219 High View Ranch Dr, Cedar Creek, TX 78612ActiveMLS ID #2054861, Nick Garcia, All City Real Estate Ltd. Co. Unlock MLS
- $389,0003 bd2 ba1.2k sqft1401 Hill St, Bastrop, TX 78602ActiveMLS ID #6003397, Dawn Kana, Kana Real Estate. Unlock MLS
- $330,0003 bd2 ba1.9k sqft135 Huskey Trl, Paige, TX 78659ActiveMLS ID #1758053, Stacy Belmontes, Real Broker, LLC. Unlock MLS
- $314,9904 bd2 ba1.6k sqft225 Waikakaaua Dr, Bastrop, TX 78602ActiveMLS ID #7083557, Blake Kaiser, Kana Real Estate. Unlock MLS
- $348,0004 bd3 ba2.4k sqft309 Rimrock Ct, Smithville, TX 78602ActiveMLS ID #9155846, Ashley Garcia, LPT Realty LLC - Ascend Group. Unlock MLS
- $344,5003 bd2 ba1.4k sqft112 Mahalua Ln, Bastrop, TX 78602ActiveMLS ID #5948430, Lori Haring, Lori Haring Realty. Unlock MLS
- $260,0004 bd2 ba2.1k sqft(Undisclosed Address), Paige, TX 78659ActiveMLS ID #1624162, Lawrence Charles, Lawrence Charles. Unlock MLS
- $490,0003 bd2 ba1.5k sqft557 Fm 2336, Bastrop, TX 78602ActiveMLS ID #7356905, Sarai Mata, Dash Realty. Unlock MLS
- $325,0003 bd2 ba1.2k sqft664 Hidden Oaks Dr, Elgin, TX 78621ActiveMLS ID #1825804, Jacki Short, All City Real Estate Ltd. Co. Unlock MLS
- $285,0003 bd3 ba1.6k sqft123 Kawainui Ln, Bastrop, TX 78602ActiveMLS ID #8042666, Danielle Becker, Bramlett Partners. Unlock MLS
- $370,0004 bd2 ba2.1k sqft191 Hickory Ln, Elgin, TX 78621ActiveMLS ID #3813782, Pedro Bega, Jeanette Shelby, Realtors. Unlock MLS
