Welcome to 219 High View Ranch Drive, where country living meets opportunity on 2.55 flat, usable acres in Cedar Creek. Located in the peaceful High View Ranch community, this property offers the space, privacy, and functionality that are becoming increasingly hard to find while still providing convenient access to Bastrop, Austin, and major commuter routes. This spacious 4-bedroom, 2-bath manufactured home offers approximately 1,893 square feet of living space with a practical open-concept layout, generous living areas, and a large kitchen that serves as the heart of the home. Fresh updates are underway, providing a great foundation for the next owner to add their own personal touches and make it their own. The true standout feature is the impressive 24' x 36' workshop. Constructed just two years ago on a concrete slab, this heavily built workshop features welded steel construction and a durable metal roof, making it ideal for hobbyists, mechanics, small business owners, equipment storage, or weekend projects. Matching custom metal awnings extend along the home, creating additional covered space and adding both functionality and durability. The level acreage offers endless possibilities...bring your tools, recreational vehicles, animals, gardening plans, or future improvements. Whether you're looking for a homestead, a place to work on projects, or simply room to spread out and enjoy the Texas countryside, this property delivers exceptional value and flexibility. If you've been searching for affordable acreage with a large workshop, usable land, and plenty of potential, 219 High View Ranch Drive is a property you won't want to miss.
Active
Price cut: $19K (8/29)
$335,000
219 High View Ranch Dr, Cedar Creek, TX 78612
4beds
1,894sqft
Manufactured Home
Built in 1998
2.55 Acres Lot
$-- Zestimate®
$177/sqft
$-- HOA
What's special
Practical open-concept layout
- 109 days
- 69
- 3
Zillow last checked:
Listing updated:
Listed by:
Nick Garcia (512) 799-7950,
All City Real Estate Ltd. Co (866) 277-6005
Source: Unlock MLS,MLS#: 2054861
Facts & features
Interior
Bedrooms & bathrooms
- Bedrooms: 4
- Bathrooms: 2
- Full bathrooms: 2
- Main level bedrooms: 4
Heating
- Electric
Cooling
- Electric, Wall/Window Unit(s)
Appliances
- Included: Microwave, Oven, Refrigerator
Features
- See Remarks
- Flooring: Carpet, Wood
- Windows: Double Pane Windows
Interior area
- Total interior livable area: 1,894 sqft
Property
Parking
- Parking features: Additional Parking, Driveway
Accessibility
- Accessibility features: See Remarks
Features
- Levels: One
- Stories: 1
- Patio & porch: Covered, Front Porch
- Exterior features: See Remarks
- Pool features: None
- Fencing: None
- View description: None
- Waterfront features: None
Lot
- Size: 2.55 Acres
- Features: Level
Details
- Additional structures: Workshop
- Parcel number: 78614
- Special conditions: Standard
Construction
Type & style
- Home type: MobileManufactured
- Property subtype: Manufactured Home
Materials
- Foundation: See Remarks
- Roof: Metal
Condition
- Resale
- New construction: No
- Year built: 1998
Utilities & green energy
- Sewer: Septic Tank
- Water: Public
- Utilities for property: Cable Available, Internet-Cable, Water Available
Community & HOA
Community
- Features: None
- Subdivision: High View Ranch
HOA
- Has HOA: No
Location
- Region: Cedar Creek
Financial & listing details
- Price per square foot: $177/sqft
- Tax assessed value: $280,146
- Annual tax amount: $4,819
- Date on market: 6/11/2026
- Listing terms: Cash,Conventional,FHA
Estimated market value
Not available
Estimated sales range
Not available
Not available
Price history
| Date | Event | Price |
|---|---|---|
| 8/29/2026 | Price change | $335,000-5.4%$177/sqft |
Source:  Unlock MLS #2054861 Report a problem Unlock MLS #2054861 Report a problem | ||
| 7/6/2026 | Price change | $354,000-5.6%$187/sqft |
Source: Unlock MLS #2054861 Report a problem | ||
| 6/11/2026 | Listed for sale | $375,000$198/sqft |
Source: Unlock MLS #2054861 Report a problem | ||
| 7/20/1998 | Sold | -- |
Source: Agent Provided Report a problem | ||
Public tax history
| Year | Property taxes | Tax assessment |
|---|---|---|
| 2025 | $1,420 -45.4% | $260,557 +10% |
| 2024 | $2,602 +29.2% | $236,870 +18% |
| 2023 | $2,013 -24.6% | $200,665 +10% |
| 2022 | $2,670 -5.4% | $182,423 +10% |
| 2021 | $2,821 +6.3% | $165,839 +10% |
| 2020 | $2,653 +21.2% | $150,763 +13.9% |
| 2018 | $2,189 | $132,377 +10% |
| 2017 | $2,189 +11.3% | $120,343 +10% |
| 2016 | $1,967 +13.5% | $109,403 +10% |
| 2015 | $1,733 | $99,457 +10% |
| 2014 | $1,733 | $90,415 -1.8% |
| 2013 | -- | $92,036 |
| 2011 | -- | $92,036 -0.1% |
| 2010 | -- | $92,084 |
| 2009 | -- | $92,084 |
| 2008 | -- | $92,084 +6% |
| 2007 | -- | $86,877 -4.5% |
| 2006 | -- | $90,971 |
Find assessor info on the county website
Monthly payment
Climate risks
Neighborhood: 78612
Nearby schools
Schools provided by the listing agent
- Elementary: Red Rock
- Middle: Cedar Creek
- High: Cedar Creek
- District: Bastrop ISD
Source: Unlock MLS. This data may not be complete. We recommend contacting the local school district to confirm school assignments for this home.
- $302,700-- bd-- ba2k sqft227 High View Ranch Dr, Cedar Creek, TX 78612Off Market
- $83,5663 bd2 ba1.6k sqft237 High View Ranch Dr, CEDAR CREEK, TX 78612Off Market
- $515,8003 bd2 ba1.5k sqft226 High View Ranch Dr, Cedar Creek, TX 78612Off Market
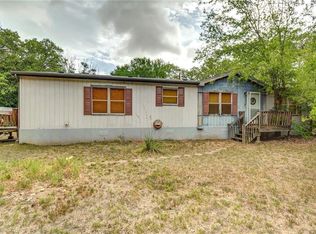
- $329,600-- bd-- ba2.3k sqft209 High View Ranch Dr, Cedar Creek, TX 78612Off Market
Similar homes
- $275,0004 bd2 ba1.8k sqft218 Texas Oak Dr, Cedar Creek, TX 78612Active

 MLS ID #1579709, David Johnson, Westbank Realty. Unlock MLS
 - $300,0003 bd2 ba1.1k sqft140 Alum Park Pl, Cedar Creek, TX 78612Active
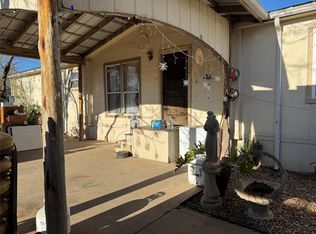 MLS ID #9349497, Linh Nguyen, AmeriBlueHomes, LLC. Unlock MLS
 - $269,0003 bd2 ba1.1k sqft147 Alum Creek Dr, Cedar Creek, TX 78612For Sale
 MLS ID #26170334, Luke Simon, eXp Realty LLC. HAR
 - $310,0004 bd2 ba2k sqft3415 River Rd, Cedar Creek, TX 78612Active
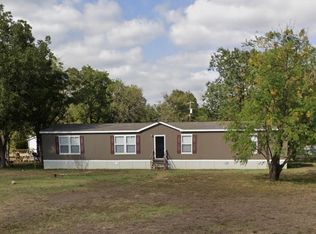 MLS ID #2022620, Marissa Aleman, eXp Realty, LLC. Unlock MLS
 - $330,0004 bd3 ba2.1k sqft133 MARK ADAMS RD, Del Valle, TX 78617For Sale
 MLS ID #1995142, Melissa Claus TREC #678086, JLA Realty. LERA MLS
 - $295,0003 bd2 ba1.8k sqft235 Cedar Creek Cir, Cedar Creek, TX 78612ActiveMLS ID #5863741, Karina Vazquez, All City Real Estate Ltd. Co. Unlock MLS
- $295,0004 bd2 ba1.4k sqft138 Double C Dr, Cedar Creek, TX 78612ActiveMLS ID #1618840, Araseli Ugarte, Ideal Realty. Unlock MLS
- $375,0004 bd2 ba1.4k sqft263 N Cedar Creek Dr, Cedar Creek, TX 78612ActiveMLS ID #9304839, Mariela Gutierrez-Carrera, eXp Realty, LLC. Unlock MLS
- $335,0003 bd2 ba1.6k sqft13201 Candide Lane #1, Kyle, TX 78640For SaleMLS ID #2006040, Martha Garibay TREC #455608, Marick Realty. LERA MLS
- $349,8503 bd2 ba1.3k sqft7855 Taylorsville Rd, Dale, TX 78616ActiveMLS ID #1591867, Jake Gibson, Direct Effect Real Estate. Unlock MLS
- $450,0003 bd2 ba1.7k sqft5644 Fm 535, Cedar Creek, TX 78612ActiveMLS ID #8603036, Liping Li, Agent Realty. Unlock MLS
- $290,0003 bd2 ba2.3k sqft123 River Oaks Dr, Cedar Creek, TX 78612ActiveMLS ID #8408791, Patti Bridges, Bridges Real Estate Group. Unlock MLS
- $375,0004 bd2 ba1.4k sqft2813 W Highway 21, Dale, TX 78616ActiveMLS ID #5980202, De Lacey Martin, Blue Door Real Estate Group. Unlock MLS
- $270,0003 bd2 ba1.5k sqft367 Margarita Dr, Dale, TX 78616ActiveMLS ID #2631632, Lili Guzman, Compass RE Texas, LLC. Unlock MLS
- $290,0004 bd2 ba1.8k sqft360 Margarita Dr, Dale, TX 78616ActiveMLS ID #8865249, Jackie Zapien, Land Unlimited. Unlock MLS
- $425,0003 bd2 ba2.1k sqft325 Lytton Ln, Dale, TX 78616ActiveMLS ID #9478725, Leticia Ramirez, TS Realty. Unlock MLS
- $325,0003 bd2 ba1.4k sqft2130 Mathias Ln, Kyle, TX 78640ActiveMLS ID #3779464, LILIANA POSADA ESTRADA, Ideal Realty. Unlock MLS
- $220,0003 bd2 ba1.4k sqft137 Oso St, Cedar Creek, TX 78612ActiveMLS ID #7113183, Norma Alcantara, Keller Williams Realty. Unlock MLS
- $294,0004 bd3 ba2.1k sqft12000 Mustang Mesa Dr, Buda, TX 78610Active
 MLS ID #614389, Floyd Wilhelm, Countywide Realty, Lp. Central Texas MLS
 - $480,0003 bd4 ba2k sqft134 Deep Woods Dr, Cedar Creek, TX 78612ActiveMLS ID #9410379, Victor Saucedo, Levi Rodgers Real Estate Group. Unlock MLS
