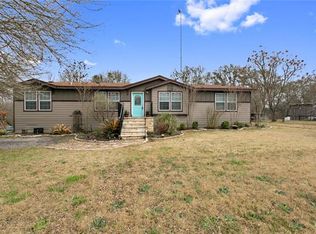
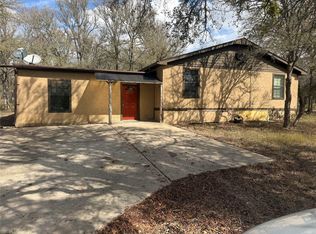
Situated on 9.22 unrestricted acres in Red Rock, this charming single-story home offers 3 bedrooms, 2 bathrooms, and 2,027 sq ft of living space surrounded by mature trees. The home features a four-sided brick exterior, gated entrance, perimeter fencing, and attached 2-car carport. Extensive road frontage along FM 812 adds flexibility for outdoor activities and future possibilities. Recent improvements include a roof replaced in March 2026 with a transferable warranty and updated bedroom carpeting.
Inside, the open-concept living room features vaulted ceilings with exposed wood beams, a floor-to-ceiling brick wood-burning fireplace, built-in shelving and cabinetry, and large windows overlooking the backyard. The adjoining dining area flows into the kitchen, which offers white cabinetry, ample counter space, a built-in electric range, dishwasher, and breakfast bar.
The primary bedroom includes an ensuite bathroom with a single vanity and shower, along with closet space. Two additional bedrooms and a full bathroom complete the sleeping quarters. An additional room provides flexible space for an office or other uses, while a window-lined sunroom brings in natural light and views of the property. Other features include a dedicated laundry area, dual-pane windows, and central heating and cooling with a heat pump.
Outside, enjoy an in-ground swimming pool and surrounding patio, ideal for relaxing or entertaining. Pool equipment was updated in February 2026, with a separate equipment house for convenience. A detached storage building provides room for tools and equipment. Mature trees, open areas, and a seasonal creek along the property boundary enhance the expansive acreage. With no HOA and unrestricted land, this property combines comfortable living with versatile outdoor space.
Active
$444,000
687 Fm 812, Red Rock, TX 78662
3beds
2,027sqft
Single Family Residence
Built in 1981
9.22 Acres Lot
$-- Zestimate®
$219/sqft
$-- HOA
What's special
Floor-to-ceiling brick wood-burning fireplaceFour-sided brick exteriorDetached storage buildingBuilt-in electric rangeDual-pane windowsAdjoining dining areaGated entrance
- 1 day
- 199
- 33
Zillow last checked:
Listing updated:
Listed by:
Christopher Watters (512)646-0038,
Watters International Realty
Source: Central Texas MLS,MLS#: 629443 Originating MLS: Four Rivers Association of REALTORS
Facts & features
Interior
Bedrooms & bathrooms
- Bedrooms: 3
- Bathrooms: 2
- Full bathrooms: 2
Rooms
- Room types: Sunroom
Primary bedroom
- Level: Main
- Dimensions: 12x18
Primary bathroom
- Level: Main
- Dimensions: 12x9
Living room
- Level: Main
- Dimensions: 15x22
Heating
- Central, Electric, Fireplace(s)
Cooling
- Central Air, Electric, 1 Unit
Appliances
- Included: Dishwasher, Electric Range, Electric Water Heater, Disposal, Refrigerator
- Laundry: Laundry Room
Features
- Ceiling Fan(s), Entrance Foyer, Living/Dining Room, Vanity, Vaulted Ceiling(s), Breakfast Bar, Breakfast Area, Eat-in Kitchen, Kitchen/Dining Combo, Sun Room
- Flooring: Carpet, Vinyl
- Attic: None
- Number of fireplaces: 1
- Fireplace features: Living Room, Masonry, Wood Burning
Interior area
- Total interior livable area: 2,027 sqft
Property
Parking
- Total spaces: 2
- Parking features: Attached Carport
- Carport spaces: 2
Features
- Levels: One
- Stories: 1
- Patio & porch: Patio
- Exterior features: Patio, Rain Gutters
- Has private pool: Yes
- Pool features: In Ground, Private
- Fencing: Back Yard,Chain Link
- View description: None
- Body of water: None
Lot
- Size: 9.22 Acres
Details
- Parcel number: 34640
- Other equipment: Satellite Dish
Construction
Type & style
- Home type: SingleFamily
- Architectural style: Traditional
- Property subtype: Single Family Residence
Materials
- Brick, Masonry
- Foundation: Slab
- Roof: Composition,Shingle
Condition
- Resale
- Year built: 1981
Utilities & green energy
- Sewer: Septic Tank
- Water: Community/Coop
- Utilities for property: Electricity Available
Community & HOA
Community
- Features: None
- Security: Security System Owned
- Subdivision: Gray, Daniel
HOA
- Has HOA: No
Location
- Region: Red Rock
Financial & listing details
- Price per square foot: $219/sqft
- Tax assessed value: $489,794
- Annual tax amount: $4,986
- Date on market: 11/9/2026
- Listing agreement: Exclusive Right To Sell
- Listing terms: Cash,Conventional,FHA,USDA Loan,VA Loan
- Electric utility on property: Yes
- Road surface type: Asphalt
Estimated market value
Not available
Estimated sales range
Not available
Not available
Price history
| Date | Event | Price |
|---|---|---|
| 11/9/2026 | Listed for sale | $444,000-6.5%$219/sqft |
Source:  Unlock MLS #4606266 Report a problem | ||
| 8/11/2026 | Listing removed | $475,000$234/sqft |
Source: Unlock MLS #6934616 Report a problem | ||
| 7/22/2026 | Price change | $475,000-0.8%$234/sqft |
Source: Unlock MLS #6934616 Report a problem | ||
| 7/1/2026 | Price change | $479,000-0.6%$236/sqft |
Source: Unlock MLS #6934616 Report a problem | ||
| 6/19/2026 | Price change | $482,000-3.6%$238/sqft |
Source: Unlock MLS #6934616 Report a problem | ||
| 6/6/2026 | Price change | $500,000-2.9%$247/sqft |
Source: Unlock MLS #6934616 Report a problem | ||
| 5/4/2026 | Price change | $515,000-8.8%$254/sqft |
Source: Unlock MLS #6934616 Report a problem | ||
| 4/18/2026 | Price change | $565,000-1.7%$279/sqft |
Source: Unlock MLS #6934616 Report a problem | ||
| 2/14/2026 | Listed for sale | $575,000$284/sqft |
Source: Unlock MLS #6934616 Report a problem | ||
| 3/27/1998 | Sold | -- |
Source: Agent Provided Report a problem | ||
Public tax history
| Year | Property taxes | Tax assessment |
|---|---|---|
| 2025 | $4,986 +12.9% | $489,794 -1.7% |
| 2024 | $4,416 +1.4% | $498,237 +4.4% |
| 2023 | $4,357 -28.8% | $477,032 +4.9% |
| 2022 | $6,117 +32.9% | $454,694 +36% |
| 2021 | $4,604 -0.5% | $334,348 +1.9% |
| 2020 | $4,628 +34.6% | $327,989 +29.7% |
| 2018 | $3,438 | $252,809 +16.7% |
| 2017 | $3,438 +4% | $216,600 +10% |
| 2016 | $3,305 +0.8% | $196,906 +6.8% |
| 2015 | $3,279 | $184,420 +13.8% |
| 2014 | $3,279 | $161,988 -1.2% |
| 2013 | -- | $164,006 |
| 2011 | -- | $164,006 -1.9% |
| 2010 | -- | $167,251 |
| 2009 | -- | $167,251 +0.6% |
| 2008 | -- | $166,181 -1% |
| 2007 | -- | $167,780 -6.3% |
| 2006 | -- | $179,025 |
Find assessor info on the county website
Monthly payment
Est. payment
Payment breakdown
Explore the cost of this home by adjusting the details. Changes won't be saved.Climate risks
Neighborhood: 78662
Nearby schools
Schools provided by the listing agent
- Middle: Cedar Creek Middle
- High: Cedar Creek High School
- District: Bastrop ISD
Source: Central Texas MLS. This data may not be complete. We recommend contacting the local school district to confirm school assignments for this home.

Similar homes
- $499,0003 bd2 ba2.2k sqft485 Fm 672, Dale, TX 78616Active
 MLS ID #1400235, Kaylee Sutton, Land Unlimited. Unlock MLS
- $450,0005 bd2 ba1.5k sqft5825 Fm 1854, Dale, TX 78616Active
 MLS ID #9616118, Adela Hernandez, All City Real Estate Ltd. Co. Unlock MLS
- $465,0003 bd2 ba1.6k sqft191 Pine Valley Loop, Smithville, TX 78957Active
 MLS ID #9925519, Faith Benitez, All City Real Estate Ltd. Co. Unlock MLS
- $575,0003 bd2 ba1.7k sqft4459 Pettytown Rd, Dale, TX 78616Active
 MLS ID #7410058, Dané Andress, Keller Williams Realty. Unlock MLS
- $395,0003 bd2 ba1.3k sqft4495 Taylorsville Rd, Red Rock, TX 78662ActiveMLS ID #6069385, Dawn Reynolds, RE/MAX Bastrop Area. Unlock MLS
- $575,0004 bd2 ba2.4k sqft1024 Sand Hills Rd, Red Rock, TX 78662ActiveMLS ID #8992024, LJ John, LPT Realty LLC - Ascend Group. Unlock MLS
- $475,0004 bd2 ba1.9k sqft2169 Highway 304, Smithville, TX 78957ActiveMLS ID #2622384, Melody Rodela, KW-Austin Portfolio Real Estate. Unlock MLS
- $425,0003 bd2 ba1.9k sqft223 Martin Crossing Dr, Cedar Creek, TX 78612ActiveMLS ID #9606413, Dinah Flores, StepStone Realty LLC. Unlock MLS
- $399,9004 bd2 ba2.5k sqft2481 Highway 21 Hwy W, Dale, TX 78616ActiveMLS ID #5743842, Michelle Adams, AIR Property Group. Unlock MLS
- $424,9003 bd2 ba1.8k sqft277 Mesquite Dr, Cedar Creek, TX 78612ActiveMLS ID #3775270, Cole Murray, Keller Williams Realty. Unlock MLS
- $449,0003 bd2 ba1.8k sqft3870 S State Highway 304, Rosanky, TX 78953ActiveMLS ID #5372993, Kreshnik Shehu, All City Real Estate Ltd. Co. Unlock MLS
- $485,0004 bd3 ba2.1k sqft485 Bridgestone Ct, Lockhart, TX 78644ActiveMLS ID #2155544, Claudia Hurt, Levi Rodgers Real Estate Group. Unlock MLS
- $534,9003 bd2 ba1.8k sqft220 Clydesdale Dr, Dale, TX 78616ActiveMLS ID #9180902, Jackie Bourland, Keller Williams Realty. Unlock MLS
- $405,0003 bd2 ba1.7k sqft197 Wright Dr, Cedar Creek, TX 78612ActiveMLS ID #2363026, Marisol Giron, Ideal Realty. Unlock MLS
- $430,0004 bd3 ba2k sqft127 Meadow Way, Cedar Creek, TX 78612ActiveMLS ID #8934392, Miguel Islas, Link Realty, LLC. Unlock MLS
- $534,9003 bd2 ba1.8k sqft220 Clydesdale Dr, Dale, TX 78616Active
 MLS ID #618595, Jacqulyn Bourland, Keller Williams Realty. Central Texas MLS
- $380,0003 bd2 ba1.3k sqft320 Pope Bnd S, Cedar Creek, TX 78612ActiveMLS ID #2481282, Jackie Huff, Classic Realty. Unlock MLS
- $298,9003 bd2 ba1.1k sqft6739 Taylorsville Rd, Dale, TX 78616ActiveMLS ID #2984030, Jules Fernandez, Orchard Brokerage. Unlock MLS
- $424,9006 bd3 ba2.2k sqft13708 Optimismo Ter, Kyle, TX 78640ActiveMLS ID #8028425, Amanda Hernandez, Realty Texas LLC. Unlock MLS
