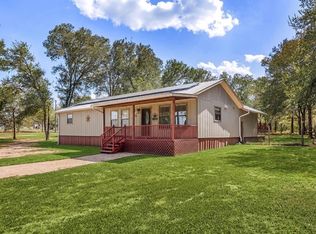
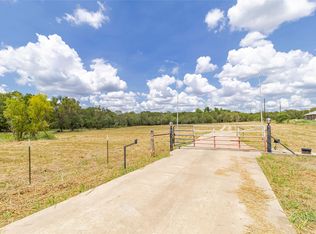
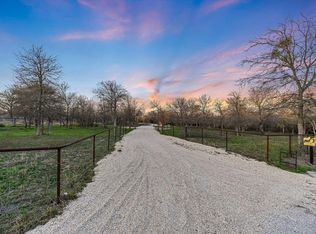
Welcome to 220 Clydesdale Drive, a peaceful 8-acre retreat at the end of a private country road with two separate homes, a large workshop, pool, and wooded trails. The site-built main home offers 1,833 SF with 3 bedrooms, 2 baths, vaulted and beamed ceilings, stone fireplace, and an open living-dining-kitchen that looks out over the shaded yard. Brand new LVP flooring make this home easy to move into and enjoy. Outside you’ll find a covered patio area, carport, storage shed, and a 36’x24’ spray-foam-insulated workshop with three overhead doors, electrical, and 220 service—ideal for hobbies, vehicles, or a small business. The separate 1,330 SF mobile home adds 3 bedrooms, 2 baths, a large covered front porch, storage room, and expansive covered parking, creating great options for multi-generational living, guests, or potential rental space. Both homes share one private water well, and each has its own septic system. A 15’x30’ above-ground pool with deck offers a place to cool off and relax. The 8 acres are fully fenced with a gated entrance, and the land around the homes is nicely wooded with trails and paths to explore. All of this is located in Lockhart ISD with convenient access to Lockhart, Bastrop, and Austin.
Active
Price cut: $45K (7/21)
$599,900
220 Clydesdale Dr, Dale, TX 78616
3beds
1,833sqft
:
Get pre-qualified$4,084/mo
Single Family Residence
Built in 2004
8.02 Acres Lot
$-- Zestimate®
$327/sqft
$-- HOA
What's special
Stone fireplaceCovered patio areaOpen living-dining-kitchenStorage shedBrand new lvp flooringVaulted and beamed ceilings
- 40 days |
- 190 |
- 4 |
Likely to sell faster than
Zillow last checked:
Listing updated:
Listed by:
Jacqulyn Bourland (512)448-4111,
Keller Williams Realty
Source: Central Texas MLS,MLS#: 618595 Originating MLS: Four Rivers Association of REALTORS
Originating MLS: Four Rivers Association of REALTORSFacts & features
Interior
Bedrooms & bathrooms
- Bedrooms: 3
- Bathrooms: 2
- Full bathrooms: 2
Kitchen
- Level: Main
Living room
- Level: Main
Heating
- Electric
Cooling
- Electric, 1 Unit
Appliances
- Included: Dishwasher, Gas Range, Refrigerator, Water Heater, Some Gas Appliances
- Laundry: Laundry Room
Features
- Beamed Ceilings, Ceiling Fan(s), Double Vanity, High Ceilings, Jetted Tub, Separate Shower, Vaulted Ceiling(s), Walk-In Closet(s), Window Treatments, Breakfast Bar, Kitchen/Dining Combo, Pantry, Walk-In Pantry
- Flooring: Luxury Vinyl Plank, Tile
- Windows: Window Treatments
- Attic: None
- Number of fireplaces: 1
- Fireplace features: Living Room, Wood Burning
Interior area
- Total interior livable area: 1,833 sqft
Video & virtual tour
Property
Parking
- Total spaces: 1
- Parking features: Attached Carport
- Carport spaces: 1
Accessibility
- Accessibility features: None
Features
- Levels: One
- Stories: 1
- Patio & porch: Covered, Patio
- Exterior features: Covered Patio, Rain Gutters, Propane Tank - Owned
- Pool features: Above Ground, None
- Fencing: Full,Gate,Perimeter
- Has view: Yes
- View description: None
- Body of water: None
Lot
- Size: 8.02 Acres
- Residential vegetation: Partially Wooded
Details
- Additional structures: Workshop
- Parcel number: 36562
- Horses can be raised: Yes
Construction
Type & style
- Home type: SingleFamily
- Architectural style: None
- Property subtype: Single Family Residence
Materials
- HardiPlank Type
- Foundation: Slab
- Roof: Composition,Shingle
Condition
- Resale
- Year built: 2004
Utilities & green energy
- Sewer: Not Connected (at lot), Aerobic Septic, Public Sewer
- Water: Private, Well
- Utilities for property: Above Ground Utilities, Cable Available, Electricity Available, Propane, Trash Collection Private
Green energy
- Green verification: ENERGY STAR Certified Homes
- Energy efficient items: HVAC
Community & HOA
Community
- Features: None
- Security: Prewired
- Subdivision: Walnut Crk
HOA
- Has HOA: No
Location
- Region: Dale
Financial & listing details
- Price per square foot: $327/sqft
- Tax assessed value: $34,170
- Annual tax amount: $551
- Date on market: 7/2/2026
- Cumulative days on market: 41 days
- Listing agreement: Exclusive Right To Sell
- Listing terms: Cash,Conventional,FHA
- Electric utility on property: Yes
- Road surface type: Dirt
Estimated market value
Not available
Estimated sales range
Not available
Not available
Price history
| Date | Event | Price |
|---|---|---|
| 7/21/2026 | Price change | $599,900-7%$327/sqft |
Source:  Unlock MLS #9180902 Report a problem Unlock MLS #9180902 Report a problem | ||
| 6/29/2026 | Listed for sale | $644,900$352/sqft |
Source: Unlock MLS #9180902 Report a problem | ||
| 4/23/2026 | Listing removed | $644,900$352/sqft |
Source: Unlock MLS #9180902 Report a problem | ||
| 4/7/2026 | Price change | $644,900-2.3%$352/sqft |
Source: Unlock MLS #9180902 Report a problem | ||
| 1/3/2026 | Listed for sale | $660,000$360/sqft |
Source: Unlock MLS #9180902 Report a problem | ||
Public tax history
| Year | Property taxes | Tax assessment |
|---|---|---|
| 2025 | $551 -0.7% | $34,170 -6.2% |
| 2024 | $555 -20.3% | $36,440 -23.8% |
| 2023 | $696 +25.1% | $47,830 +45.9% |
| 2022 | $557 -5.3% | $32,790 +2.9% |
| 2021 | $588 | $31,880 +24.1% |
| 2020 | -- | $25,690 +68% |
| 2018 | $335 | $15,290 -1.8% |
| 2017 | -- | $15,570 -5.2% |
| 2016 | -- | $16,430 -1.6% |
| 2015 | -- | $16,700 -17% |
| 2014 | -- | $20,110 -6.8% |
| 2012 | -- | $21,570 -22.5% |
| 2011 | -- | $27,850 -4.1% |
| 2010 | -- | $29,040 +3.1% |
| 2009 | -- | $28,160 -0.7% |
| 2008 | -- | $28,370 +8.7% |
| 2007 | -- | $26,100 |
| 2006 | -- | $26,100 |
| 2005 | -- | -- |
| 2004 | -- | -- |
Find assessor info on the county website
Monthly payment
Est. payment
Payment breakdown
Explore the cost of this home by adjusting the details. Changes won't be saved.Climate risks
Neighborhood: 78616
Nearby schools
GreatSchools rating
- 3/10Navarro Elementary SchoolGrades: K-5Distance: 8.8 mi
- 4/10Lockhart Junior High SchoolGrades: 6-8Distance: 10 mi
- 3/10Lockhart High SchoolGrades: 9-12Distance: 8.5 mi
Schools provided by the listing agent
- Elementary: Bluebonnet Elementary
- Middle: Lockhart Junior High School
- High: Lockhart High School
- District: Lockhart ISD
Source: Central Texas MLS. This data may not be complete. We recommend contacting the local school district to confirm school assignments for this home.
- $620,200-- bd-- ba1.8k sqft220 Clydesdale Dr, Dale, TX 78616Off Market
- $--2 bd1 ba1.1k sqft223 Clydesdale Dr, Dale, TX 78616Sold
- $377,100-- bd-- ba-- sqft214 Shetland Trl, Dale, TX 78616Off Market
- $215,700-- bd-- ba1.4k sqft1255 Pettytown Rd, Dale, TX 78616Off Market
- $18,2107.61 acres214 Shetland Trl, Dale, TX 78616Off Market
- $332,400-- bd-- ba-- sqftShetland Trl, Dale, TX 78616Off Market
- $625,0003 bd2 ba2k sqft191 Clydesdale Dr, Dale, TX 78616For Sale
- $494,4003 bd2 ba2k sqft191 Clydesdale, Dale, TX 78616Off Market
A local agent can set up tours, give advice and negotiate with sellers.
Similar homes
- $598,0003 bd2 ba1.4k sqft195 Branding Iron Trl, Lockhart, TX 78644Active
 MLS ID #8277885, Crystal Lopez, Compass RE Texas, LLC. Unlock MLS
 - $640,0003 bd2 ba1.7k sqft4459 Pettytown Rd, Dale, TX 78616For Sale
 MLS ID #6292058, Angel Chancellor, McLane Realty, LLC. HAR
 - $549,9954 bd3 ba2k sqft123 Crossroads Dr, Dale, TX 78616Active
 MLS ID #2520921, Lalo Herrera, Keller Williams Realty. Unlock MLS
 - $749,0005 bd4 ba2.7k sqft8400 Taylorsville Rd, Dale, TX 78616Active
 MLS ID #7417832, Dyanna Wilson, Berkshire Hathaway TX Realty. Unlock MLS
 - $795,0004 bd2 ba2.1k sqft120 Loopsy Ln, Dale, TX 78616Active
 MLS ID #612650, Michael Potter, Realty Texas LLC. Central Texas MLS
 - $600,0004 bd2 ba2.4k sqft1024 Sand Hills Rd, Red Rock, TX 78662ActiveMLS ID #8992024, LJ John, Hart of Texas. Unlock MLS
- $490,0003 bd2 ba2.2k sqft285 Hilltop Dr, Dale, TX 78616ActiveMLS ID #2460497, Chelsea Robinson, Land Unlimited. Unlock MLS
- $385,0003 bd2 ba1.6k sqft611 Wilson Rd, Red Rock, TX 78662ActiveMLS ID #621993, Ginger Robbins, Riata Real Estate. Central Texas MLS
- $799,9503 bd2 ba1.9k sqft3413 Fm 1185, Lockhart, TX 78644ActiveMLS ID #621680, Elizabeth Schmidtberger, TS Realty. Central Texas MLS
- $549,9504 bd2 ba2.5k sqft7709 Timber Hills Dr, Del Valle, TX 78617ActiveMLS ID #4329056, Nicolas Atwood, ERA Experts. Unlock MLS
- $509,0003 bd2 ba1.9k sqft1320 W San Antonio St, Lockhart, TX 78644ActiveMLS ID #616507, Elizabeth Schmidtberger, TS Realty. Central Texas MLS
- $549,0003 bd2 ba1.8k sqft9765A State Park Rd, Lockhart, TX 78644ActiveMLS ID #7316724, Kaylee Sutton, Land Unlimited. Unlock MLS
- $365,0003 bd2 ba2.1k sqft574 Highland Ranch Way, Dale, TX 78616ActiveMLS ID #608197, Taylor Greeves, Land Unlimited. Central Texas MLS
- $675,0003 bd2 ba2.6k sqft266 Jeddo Rd, Rosanky, TX 78953For SaleMLS ID #40926288, Brittni Adams, Round Top Real Estate. HAR
- $429,9002 bd1 ba1.9k sqft434 Mount Olive Rd, Cedar Creek, TX 78612ActiveMLS ID #1580204, Kelley Harris, Stanberry REALTORS. Unlock MLS
- $649,9993 bd2 ba2.3k sqft986 Shiloh Rd, Bastrop, TX 78602ActiveMLS ID #3923148, Karl Haussmann, Compass RE Texas, LLC. Unlock MLS
- $799,0003 bd3 ba2.6k sqft281 Earl Callahan Rd, Cedar Creek, TX 78612ActiveMLS ID #5318488, Tiffany Russell, Tiffany Russell Group. Unlock MLS
- $680,0003 bd2 ba1.5k sqft11103 State Highway 130 S, Austin, TX 78719ActiveMLS ID #4550102, Jovanny Garcia, eXp Realty, LLC. Unlock MLS
- $600,0004 bd3 ba2.7k sqft104 Harris Hawk Cv, Cedar Creek, TX 78612ActiveMLS ID #4026527, Stacy Belmontes, Real Broker, LLC. Unlock MLS
- $615,0004 bd2 ba2.3k sqft142 Carriage Ct, Bastrop, TX 78602ActiveMLS ID #610989, Kristi Dunlap Smith, Fathom Realty, LLC. Central Texas MLS
