Leave your worries behind when you enter this secluded 8.4 acre ranch through your own private front gate. Continue down the circle driveway to the beautiful 2007 custom 2025 square foot home with 3 bedrooms and 2 bathrooms. This property also boasts an in ground pool, deck, well house, shed, and an abundance of native trees, vegetation and wildlife. Whether you choose to take a stroll through the woods or sit and drink a cup of coffee on the porch and admire the spectacular views, this property is the perfect place to call home. Call text or email for a showing before it's too late.
Active
Price cut: $25K (7/6)
$625,000
191 Clydesdale Dr, Dale, TX 78616
3beds
2,025sqft
:
Get pre-qualified$4,301/mo
Single Family Residence
Built in 2007
8.4 Acres Lot
$-- Zestimate®
$309/sqft
$-- HOA
What's special
In ground poolCircle drivewayWell houseSpectacular viewsPrivate front gate
- 154 days |
- 126 |
- 6 |
Zillow last checked:
Listing updated:
Listed by:
Justin Berenato (512) 540-1555,
TX Rec Land Real Estate (512) 540-1555
Source: Unlock MLS,MLS#: 4098843
Facts & features
Interior
Bedrooms & bathrooms
- Bedrooms: 3
- Bathrooms: 2
- Full bathrooms: 2
- Main level bedrooms: 3
Heating
- Central
Cooling
- Central Air
Appliances
- Included: Dishwasher, Disposal, Range, Free-Standing Electric Range, Refrigerator
Features
- Built-in Features, French Doors, Open Floorplan, Pantry, Primary Bedroom on Main
- Flooring: Concrete
- Windows: Blinds
- Number of fireplaces: 1
- Fireplace features: Wood Burning
Interior area
- Total interior livable area: 2,025 sqft
Property
Parking
- Total spaces: 2
- Parking features: Driveway, Garage, Garage Faces Front
- Garage spaces: 2
Accessibility
- Accessibility features: Accessible Closets, Common Area, Customized Wheelchair Accessible, Accessible Doors, Grip-Accessible Features
Features
- Levels: One
- Stories: 1
- Patio & porch: Deck, Front Porch
- Exterior features: Garden, Private Yard
- Has private pool: Yes
- Pool features: See Remarks, In Ground
- Fencing: Barbed Wire, Full, Perimeter
- Has view: Yes
- View description: Rural, Trees/Woods
- Waterfront features: None
Lot
- Size: 8.4 Acres
- Features: Agricultural, Farm, Front Yard, Level, Native Plants, Private
Details
- Additional structures: Shed(s)
- Parcel number: 020007410313300
- Special conditions: Standard
Construction
Type & style
- Home type: SingleFamily
- Property subtype: Single Family Residence
Materials
- Foundation: Slab
- Roof: Composition
Condition
- Resale
- New construction: No
- Year built: 2007
Utilities & green energy
- Sewer: Septic Tank
- Water: Well
- Utilities for property: Electricity Connected, Internet-Cable
Community & HOA
Community
- Features: None
- Subdivision: WALNUT CREEK
HOA
- Has HOA: No
Location
- Region: Dale
Financial & listing details
- Price per square foot: $309/sqft
- Tax assessed value: $572,440
- Annual tax amount: $6,514
- Date on market: 3/2/2026
- Listing terms: Cash,Conventional,VA Loan
- Electric utility on property: Yes
Estimated market value
Not available
Estimated sales range
Not available
Not available
Price history
| Date | Event | Price |
|---|---|---|
| 7/6/2026 | Price change | $625,000-3.8%$309/sqft |
Source:  Unlock MLS #4098843 Report a problem Unlock MLS #4098843 Report a problem | ||
| 3/2/2026 | Listed for sale | $650,000+56.6%$321/sqft |
Source: Unlock MLS #4098843 Report a problem | ||
| 12/13/2018 | Listing removed | $415,000$205/sqft |
Source: RE/MAX RIVER CITIES #8350572 Report a problem | ||
| 10/24/2018 | Listed for sale | $415,000$205/sqft |
Source: RE/MAX RIVER CITIES #8350572 Report a problem | ||
Public tax history
| Year | Property taxes | Tax assessment |
|---|---|---|
| 2025 | $2,417 -4.4% | $431,617 +10% |
| 2024 | $2,529 +18.7% | $392,379 +10% |
| 2023 | $2,130 -43.5% | $356,708 +10% |
| 2022 | $3,771 -0.8% | $324,280 |
| 2021 | $3,800 | $324,280 0% |
| 2020 | -- | $324,380 +24.6% |
| 2018 | $4,621 | $260,410 +7.4% |
| 2017 | -- | $242,560 +7.1% |
| 2016 | -- | $226,400 +4% |
| 2015 | -- | $217,750 +1.4% |
| 2014 | -- | $214,710 +1.2% |
| 2012 | -- | $212,090 -1.1% |
| 2011 | -- | $214,410 +2% |
| 2010 | -- | $210,200 -0.7% |
| 2009 | -- | $211,780 +17.1% |
| 2008 | -- | $180,840 |
Find assessor info on the county website
Monthly payment
Est. payment
Payment breakdown
Explore the cost of this home by adjusting the details. Changes won't be saved.Climate risks
Neighborhood: 78616
Nearby schools
GreatSchools rating
- 3/10Navarro Elementary SchoolGrades: K-5Distance: 8.6 mi
- 4/10Lockhart Junior High SchoolGrades: 6-8Distance: 9.8 mi
- 3/10Lockhart High SchoolGrades: 9-12Distance: 8.3 mi
Schools provided by the listing agent
- Elementary: Bluebonnet (Lockhart ISD)
- Middle: Lockhart
- High: Lockhart
- District: Lockhart ISD
Source: Unlock MLS. This data may not be complete. We recommend contacting the local school district to confirm school assignments for this home.
- $495,5003 bd2 ba2k sqft191 Clydesdale, Dale, TX 78616Off Market

- $345,700-- bd-- ba140 sqft177 Clydesdale, Dale, TX 78616Off Market
- $314,300-- bd-- ba1.2k sqft151 Clydesdale Dr, Dale, TX 78616Off Market
- $620,700-- bd-- ba1.8k sqft220 Clydesdale Dr, Dale, TX 78616Off Market
- $18,2107.61 Acres214 Shetland Trl, Dale, TX 78616Off Market
- $12,860-- bd-- ba980 sqft85 Clydesdale Dr, Dale, TX 78616Off Market
- $260,600-- bd-- ba1.1k sqft85 Clydesdale Dr, Dale, TX 78616Off Market
- $--2 bd1 ba1.1k sqft223 Clydesdale Dr, Dale, TX 78616Sold
A local agent can set up tours, give advice and negotiate with sellers.
Similar homes
- $599,9003 bd2 ba1.8k sqft220 Clydesdale Dr, Dale, TX 78616Active
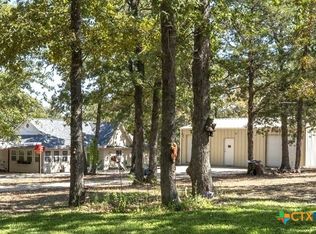
 MLS ID #618595, Jacqulyn Bourland, Keller Williams Realty. Central Texas MLS
 - $630,0003 bd2 ba1.7k sqft3370 Pettytown Rd, Dale, TX 78616Active
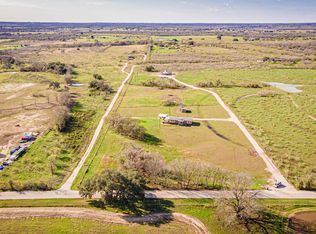
 MLS ID #2612264, Lurdes Ibarra, La Casa Realty Group. Unlock MLS
 - $640,0003 bd2 ba1.7k sqft4459 Pettytown Rd, Dale, TX 78616For Sale
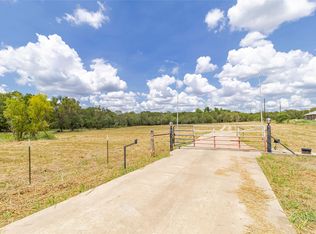 MLS ID #6292058, Angel Chancellor, McLane Realty, LLC. HAR
 - $545,0003 bd2 ba1.9k sqft14985 Fm 86, Dale, TX 78616Active
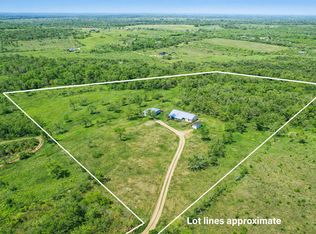 MLS ID #6255985, Ashley Brinkoeter, Keller Williams Realty Lone St. Unlock MLS
 - $590,0003 bd2 ba1.2k sqft1385 Pettytown Rd, Dale, TX 78616ActiveMLS ID #6176360, Brittany Escamilla, Land Up Realty & Investments. Unlock MLS
- $749,0005 bd4 ba2.7k sqft8400 Taylorsville Rd, Dale, TX 78616ActiveMLS ID #7417832, Dyanna Wilson, Berkshire Hathaway TX Realty. Unlock MLS
- $600,0004 bd2 ba2.4k sqft1024 Sand Hills Rd, Red Rock, TX 78662ActiveMLS ID #8992024, LJ John, Hart of Texas. Unlock MLS
- $645,0001 bd1 ba2.6k sqft218 Alexandra Ln, Dale, TX 78616ActiveMLS ID #589361, Anna Jaso, Real Broker, LLC. Central Texas MLS
- $600,0004 bd3 ba2k sqft510 Wilson Rd, Red Rock, TX 78662ActiveMLS ID #1502026, Mason Bleasdell, Mark Martin and Company. Unlock MLS
- $795,0004 bd2 ba2.1k sqft120 Loopsy Ln, Dale, TX 78616ActiveMLS ID #612650, Michael Potter, Realty Texas LLC. Central Texas MLS
- $629,0004 bd4 ba2.4k sqft5042 Fm 672, Dale, TX 78616ActiveUnlock MLS
- $700,0003 bd3 ba1.9k sqft661 Hidden Oak Rd, Dale, TX 78616ActiveMLS ID #6978163, Miguel Islas, Link Realty, LLC. Unlock MLS
- $587,0003 bd3 ba2k sqft4952 Fm 672, Dale, TX 78616ActiveUnlock MLS
- $650,0003 bd2 ba1.3k sqft685 Fox Ln, Lockhart, TX 78644ActiveMLS ID #4067184, Lisa Bailey, RE/MAX Freedom. Unlock MLS
- $594,0004 bd3 ba2.2k sqft1420 Barth Rd, Dale, TX 78616ActiveUnlock MLS
- $359,0004 bd2 ba1.7k sqft8612 Fm 1854, Dale, TX 78616ActiveMLS ID #8568677, Joy Pardo, Link Realty, LLC. Unlock MLS
- $799,9503 bd2 ba1.4k sqft3413 Fm 1185, Lockhart, TX 78644ActiveMLS ID #621346, Elizabeth Schmidtberger, TS Realty. Central Texas MLS
- $557,0004 bd3 ba1.8k sqft1488 Barth Rd, Dale, TX 78616ActiveUnlock MLS
- $320,0003 bd2 ba1.3k sqft6497 Taylorsville Rd, Dale, TX 78616ActiveMLS ID #612475, Kaylee Sutton, Land Unlimited. Central Texas MLS
- $349,9003 bd2 ba1.3k sqft7855 Taylorsville Rd, Dale, TX 78616ActiveMLS ID #1591867, Jake Gibson, Direct Effect Real Estate. Unlock MLS
