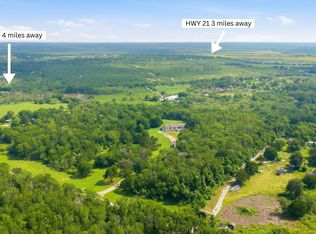
This unique property offers an incredible opportunity with two parcels being sold together as a package deal. The back parcel features 1.07 acres and includes a charming 100+ year-old home with 4 bedrooms, 2 bathrooms, a wraparound porch, and a detached workshop. The front parcel consists of 1.81 acres with valuable FM 1854 road frontage. The existing mobile home on the front lot will be removed, creating the perfect location for a new home, making it ideal for multi-generational living. With its excellent visibility and road frontage, the front parcel also offers exciting commercial potential; while you enjoy the privacy and character of the home on the back property. This versatile property presents endless possibilities for residential, investment, or mixed use opportunities ! Great chance to get over 2.8 acres in the rapidly growing Lytton Springs/Dale area.
Active
$359,000
8612 Fm 1854, Dale, TX 78616
4beds
1,707sqft
Single Family Residence
Built in 1899
2.88 Acres Lot
$346,200 Zestimate®
$210/sqft
$-- HOA
What's special
Detached workshopWraparound porch
- 76 days
- 182
- 23
Zillow last checked:
Listing updated:
Listed by:
Joy Pardo (512) 376-9903,
Link Realty, LLC (512) 376-9903
Source: Unlock MLS,MLS#: 8568677
Facts & features
Interior
Bedrooms & bathrooms
- Bedrooms: 4
- Bathrooms: 2
- Full bathrooms: 2
- Main level bedrooms: 4
Heating
- Central
Cooling
- Ceiling Fan(s), Central Air
Appliances
- Included: Dishwasher, Gas Cooktop, Microwave, Oven, Refrigerator, Gas Water Heater
Features
- Ceiling Fan(s), Primary Bedroom on Main
- Flooring: Tile, Wood
- Windows: Aluminum Frames
- Fireplace features: None
Interior area
- Total interior livable area: 1,707 sqft
Property
Parking
- Parking features: Covered, Detached Carport, Driveway
Accessibility
- Accessibility features: None
Features
- Levels: One
- Stories: 1
- Patio & porch: Covered, Front Porch, Rear Porch
- Exterior features: None
- Pool features: None
- Spa features: None
- Fencing: Back Yard, Cross Fenced, Front Yard
- Has view: Yes
- View description: Pasture, Rural, Trees/Woods
- Waterfront features: None
Lot
- Size: 2.88 Acres
- Features: Front Yard, Private
Details
- Additional structures: Workshop
- Has additional parcels: Yes
- Parcel number: 12026
- Special conditions: Standard
Construction
Type & style
- Home type: SingleFamily
- Property subtype: Single Family Residence
Materials
- Foundation: Pillar/Post/Pier
- Roof: Metal
Condition
- Resale
- New construction: No
- Year built: 1899
Utilities & green energy
- Sewer: Septic Tank
- Water: Public
- Utilities for property: Cable Available, Electricity Available, Internet-Cable, Phone Available, Propane, Sewer Connected, Water Available
Community & HOA
Community
- Features: None
- Subdivision: Pace Gideon
HOA
- Has HOA: No
Location
- Region: Dale
Financial & listing details
- Price per square foot: $210/sqft
- Tax assessed value: $167,600
- Annual tax amount: $4,646
- Date on market: 7/28/2026
- Listing terms: Cash,Conventional
- Electric utility on property: Yes
Estimated market value
$346,200
$329,000 - $364,000
$1,829/mo
Price history
| Date | Event | Price |
|---|---|---|
| 7/28/2026 | Listed for sale | $359,000-6.8%$210/sqft |
Source:  Unlock MLS #8568677 Report a problem Unlock MLS #8568677 Report a problem | ||
| 7/1/2026 | Listing removed | $385,000$226/sqft |
Source: Unlock MLS #3803185 Report a problem | ||
| 8/8/2025 | Listed for sale | $385,000$226/sqft |
Source: Unlock MLS #3803185 Report a problem | ||
| 7/3/2025 | Contingent | $385,000$226/sqft |
Source: Unlock MLS #3803185 Report a problem | ||
| 4/18/2025 | Listed for sale | $385,000$226/sqft |
Source: Unlock MLS #3803185 Report a problem | ||
| 9/12/2019 | Listing removed | $1,250$1/sqft |
Source: Harrison Partners Realty LLP Report a problem | ||
| 8/13/2019 | Listed for rent | $1,250$1/sqft |
Source: Harrison Partners Realty LLP Report a problem | ||
| 5/24/2017 | Listing removed | $1,250$1/sqft |
Source: Harrison Partners Realty Report a problem | ||
| 5/8/2017 | Listed for rent | $1,250$1/sqft |
Source: Harrison Partners Realty Report a problem | ||
Public tax history
| Year | Property taxes | Tax assessment |
|---|---|---|
| 2026 | -- | $167,600 +4.5% |
| 2025 | $2,698 +1.7% | $160,400 -3.7% |
| 2024 | $2,654 +11.2% | $166,500 +6.5% |
| 2023 | $2,386 +8.3% | $156,360 +25.3% |
| 2022 | $2,204 -10.7% | $124,810 -3.9% |
| 2021 | $2,469 | $129,820 +12.5% |
| 2020 | -- | $115,440 +21.5% |
| 2018 | $1,942 | $95,050 +8% |
| 2017 | -- | $87,970 +2.8% |
| 2016 | -- | $85,550 +2.1% |
| 2015 | -- | $83,830 +3.1% |
| 2014 | -- | $81,270 -2.6% |
| 2012 | -- | $83,410 -0.7% |
| 2011 | -- | $83,970 +3.6% |
| 2010 | -- | $81,090 -0.4% |
| 2009 | -- | $81,410 -0.9% |
| 2008 | -- | $82,130 -7.4% |
| 2007 | -- | $88,670 |
| 2006 | -- | $88,670 |
| 2005 | -- | -- |
| 2004 | -- | -- |
Find assessor info on the county website
Monthly payment
Est. payment
Payment breakdown
Explore the cost of this home by adjusting the details. Changes won't be saved.Climate risks
Neighborhood: 78616
Nearby schools
Schools provided by the listing agent
- Elementary: Alma Brewer Strawn
- Middle: Lockhart
- High: Lockhart
- District: Lockhart ISD
Source: Unlock MLS. This data may not be complete. We recommend contacting the local school district to confirm school assignments for this home.
Similar homes
- $490,0003 bd2 ba2.2k sqft285 Hilltop Dr, Dale, TX 78616Active
 MLS ID #2460497, Chelsea Robinson, Land Unlimited. Unlock MLS
 - $360,0004 bd3 ba2k sqft537 Roseberry St, Buda, TX 78610Active
 MLS ID #1988093, Marlena Fitts, Nu Edge Realty. Unlock MLS
 - $299,0003 bd2 ba1.3k sqft135 Side Saddle Dr, Cedar Creek, TX 78612Active
 MLS ID #1767401, Patti Simon, Christies Intl Real Estate Lone Star. Unlock MLS
 - $320,0003 bd2 ba1.3k sqft12212 Mustang Dr, Buda, TX 78610Active
 MLS ID #9021503, Craig Mcguire, Bramlett Partners. Unlock MLS
 - $225,0003 bd2 ba1k sqft235 Thompson Rd, Dale, TX 78616ActiveMLS ID #4504287, Dave Marvin, eXp Realty, LLC. Unlock MLS
- $379,0003 bd2 ba2k sqft12900 Ben Milam Dr, Manchaca, TX 78652ActiveMLS ID #9526468, Roberto Talamas, Keller Williams Realty. Unlock MLS
- $250,0001 bd2 ba1.2k sqft116 Hart Ln, Cedar Creek, TX 78612ActiveMLS ID #4342156, Anahi Avila Lopez, Keeping It Realty. Unlock MLS
- $360,0004 bd3 ba1.4k sqft5111 Meadow Creek Dr, Austin, TX 78745ActiveMLS ID #7189894, Wendy Jansky-Serra, Compass RE Texas, LLC. Unlock MLS
- $360,0004 bd2 ba1.5k sqft1429 Poppy Seed Ln, Austin, TX 78741ActiveMLS ID #8567096, Cynthia Mattiza, Kuper Sotheby's Int'l Realty. Unlock MLS
- $288,0004 bd2 ba1.9k sqft437 Hometown Pkwy, Kyle, TX 78640ActiveMLS ID #8298554, Britt Heffernan, Brodsky Properties. Unlock MLS
- $313,9504 bd2 ba1.7k sqft13216 Eastland Dr, Mustang Ridge, TX 78610ActiveMLS ID #3429312, Christopher Marti, Keller Williams City-View. Unlock MLS
- $370,0004 bd3 ba2.5k sqft338 Spring Branch Loop, Kyle, TX 78640ActiveMLS ID #5141382, Tj McNeil, Teifke Real Estate. Unlock MLS
- $289,9994 bd3 ba2.1k sqft344 Coronado Ln, Kyle, TX 78640ActiveMLS ID #3182592, Gisselle Alvarado-Martinez, Realty of America, LLC. Unlock MLS
- $339,0003 bd2 ba1.7k sqft170 Kates Cv, Buda, TX 78610ActiveMLS ID #4439607, Jennifer Ferrara, Sprout Realty. Unlock MLS
- $349,0003 bd3 ba1.7k sqft1606 Yoakum St #254, Austin, TX 78748ActiveMLS ID #4480303, Mike Minns, Atlas Realty. Unlock MLS
- $309,0004 bd3 ba2.3k sqft122 Plumbago Cv, Buda, TX 78610ActiveMLS ID #3580918, Stephen Harris, All City Real Estate Ltd. Co. Unlock MLS
- $329,0003 bd2 ba1.6k sqft513 Tobin Dr, Buda, TX 78610ActiveMLS ID #8749914, Eden Ralph, Keller Williams Realty. Unlock MLS
- $299,0004 bd2 ba1.9k sqft833 Ross Cir, Lockhart, TX 78644ActiveMLS ID #7966108, Havilah Crider, Crider Realty, LLC. Unlock MLS
- $310,0004 bd2 ba1.5k sqft5000 Fontenay Dr, Austin, TX 78744ActiveMLS ID #1544484, Alicia Zehentner, Sky Realty. Unlock MLS
