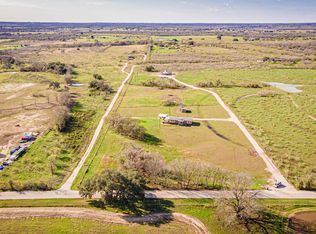
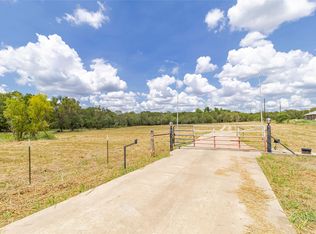
Escape the hustle and embrace simple living on this beautiful 10.05 acre property, ideal for those seeking privacy, space, functionality and opportunity. Tucked away in a grove of old mesquite and live oak trees, this land features a 2,000 sq ft, 1 bedroom, 1 bath barndominium full of rustic character and modern simplicity. With a cozy 550 sq ft tiny log cabin, offering potential for guest quarters, rental income, or a separate studio space. The potential does not stop there! With a rifle range, chicken coop with a solar powered automatic door, large 33 ft above ground pool, fenced garden, hunting blind with an outhouse, off-grid well water system with a salt based water softener, two storage sheds, recently installed aerobic plumbing field, and covered carport you can easily enjoy a fun and sustainable lifestyle. The fenced property has a homestead and ag exemption to help keep lower property taxes! The yard garden also offers peach and pear trees, asparagus, tomatoes, thyme and rosemary with room to grow much more. The open air barndominium with vaulted ceilings also boasts a five-star gourmet, commercial kitchen experience with stainless steel large 3-tier fridge, gas/oven range, and 3-tier sink with an ice machine outside. Enjoy a walk in shower with two triple shower heads complete with rain water, hand held and body faucet alongside a heated towel rack. Whether you’re looking to homestead, invest, or enjoy a more sustainable lifestyle, this property offers flexibility and charm to be a family compound, brewery, and much more. The possibilities here are as big as the Texas sky!
Active
$645,000
218 Alexandra Ln, Dale, TX 78616
1beds
2,640sqft
Single Family Residence
Built in 2005
10.01 Acres Lot
$635,100 Zestimate®
$244/sqft
$-- HOA
What's special
Fenced gardenIce machine
- 371 days |
- 222 |
- 20 |
Zillow last checked:
Listing updated:
Listed by:
Anna Jaso (855)450-0442,
Real Broker, LLC
Source: Central Texas MLS,MLS#: 589361 Originating MLS: Four Rivers Association of REALTORS
Originating MLS: Four Rivers Association of REALTORSFacts & features
Interior
Bedrooms & bathrooms
- Bedrooms: 1
- Bathrooms: 1
- Full bathrooms: 1
Bedroom
- Level: Main
Bathroom
- Level: Main
Kitchen
- Level: Main
Heating
- Other, See Remarks
Cooling
- Other, See Remarks
Appliances
- Included: Gas Range, Other, Refrigerator, See Remarks, Some Gas Appliances, Range, Separate Ice Machine
- Laundry: Inside
Features
- High Ceilings
- Flooring: Concrete
- Attic: None
- Has fireplace: No
- Fireplace features: None
Interior area
- Total interior livable area: 2,640 sqft
Video & virtual tour
Property
Parking
- Total spaces: 2
- Parking features: Detached Carport
- Carport spaces: 2
Accessibility
- Accessibility features: None
Features
- Levels: One
- Stories: 1
- Patio & porch: Covered, Porch
- Exterior features: Porch
- Has private pool: Yes
- Pool features: Above Ground, Private
- Spa features: None
- Fencing: Other,See Remarks
- Has view: Yes
- View description: None
- Body of water: None
Lot
- Size: 10.01 Acres
Details
- Parcel number: 42174
- Horses can be raised: Yes
Construction
Type & style
- Home type: SingleFamily
- Architectural style: Log Home,Barndominium
- Property subtype: Single Family Residence
Materials
- Metal Frame
- Foundation: Slab
- Roof: Metal
Condition
- Resale
- Year built: 2005
Utilities & green energy
- Sewer: Aerobic Septic
- Utilities for property: Electricity Available, Natural Gas Available
Community & HOA
Community
- Features: None
HOA
- Has HOA: No
Location
- Region: Dale
Financial & listing details
- Price per square foot: $244/sqft
- Tax assessed value: $598,510
- Annual tax amount: $4,014
- Date on market: 8/20/2025
- Cumulative days on market: 371 days
- Listing agreement: Exclusive Right To Sell
- Listing terms: Cash,Conventional
- Electric utility on property: Yes
- Road surface type: Dirt
Estimated market value
$635,100
$603,000 - $667,000
$1,354/mo
Price history
| Date | Event | Price |
|---|---|---|
| 9/24/2025 | Price change | $645,000-0.8%$244/sqft |
Source:  Central Texas MLS #589361 Report a problem Central Texas MLS #589361 Report a problem | ||
| 8/20/2025 | Listed for sale | $650,000$246/sqft |
Source: Central Texas MLS #589361 Report a problem | ||
Public tax history
| Year | Property taxes | Tax assessment |
|---|---|---|
| 2025 | $4,014 -22.2% | $598,510 +2.8% |
| 2024 | $5,159 -0.2% | $582,140 -2.9% |
| 2023 | $5,172 -12% | $599,430 +17.9% |
| 2022 | $5,879 +320% | $508,460 +150.5% |
| 2021 | $1,400 | $202,970 +23.7% |
| 2020 | -- | $164,040 +26.1% |
| 2018 | $2,334 | $130,060 +19.9% |
| 2017 | -- | $108,440 +16.6% |
| 2016 | -- | $93,020 +5.1% |
| 2015 | -- | $88,480 +11.8% |
| 2014 | -- | $79,140 |
Find assessor info on the county website
Monthly payment
Est. payment
Payment breakdown
Explore the cost of this home by adjusting the details. Changes won't be saved.Climate risks
Neighborhood: 78616
Nearby schools
GreatSchools rating
- 3/10Navarro Elementary SchoolGrades: K-5Distance: 9.7 mi
- 4/10Lockhart Junior High SchoolGrades: 6-8Distance: 10.9 mi
- 3/10Lockhart High SchoolGrades: 9-12Distance: 9.4 mi
Schools provided by the listing agent
- Middle: Lockhart Junior High School
- High: Lockhart High School
- District: Lockhart ISD
Source: Central Texas MLS. This data may not be complete. We recommend contacting the local school district to confirm school assignments for this home.
- $630,0003 bd2 ba1.7k sqft3370 Pettytown Rd, Dale, TX 78616New Construction
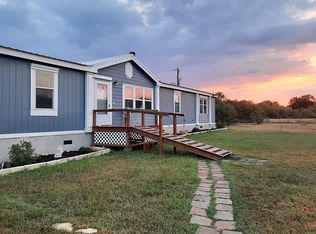
- $412,840-- bd-- ba1.5k sqft255 Alexandra Ln, Dale, TX 78616Off Market
- $508,7004 bd2 ba1.8k sqft3160 Pettytown Rd, Dale, TX 78616Off Market
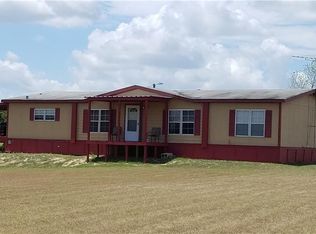
- $700,54010 acres3360 Pettytown Rd, Dale, TX 78616Off Market
- $438,800-- bd-- ba-- sqft235 Alexandra Ln, Dale, TX 78616Off Market
- $471,400-- bd-- ba1.1k sqft3230 Pettytown Rd, Dale, TX 78616Off Market
- $19,600-- bd-- ba896 sqft235 Alexandra Ln, Dale, TX 78616Off Market
- $3,950-- bd-- ba1k sqft235 Alexandra Ln, Dale, TX 78616Off Market
A local agent can set up tours, give advice and negotiate with sellers.
Similar homes
- $630,0003 bd2 ba1.7k sqft3370 Pettytown Rd, Dale, TX 78616Active
 MLS ID #2612264, Lurdes Ibarra, La Casa Realty Group. Unlock MLS
 - $584,9003 bd2 ba1.8k sqft220 Clydesdale Dr, Dale, TX 78616Active
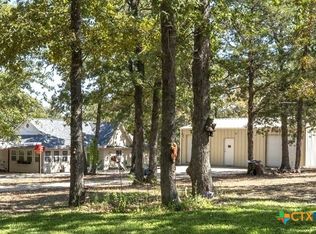
 MLS ID #618595, Jacqulyn Bourland, Keller Williams Realty. Central Texas MLS
 - $640,0003 bd2 ba1.7k sqft4459 Pettytown Rd, Dale, TX 78616For Sale
 MLS ID #6292058, Angel Chancellor, McLane Realty, LLC. HAR
 - $584,9003 bd2 ba1.8k sqft220 Clydesdale Dr, Dale, TX 78616Active
 MLS ID #9180902, Jackie Bourland, Keller Williams Realty. Unlock MLS
 - $499,9003 bd2 ba1.9k sqft14985 Fm 86, Dale, TX 78616ActiveMLS ID #6255985, Ashley Brinkoeter, Keller Williams Realty Lone St. Unlock MLS
- $795,0004 bd2 ba2.1k sqft120 Loopsy Ln, Dale, TX 78616ActiveMLS ID #612650, Michael Potter, Realty Texas LLC. Central Texas MLS
- $435,0004 bd2 ba2.5k sqft2481 Highway 21 Hwy W, Dale, TX 78616ActiveMLS ID #1605049, Sandy Trumbo, Ultima Real Estate. Unlock MLS
- $600,0004 bd2 ba2.4k sqft1024 Sand Hills Rd, Red Rock, TX 78662ActiveMLS ID #8992024, LJ John, Hart of Texas. Unlock MLS
- $525,0004 bd3 ba2k sqft123 Crossroads Dr, Dale, TX 78616ActiveMLS ID #2520921, Lalo Herrera, Keller Williams Realty. Unlock MLS
- $490,0004 bd2 ba2.4k sqft381 Fm 86 #A, Red Rock, TX 78662ActiveMLS ID #623497, Crystal Torres Ramirez, LPT Realty. Central Texas MLS
- $600,0004 bd3 ba2k sqft510 Wilson Rd, Red Rock, TX 78662ActiveMLS ID #1502026, Mason Bleasdell, Mark Martin and Company. Unlock MLS
- $675,0003 bd2 ba2.6k sqft266 Jeddo Rd, Rosanky, TX 78953For SaleMLS ID #40926288, Brittni Adams, Round Top Real Estate. HAR
- $635,0003 bd3 ba2.4k sqft267 Corral Rd, Smithville, TX 78957ActiveMLS ID #6254226, Jacki Short, All City Real Estate Ltd. Co. Unlock MLS
- $925,0003 bd1 ba1.5k sqft1192 Sand Hill Rd, Dale, TX 78616ActiveMLS ID #7850510, Chris Pesek, Pesek Property, LLC. Unlock MLS
- $600,0004 bd3 ba2.8k sqft5050 Fm 535, Cedar Creek, TX 78612ActiveMLS ID #9005203, Maria Vargas, Keller Williams Realty. Unlock MLS
- $690,0004 bd3 ba2.4k sqft298 Jenkins Rd, Cedar Creek, TX 78612ActiveMLS ID #3527997, Mary Ann Green, Coldwell Banker, G-M & Assoc.. Unlock MLS
- $648,5003 bd2 ba2.3k sqft986 Shiloh Rd, Bastrop, TX 78602ActiveMLS ID #3923148, Karl Haussmann, Compass RE Texas, LLC. Unlock MLS
- $549,5002 bd2 ba3.5k sqft885 Peach Creek Rd, Rosanky, TX 78953ActiveMLS ID #622758, Dawn L. Stroud, Amazing Realty LLC. Central Texas MLS
- $934,9003 bd2 ba1.8k sqft160 Shady Oaks Dr, Dale, TX 78616ActiveMLS ID #8894813, Michael Harrell, Keller Williams Realty. Unlock MLS
- $635,0004 bd3 ba2.2k sqft123 Bowie, Luling, TX 78648For Sale
 MLS ID #1922000, Patrick Davis TREC #500406, Link Realty, LLC. LERA MLS
