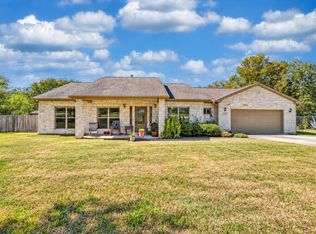
Discover Barthhaus, the original home of the Barth Ranch that spanned a large portion of the countryside northeast of historic Lockhart TX. This meticulously restored retreat sits atop a hill with stunning views of the surrounding countryside. Situated on 3.6 acres this rancher makes for the perfect escape from the city. Tailored for the hobbyist, the pole barn has room for several trailers tractors or hobby cars. The attached studio is fully insulated and climate controlled. The residence itself is truly impressive. The wrap around porch surrounds the home and makes the perfect spot to view the sunset. While the property has been renovated several times in its 100 year history, the most extensive renovation was completed in 2023. The original wood cladding was removed and repurposed to a bench rail in the living room and the walls were insulated with spray foam. This historic staircase balustrades and handrails were careful restored to their original quality and intent. Two additional bathrooms were added with customized white oak cabinets, parson table style vanities and walk in showers as well as luxury tile and glass shower surrounds. The walls were carefully finished with custom plaster and a level 5 finish for a sleek modern look. The pole barn was insulated and conditioned with a mini split system - a perfect location for an artist studio, conditioned storage or a premium workshop. There are two points at the pole barn serviced with 220A plugs for welders or RV storage. This unique property is ready for its next steward.
Active
$799,000
3416 Barth Rd, Lockhart, TX 78644
3beds
2,593sqft
Single Family Residence
Built in 1910
3.63 Acres Lot
$754,000 Zestimate®
$308/sqft
$-- HOA
What's special
Parson table style vanitiesCustomized white oak cabinets
- 28 days
- 409
- 66
Likely to sell faster than
Zillow last checked:
Listing updated:
Listed by:
Austin Stowell (512) 294-8468,
Compass RE Texas, LLC (512) 575-3644
Source: Unlock MLS,MLS#: 5429710
Facts & features
Interior
Bedrooms & bathrooms
- Bedrooms: 3
- Bathrooms: 3
- Full bathrooms: 3
- Main level bedrooms: 1
Heating
- Central
Cooling
- Central Air
Appliances
- Included: Built-In Electric Oven, Built-In Range, Cooktop, Dishwasher, Disposal, Exhaust Fan, Freezer, Gas Range, Free-Standing Electric Range, Refrigerator, Washer/Dryer, Electric Water Heater
Features
- Ceiling Fan(s), Tray Ceiling(s), Quartz Counters, Electric Dryer Hookup, High Speed Internet, Pantry, Primary Bedroom on Main, Smart Thermostat, Walk-In Closet(s)
- Flooring: Wood
- Windows: Aluminum Frames
- Fireplace features: None
Interior area
- Total interior livable area: 2,593 sqft
Property
Parking
- Total spaces: 6
- Parking features: Detached, Detached Carport
- Garage spaces: 6
Accessibility
- Accessibility features: None
Features
- Levels: Two
- Stories: 2
- Patio & porch: Covered, Deck, Porch, Wrap Around
- Exterior features: Electric Car Plug-in, Kennel, Lighting, RV Hookup
- Pool features: None
- Fencing: Wood
- Has view: Yes
- View description: Hill Country, Rural
- Waterfront features: Creek
Lot
- Size: 3.63 Acres
- Features: Agricultural, Few Trees, Level, Native Plants
Details
- Additional structures: Barn(s), Outbuilding, Workshop
- Parcel number: 010003413105000
- Special conditions: Standard
- Horses can be raised: Yes
Construction
Type & style
- Home type: SingleFamily
- Property subtype: Single Family Residence
Materials
- Foundation: Pillar/Post/Pier
- Roof: Metal
Condition
- Historic Design
- New construction: No
- Year built: 1910
Utilities & green energy
- Sewer: Septic Tank
- Water: Private
- Utilities for property: Electricity Connected, Other, Natural Gas Connected, Water Connected
Community & HOA
Community
- Features: None
- Subdivision: A034 BURLESON
HOA
- Has HOA: No
Location
- Region: Lockhart
Financial & listing details
- Price per square foot: $308/sqft
- Tax assessed value: $452,349
- Annual tax amount: $8,020
- Date on market: 10/2/2026
- Listing terms: Cash,Conventional
- Electric utility on property: Yes
Estimated market value
$754,000
$716,000 - $792,000
$2,246/mo
Price history
| Date | Event | Price |
|---|---|---|
| 10/2/2026 | Listed for sale | $799,000$308/sqft |
Source:  Unlock MLS #5429710 Report a problem | ||
| 10/17/2024 | Listing removed | $799,000$308/sqft |
Source: Unlock MLS #9999019 Report a problem | ||
| 10/1/2024 | Listed for sale | $799,000$308/sqft |
Source: Unlock MLS #9999019 Report a problem | ||
| 9/13/2024 | Listing removed | $799,000$308/sqft |
Source: Unlock MLS #9999019 Report a problem | ||
| 9/9/2024 | Listed for sale | $799,000$308/sqft |
Source: Unlock MLS #9999019 Report a problem | ||
| 8/20/2024 | Listing removed | -- |
Source: Unlock MLS #6367399 Report a problem | ||
| 8/12/2024 | Price change | $799,000-11.1%$308/sqft |
Source: Unlock MLS #6367399 Report a problem | ||
| 5/11/2024 | Price change | $899,000-5.4%$347/sqft |
Source: Unlock MLS #6367399 Report a problem | ||
| 4/4/2024 | Listed for sale | $950,000+196.9%$366/sqft |
Source: Unlock MLS #6367399 Report a problem | ||
| 5/23/2019 | Sold | -- |
Source:  Central Texas MLS #374195 Report a problem | ||
| 4/8/2019 | Pending sale | $320,000$123/sqft |
Source: RE/MAX Capital City #4274879 Report a problem | ||
| 4/3/2019 | Listed for sale | $320,000+15.1%$123/sqft |
Source: RE/MAX Capital City #4274879 Report a problem | ||
| 10/30/2018 | Sold | -- |
Source: Central Texas MLS #360021 Report a problem | ||
| 10/2/2018 | Pending sale | $278,000$107/sqft |
Source: Harrison Partners Realty, LLP #8022052 Report a problem | ||
| 9/28/2018 | Listed for sale | $278,000$107/sqft |
Source: Harrison Partners Realty, LLP #8022052 Report a problem | ||
| 8/31/2018 | Sold | -- |
Source: Agent Provided Report a problem | ||
Public tax history
| Year | Property taxes | Tax assessment |
|---|---|---|
| 2026 | -- | $452,349 -0.9% |
| 2025 | $7,225 -8% | $456,660 -13.1% |
| 2024 | $7,850 +42.2% | $525,530 +35.7% |
| 2023 | $5,521 -8.9% | $387,155 +6.4% |
| 2022 | $6,062 +14% | $364,000 +17.1% |
| 2021 | $5,320 | $310,960 +9.9% |
| 2020 | -- | $283,060 +94.2% |
| 2018 | $2,543 | $145,730 +6.8% |
| 2017 | -- | $136,450 +6.3% |
| 2016 | -- | $128,390 +3.9% |
| 2015 | -- | $123,520 +10.2% |
| 2014 | -- | $112,130 -1.6% |
| 2012 | -- | $113,960 +0.5% |
| 2011 | -- | $113,440 +4.5% |
| 2010 | -- | $108,520 -0.8% |
| 2009 | -- | $109,420 +0.1% |
| 2008 | -- | $109,310 +4.2% |
| 2007 | -- | $104,890 |
| 2006 | -- | $104,890 |
| 2005 | -- | -- |
| 2004 | -- | -- |
Find assessor info on the county website
Monthly payment
Est. payment
Payment breakdown
Explore the cost of this home by adjusting the details. Changes won't be saved.Climate risks
Neighborhood: 78644
Nearby schools
Schools provided by the listing agent
- Elementary: Navarro (Lockhart ISD)
- Middle: Lockhart
- High: Lockhart
- District: Lockhart ISD
Source: Unlock MLS. This data may not be complete. We recommend contacting the local school district to confirm school assignments for this home.
Similar homes
- $849,9003 bd2 ba1.8k sqft160 Shady Oaks Dr, Dale, TX 78616Active

 MLS ID #8894813, Michael Harrell, Keller Williams Realty. Unlock MLS
- $798,0004 bd3 ba2.2k sqft504 Buckaroo Trl, Buda, TX 78610Active
 MLS ID #4384393, Allen Auth, ERA Experts. Unlock MLS
- $649,9004 bd2 ba2.1k sqft15701 Forest Glenn Cv, Del Valle, TX 78617Active
 MLS ID #1756197, Whitney Prince, eXp Realty, LLC. Unlock MLS
- $475,0003 bd2 ba1.9k sqft140 Creekwood Trl, Cedar Creek, TX 78612Active
 MLS ID #7836597, Danny Gong, CapTex Realty. Unlock MLS
- $499,9004 bd4 ba2.6k sqft111 Starlight Path, Red Rock, TX 78662ActiveMLS ID #9698595, Matthew Layman, Douglas Elliman Real Estate. Unlock MLS
- $725,0004 bd4 ba3.2k sqft168 Gaston Dr, Bastrop, TX 78602ActiveMLS ID #3129893, Sarah Jaehne, Epique Realty LLC. Unlock MLS
- $699,0006 bd5 ba3.5k sqft7166 Newman Blvd, Kyle, TX 78640New Construction
 MLS ID #2015585, Shane Neal TREC #608871, eXp Realty. LERA MLS
- $849,9006 bd4 ba3.8k sqft10203 Shinnecock Hills Dr, Austin, TX 78747ActiveMLS ID #2853952, Brandon Kennedy, Spyglass Realty. Unlock MLS
- $769,9004 bd4 ba3.1k sqft198 Midnight Valley Dr, Cedar Creek, TX 78612ActiveUnlock MLS
- $899,0004 bd4 ba2.8k sqft7904 Beacon Knob Way, Austin, TX 78744ActiveMLS ID #2056502, Krystle Copulos, Compass RE Texas, LLC. Unlock MLS
- $849,0005 bd4 ba3.4k sqft8404 Ambergill Ct, Austin, TX 78744ActiveMLS ID #1281573, Brien Silver, Compass RE Texas, LLC. Unlock MLS
- $525,0003 bd2 ba2k sqft7705 Barbary Ct, Austin, TX 78744ActiveMLS ID #1748792, Claudia Ochoa, eXp Realty, LLC. Unlock MLS
