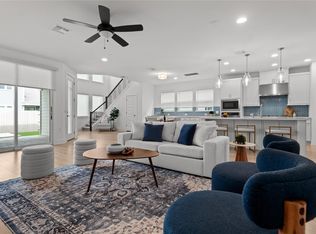
Situated on a desirable corner lot in the Pilot Knob section of Easton Park, this completely renovated residence pairs sophisticated design with exceptional spaces for entertaining. Thoughtfully reimagined from top to bottom, the home showcases elevated details throughout, including Level 5 finished walls, custom curtains, designer lighting, and a refined, cohesive aesthetic. At the heart of the home, an expansive open-concept floor plan creates a seamless flow between the living, dining, and kitchen spaces—ideal for both everyday living and effortless entertaining. An oversized flex room adds incredible versatility and can easily serve as a home office, gym, playroom, media room, or combination of uses to suit your lifestyle. The impressive primary suite offers a private retreat with an exceptionally spacious bedroom, oversized ensuite bath, and generous walk-in closet. The entertaining spaces continue outdoors, where the backyard has been transformed into a true private oasis. A built-in outdoor kitchen makes hosting effortless, while the fireplace creates an inviting gathering space for relaxed evenings and year-round enjoyment. Set within one of Easton Park's sought-after sections, residents enjoy access to exceptional community amenities, trails, parks, and green spaces, along with convenient proximity to Downtown Austin and Austin-Bergstrom International Airport. Completely renovated and meticulously finished, this turnkey corner-lot home offers a rare combination of custom design, flexible living spaces, and exceptional indoor-outdoor entertaining in the heart of Easton Park.
Active
$899,000
7904 Beacon Knob Way, Austin, TX 78744
4beds
2,843sqft
Single Family Residence
Built in 2018
7,187 Square Feet Lot
$-- Zestimate®
$316/sqft
$40/mo HOA
What's special
Private retreatBuilt-in outdoor kitchenCustom curtainsExpansive open-concept floor planFlexible living spacesGenerous walk-in closetOversized ensuite bath
- 57 days
- 906
- 127
Zillow last checked:
Listing updated:
Listed by:
Krystle Copulos (512) 659-9329,
Compass RE Texas, LLC (512) 575-3644,
Natalie Kalthoff (972) 801-7606,
Compass RE Texas, LLC
Source: Unlock MLS,MLS#: 2056502
Facts & features
Interior
Bedrooms & bathrooms
- Bedrooms: 4
- Bathrooms: 4
- Full bathrooms: 3
- 1/2 bathrooms: 1
- Main level bedrooms: 4
Heating
- Central, Natural Gas
Cooling
- Central Air
Appliances
- Included: Dishwasher, Disposal, ENERGY STAR Qualified Appliances, Free-Standing Gas Oven, Self Cleaning Oven, Stainless Steel Appliance(s), Gas Water Heater
Features
- Breakfast Bar, Built-in Features, Ceiling Fan(s), High Ceilings, Quartz Counters, Stone Counters, Double Vanity, Eat-in Kitchen, Entrance Foyer, Kitchen Island, Multiple Dining Areas, Multiple Living Areas, No Interior Steps, Open Floorplan, Pantry, Primary Bedroom on Main, Recessed Lighting, Soaking Tub, Walk-In Closet(s), Washer Hookup
- Flooring: Tile, Wood, See Remarks
- Windows: Blinds, Screens, Window Treatments
Interior area
- Total interior livable area: 2,843 sqft
Property
Parking
- Total spaces: 2
- Parking features: Driveway, Garage Door Opener, Garage Faces Front
- Garage spaces: 2
Accessibility
- Accessibility features: None
Features
- Levels: One
- Stories: 1
- Patio & porch: Covered, Porch, Rear Porch
- Exterior features: Gutters Full, Private Yard
- Has private pool: Yes
- Pool features: In Ground, Outdoor Pool
- Fencing: Back Yard, Full, Stone, Wood
- Has view: Yes
- View description: Neighborhood, Park/Greenbelt, Pool, Trees/Woods
- Waterfront features: None
Lot
- Size: 7,187 Square Feet
- Features: Back to Park/Greenbelt, Back Yard, Corner Lot, Gentle Sloping, Sprinkler - Automatic, Sprinkler - In-ground, Trees-Small (Under 20 Ft)
Details
- Additional structures: None
- Parcel number: 03341302220000
- Special conditions: Standard
Construction
Type & style
- Home type: SingleFamily
- Property subtype: Single Family Residence
Materials
- Foundation: Slab
- Roof: Composition
Condition
- Resale
- New construction: No
- Year built: 2018
Utilities & green energy
- Sewer: Public Sewer
- Water: Municipal Utility District (MUD)
- Utilities for property: Electricity Connected, Natural Gas Connected, Sewer Connected, Water Connected
Community & HOA
Community
- Features: Clubhouse, Cluster Mailbox, Fitness Center, Park, Playground, Pool, Sidewalks
- Subdivision: Easton Park Sec 1c
HOA
- Has HOA: Yes
- Services included: Common Area Maintenance
- HOA fee: $40 monthly
- HOA name: Easton Park Master Community
Location
- Region: Austin
Financial & listing details
- Price per square foot: $316/sqft
- Tax assessed value: $606,721
- Annual tax amount: $14,353
- Date on market: 8/27/2026
- Listing terms: Cash,Conventional
- Electric utility on property: Yes
Estimated market value
Not available
Estimated sales range
Not available
Not available
Price history
| Date | Event | Price |
|---|---|---|
| 8/27/2026 | Listed for sale | $899,000+31.2%$316/sqft |
Source:  Unlock MLS #2056502 Report a problem Unlock MLS #2056502 Report a problem | ||
| 7/1/2024 | Sold | -- |
Source: Agent Provided Report a problem | ||
| 6/6/2024 | Contingent | $685,000$241/sqft |
Source: Unlock MLS #6124314 Report a problem | ||
| 5/30/2024 | Price change | $685,000-5.5%$241/sqft |
Source: Unlock MLS #6124314 Report a problem | ||
| 4/30/2024 | Price change | $725,000-2%$255/sqft |
Source: Unlock MLS #6124314 Report a problem | ||
| 4/9/2024 | Price change | $740,000-1.2%$260/sqft |
Source: Unlock MLS #6124314 Report a problem | ||
| 4/4/2024 | Price change | $749,000-1.4%$263/sqft |
Source: Unlock MLS #6124314 Report a problem | ||
| 3/14/2024 | Price change | $760,000-1.9%$267/sqft |
Source: Unlock MLS #6124314 Report a problem | ||
| 2/9/2024 | Listed for sale | $775,000$273/sqft |
Source: Unlock MLS #6124314 Report a problem | ||
| 12/12/2023 | Listing removed | -- |
Source: Unlock MLS #1376347 Report a problem | ||
| 9/29/2023 | Price change | $775,000-2.5%$273/sqft |
Source: Unlock MLS #1376347 Report a problem | ||
| 8/31/2023 | Price change | $795,000-6.5%$280/sqft |
Source: Unlock MLS #1376347 Report a problem | ||
| 8/18/2023 | Listed for sale | $850,000+21.4%$299/sqft |
Source: Unlock MLS #1376347 Report a problem | ||
| 9/24/2021 | Listing removed | -- |
Source: Unlock MLS #4024638 Report a problem | ||
| 9/20/2021 | Pending sale | $700,000$246/sqft |
Source: Unlock MLS #4024638 Report a problem | ||
| 8/5/2021 | Listed for sale | $700,000+89.2%$246/sqft |
Source: Unlock MLS #4024638 Report a problem | ||
| 4/4/2019 | Listing removed | $369,990$130/sqft |
Source: Keller Williams Realty Southwest Market Center #1482658 Report a problem | ||
| 1/31/2019 | Pending sale | $369,990$130/sqft |
Source: Keller Williams Realty Southwest Market Center #1482658 Report a problem | ||
| 1/15/2019 | Listed for sale | $369,990$130/sqft |
Source: Keller Williams Realty Southwest Market Center #1482658 Report a problem | ||
Public tax history
| Year | Property taxes | Tax assessment |
|---|---|---|
| 2025 | $13,971 | $606,721 -1.7% |
| 2024 | -- | $617,469 -12.5% |
| 2023 | $18,220 -14.2% | $705,685 -8.1% |
| 2022 | $21,242 | $768,201 +88.8% |
| 2021 | -- | $406,989 +10% |
| 2020 | -- | $369,990 |
| 2019 | $11,247 +6602.9% | $369,990 +1133.3% |
| 2018 | $168 | $30,000 +300% |
| 2017 | $168 | $7,500 |
Find assessor info on the county website
Monthly payment
Est. payment
Payment breakdown
Explore the cost of this home by adjusting the details. Changes won't be saved.Climate risks
Neighborhood: Bluff Springs
Nearby schools
Schools provided by the listing agent
- Elementary: Hillcrest
- Middle: Ojeda
- High: Del Valle
- District: Del Valle ISD
Source: Unlock MLS. This data may not be complete. We recommend contacting the local school district to confirm school assignments for this home.


Similar homes
- $849,0005 bd4 ba3.4k sqft8404 Ambergill Ct, Austin, TX 78744Active

 MLS ID #1281573, Brien Silver, Compass RE Texas, LLC. Unlock MLS
 - $525,0003 bd2 ba2k sqft7705 Barbary Ct, Austin, TX 78744Active
 MLS ID #1748792, Claudia Ochoa, eXp Realty, LLC. Unlock MLS
 - $699,5004 bd4 ba3.5k sqft7913 Edmondson Bnd, Austin, TX 78744Active
 MLS ID #3857605, Cherie Smith, Keller Williams Realty. Unlock MLS
 - $800,0005 bd5 ba4k sqft8700 Olmsted Way, Austin, TX 78744Active
 MLS ID #7346616, Kelsey Easton, Compass RE Texas, LLC. Unlock MLS
 - $699,3224 bd4 ba3k sqft8512 Ambergill Ct, Austin, TX 78744ActiveUnlock MLS
- $995,0004 bd3 ba3k sqft260 Hawthorne Loop, Driftwood, TX 78619ActiveMLS ID #4499210, Wanda Vazquez, Jimmy Gilmore & Co. Unlock MLS
- $810,0004 bd3 ba2.5k sqft9203 Comburg Dr, Austin, TX 78748ActiveMLS ID #5883413, Lori Huey, Coldwell Banker Realty. Unlock MLS
- $900,0004 bd4 ba4k sqft3717 Buck Ln, Del Valle, TX 78617ActiveMLS ID #1702405, Jared West, Team West Real Estate LLC. Unlock MLS
- $649,8474 bd3 ba2.5k sqft9109 The Ravine Way, Austin, TX 78744ActiveUnlock MLS
- $899,9004 bd3 ba3.1k sqft8008 Ladera Verde Dr, Austin, TX 78739ActiveMLS ID #3905886, Clay Byrne, Keller Williams Realty. Unlock MLS
- $884,0004 bd4 ba3.5k sqft7124 Via Dono Dr, Austin, TX 78749ActiveMLS ID #4294292, David Edgerton, All City Real Estate Ltd. Co. Unlock MLS
- $849,9004 bd4 ba3k sqft586 Two Creeks Ln, Austin, TX 78737ActiveMLS ID #2192448, Lauren Clark, Magnolia Realty Austin Hill Co. Unlock MLS
- $825,0004 bd3 ba3.3k sqft8501 Persimmon Grv, Austin, TX 78737ActiveMLS ID #8878685, Audra Burtch, Compass RE Texas, LLC. Unlock MLS
- $774,9994 bd2 ba2.6k sqft2909 Cavern Mist Ln, Austin, TX 78739ActiveMLS ID #9230974, Sean Tipps, Spyglass Realty. Unlock MLS
- $850,0004 bd3 ba3.1k sqft260 Longmont Ln, Austin, TX 78737ActiveMLS ID #5226991, Heather Jones, Magnolia Realty Austin Hill Co. Unlock MLS
- $900,0004 bd3 ba2k sqft3700 Garden Villa Ln #2, Austin, TX 78704ActiveMLS ID #7687705, Teri Johnson, Teri Johnson Properties. Unlock MLS
- $935,0006 bd6 ba3.2k sqft7905 & 7907 Tiffany Dr, Austin, TX 78749ActiveMLS ID #9133592, Adam Baker, Serhant Texas, LLC. Unlock MLS
- $775,0003 bd3 ba1.8k sqft3009 Kuhlman Ave Unit 1, Austin, TX 78702ActiveMLS ID #8590126, Drew Johnson, Bramlett Partners. Unlock MLS
- $798,0004 bd3 ba2.2k sqft504 Buckaroo Trl, Buda, TX 78610ActiveMLS ID #4384393, Allen Auth, ERA Experts. Unlock MLS
