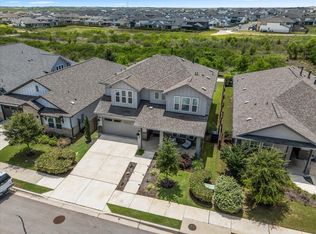
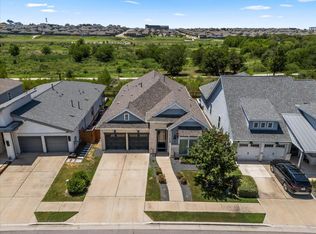
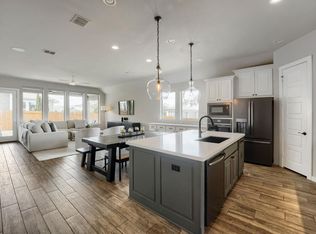
Soaring windows, elevated design and more than $180K in owner upgrades set this thoughtfully curated Austin home apart. The dramatic two-story living room is filled with natural light and anchored by a custom electric fireplace, while engineered hardwood floors create a warm, cohesive feel throughout the main living spaces. The open kitchen is designed for both entertaining and everyday living, featuring the builder’s top-tier appliance package, upgraded cooktop and a striking waterfall-edge island. The primary suite continues the home’s clean, modern aesthetic with oversized windows and a beautifully upgraded bath featuring a freestanding soaking tub, a custom Container Store closet system. Upstairs, an additional living/media space provides flexibility for relaxing, working or entertaining. Extensive smart-home and lifestyle upgrades include Hunter Douglas automatic blinds throughout, Philips Hue smart lighting and a Sonos whole-home audio system with in-ceiling, in-wall and outdoor speakers. Solar panels with battery storage add another layer of functionality and efficiency. The garage has been transformed beyond traditional storage with air conditioning, insulated walls, mirrors and a dedicated studio area in the rear bay. Outdoors, the covered patio is enhanced with insect screens and misting fans, creating a comfortable extension of the living space. A redwood barrel sauna and cold plunge complete a private backyard wellness retreat.
Active
$875,000
8404 Ambergill Ct, Austin, TX 78744
5beds
3,486sqft
Single Family Residence
Built in 2023
7,318 Square Feet Lot
$-- Zestimate®
$251/sqft
$75/mo HOA
What's special
Custom electric fireplaceSoaring windowsEngineered hardwood floorsPrivate backyard wellness retreatCold plungeStriking waterfall-edge islandBeautifully upgraded bath
- 18 hours
- 109
- 13
Zillow last checked:
Listing updated:
Listed by:
Brien Silver (512) 963-3686,
Compass RE Texas, LLC (512) 575-3644
Source: Unlock MLS,MLS#: 1281573
Facts & features
Interior
Bedrooms & bathrooms
- Bedrooms: 5
- Bathrooms: 4
- Full bathrooms: 3
- 1/2 bathrooms: 1
- Main level bedrooms: 2
Heating
- Central
Cooling
- Ceiling Fan(s), Central Air
Appliances
- Included: Built-In Oven(s), Dishwasher, Disposal, Gas Range, Microwave, Refrigerator, Stainless Steel Appliance(s), Vented Exhaust Fan, Tankless Water Heater, Wine Refrigerator
Features
- Ceiling Fan(s), High Ceilings, Chandelier, Quartz Counters, Double Vanity, Electric Dryer Hookup, Entrance Foyer, French Doors, High Speed Internet, Interior Steps, Kitchen Island, Multiple Dining Areas, Open Floorplan, Pantry, Primary Bedroom on Main, Recessed Lighting, Sauna, Smart Thermostat, Soaking Tub, Sound System, Storage, Study/Home Office, Walk-In Closet(s), Washer Hookup
- Flooring: Tile, Wood
- Windows: Double Pane Windows, Vinyl Windows
- Number of fireplaces: 1
- Fireplace features: Electric, Living Room
Interior area
- Total interior livable area: 3,486 sqft
Property
Parking
- Total spaces: 2
- Parking features: Attached, Garage
- Attached garage spaces: 2
Accessibility
- Accessibility features: None
Features
- Levels: Two
- Stories: 2
- Patio & porch: Covered, Patio
- Exterior features: Gutters Full, Private Yard
- Pool features: None
- Fencing: Back Yard, Wood, Wrought Iron
- Has view: Yes
- View description: Panoramic
- Waterfront features: None
Lot
- Size: 7,318 Square Feet
- Features: Back Yard, Sprinkler - Automatic, Views, Xeriscape
Details
- Additional structures: None
- Parcel number: 03381503250000
- Special conditions: Standard
Construction
Type & style
- Home type: SingleFamily
- Property subtype: Single Family Residence
Materials
- Foundation: Slab
- Roof: Composition
Condition
- Resale
- New construction: No
- Year built: 2023
Utilities & green energy
- Sewer: Municipal Utility District (MUD)
- Water: Municipal Utility District (MUD)
- Utilities for property: Electricity Available, Natural Gas Available, Sewer Available, Water Available
Community & HOA
Community
- Features: Park, Pool
- Subdivision: Prospect Park Ph 1
HOA
- Has HOA: Yes
- Services included: Common Area Maintenance
- HOA fee: $75 monthly
- HOA name: Easton Park
Location
- Region: Austin
Financial & listing details
- Price per square foot: $251/sqft
- Tax assessed value: $789,033
- Annual tax amount: $17,237
- Date on market: 9/24/2026
- Listing terms: Cash,Conventional,FHA,VA Loan
- Electric utility on property: Yes
Estimated market value
Not available
Estimated sales range
Not available
Not available
Price history
| Date | Event | Price |
|---|---|---|
| 9/24/2026 | Listed for sale | $875,000-2.8%$251/sqft |
Source:  Unlock MLS #1281573 Report a problem Unlock MLS #1281573 Report a problem | ||
| 7/1/2026 | Listing removed | $899,900$258/sqft |
Source: Unlock MLS #2062955 Report a problem | ||
| 6/13/2026 | Listed for sale | $899,900$258/sqft |
Source: Unlock MLS #2062955 Report a problem | ||
Public tax history
| Year | Property taxes | Tax assessment |
|---|---|---|
| 2025 | $18,210 +52.5% | $789,033 +47.1% |
| 2024 | $11,941 +3043.4% | $536,375 +3475.8% |
| 2023 | $380 +90.6% | $15,000 +100% |
| 2022 | $199 | $7,500 |
Find assessor info on the county website
Monthly payment
Est. payment
Payment breakdown
Explore the cost of this home by adjusting the details. Changes won't be saved.Climate risks
Neighborhood: Bluff Springs
Nearby schools
Schools provided by the listing agent
- Elementary: Newton Collins
- Middle: Ojeda
- High: Del Valle
- District: Del Valle ISD
Source: Unlock MLS. This data may not be complete. We recommend contacting the local school district to confirm school assignments for this home.

Similar homes
- $899,0004 bd4 ba2.8k sqft7904 Beacon Knob Way, Austin, TX 78744Active

 MLS ID #2056502, Krystle Copulos, Compass RE Texas, LLC. Unlock MLS
 - $632,0004 bd3 ba2.5k sqft8509 Thompson Teal Trl, Austin, TX 78744Active
 MLS ID #4845190, Cherie Smith, Keller Williams Realty. Unlock MLS
 - $595,0004 bd3 ba2.4k sqft8116 Bestride Bnd, Austin, TX 78744Active
 MLS ID #3169647, Cherie Smith, Keller Williams Realty. Unlock MLS
 - $520,0004 bd3 ba2.2k sqft7901 Gilwice Ln, Austin, TX 78744Active
 MLS ID #9760300, Altera Reyna, All City Real Estate Ltd. Co. Unlock MLS
 - $599,3504 bd5 ba2.6k sqft9612 Golden Lion Dr, Austin, TX 78744ActiveUnlock MLS
- $925,0005 bd4 ba3.1k sqft6724 Vicenza Dr, Austin, TX 78739ActiveMLS ID #3489220, Prima Womack, Womack Real Estate LLC. Unlock MLS
- $829,0004 bd3 ba2.6k sqft749 Jacksdaw Dr, Austin, TX 78737ActiveMLS ID #8624622, Shaun Hrncir, Proagent Realty LLC. Unlock MLS
- $999,0005 bd3 ba2.8k sqft9520 Prescott Dr, Austin, TX 78749ActiveMLS ID #4329603, Soomin Kim, eXp Realty, LLC. Unlock MLS
- $950,0003 bd4 ba2.1k sqft2003 Wilson St Unit 5, Austin, TX 78704ActiveMLS ID #7867197, Andrew Vallejo, Redfin Corporation. Unlock MLS
- $849,0004 bd3 ba2.8k sqft5408 Agatha Cir, Austin, TX 78724ActiveMLS ID #9323768, Arjun Malhotra, Coldwell Banker Realty. Unlock MLS
- $909,9004 bd5 ba4.6k sqft145 Cistern Way, Austin, TX 78737ActiveMLS ID #3362975, Richard Caprioli, Engel & Volkers Austin. Unlock MLS
- $924,8995 bd5 ba3.6k sqft365 Pear Tree Ln, Austin, TX 78737ActiveMLS ID #4689952, Cortney Walker, JPAR Austin. Unlock MLS
- $775,0003 bd4 ba2.4k sqft1500 Summit St #5, Austin, TX 78741ActiveMLS ID #4038969, Kumara Wilcoxon, Kuper Sotheby's Int'l Realty. Unlock MLS
- $849,5003 bd3 ba1.8k sqft2804 E 22nd St #A, Austin, TX 78722ActiveMLS ID #2196118, Pauly Campanaro, eXp Realty, LLC. Unlock MLS
- $950,0004 bd3 ba2k sqft3700 Garden Villa Ln #2, Austin, TX 78704ActiveMLS ID #7687705, Teri Johnson, Teri Johnson Properties. Unlock MLS
- $999,4504 bd6 ba3.6k sqft668 Two Creeks Ln, Austin, TX 78737ActiveMLS ID #5916543, Stephanie Quirk, Compass RE Texas, LLC. Unlock MLS
- $989,9994 bd4 ba2.9k sqft384 Leaning Rock Rdg, Austin, TX 78737ActiveMLS ID #8045029, Stephanie Sauseda, Christies Intl Real Estate Lone Star. Unlock MLS
- $865,0004 bd4 ba2.1k sqft4515 Unity Cir, Austin, TX 78731ActiveMLS ID #7704050, Jennifer Welch, Gottesman Residential R.E.. Unlock MLS
- $445,0004 bd3 ba2.1k sqft7205 Lysander Ct, Austin, TX 78741ActiveMLS ID #9866969, Alexandra Petroski, Alexandra Petroski. Unlock MLS
- $765,0003 bd2 ba1.9k sqft2713 Inridge Dr, Austin, TX 78745ActiveMLS ID #9583983, Lisa Parker, Epique Realty LLC. Unlock MLS
