Experience elevated living in this stunning Easton Park home, where thoughtful design and luxury finishes come together in a spectacular open floorplan. Soaring ceilings and dramatic floor-to-ceiling windows in the family room create an incredible sense of space while filling the home with abundant natural light. Luxury vinyl plank floors flow throughout the living areas, primary bedroom, and office. At the heart of the home, the beautifully appointed kitchen features a large center island and upgraded stainless steel appliances including a smart oven. The main level also offers a formal dining area, a private office with French doors, a powder bath, and a guest suite complete with its own en-suite bath. The spacious primary suite is a true retreat, featuring a spa-like bathroom with dual vanities, a soaking tub, a walk-through shower with level 5 Italian ceramic tile, and two generous walk-in closets that connect directly into the laundry room. Upstairs, you'll find plenty of room to relax and entertain with a large gameroom, dedicated media room, two additional bedrooms, and a Jack-and-Jill bath. Step outside to the large covered patio overlooking a lush backyard, offering the perfect setting for outdoor entertaining or quiet evenings at home. Situated on a desirable corner lot and backing up to the neighborhood walking trail, this exceptional property offers the space, privacy, and upscale lifestyle you've been looking for. Enjoy all that amenity-rich Easton Park has to offer, including two resort-style pools, multiple parks, playgrounds, miles of hike and bike trails, community events, and so much more!
Active
Price cut: $29K (11/3)
$770,000
9300 Flatbush Dr, Austin, TX 78744
4beds
3,491sqft
Single Family Residence
Built in 2024
7,535 Square Feet Lot
$-- Zestimate®
$221/sqft
$75/mo HOA
What's special
Lush backyardDramatic floor-to-ceiling windowsLuxury finishesLarge covered patioAbundant natural lightFormal dining areaLuxury vinyl plank floors
- 88 days
- 330
- 24
Zillow last checked:
Listing updated:
Listed by:
Cherie Smith (512) 589-2894,
Keller Williams Realty (512) 448-4111,
Jessica Bruehl (512) 559-1879,
Keller Williams Realty
Source: Unlock MLS,MLS#: 9916699
Facts & features
Interior
Bedrooms & bathrooms
- Bedrooms: 4
- Bathrooms: 4
- Full bathrooms: 3
- 1/2 bathrooms: 1
- Main level bedrooms: 2
Heating
- Central
Cooling
- Central Air
Appliances
- Included: Built-In Oven(s), Dishwasher, Disposal, Gas Cooktop, Microwave, Stainless Steel Appliance(s)
Features
- Ceiling Fan(s), High Ceilings, Tray Ceiling(s), Double Vanity, French Doors, Interior Steps, Kitchen Island, Multiple Dining Areas, Multiple Living Areas, Open Floorplan, Pantry, Primary Bedroom on Main, Study/Home Office, Walk-In Closet(s)
- Flooring: Carpet, Tile, Wood
- Windows: Blinds
Interior area
- Total interior livable area: 3,491 sqft
Video & virtual tour
Property
Parking
- Total spaces: 3
- Parking features: Driveway, Garage
- Garage spaces: 3
Accessibility
- Accessibility features: None
Features
- Levels: Two
- Stories: 2
- Patio & porch: Covered, Patio
- Exterior features: None
- Pool features: None
- Fencing: Back Yard, Wrought Iron
- View description: None
- Waterfront features: None
Lot
- Size: 7,535 Square Feet
- Features: Corner Lot, Sprinkler - Automatic
Details
- Additional structures: None
- Parcel number: 03381503200000
- Special conditions: Standard
Construction
Type & style
- Home type: SingleFamily
- Property subtype: Single Family Residence
Materials
- Foundation: Slab
- Roof: Composition
Condition
- Resale
- New construction: No
- Year built: 2024
Details
- Builder name: Perry Homes
Utilities & green energy
- Sewer: Municipal Utility District (MUD)
- Water: Municipal Utility District (MUD)
- Utilities for property: Electricity Available, Natural Gas Available, Sewer Available, Water Available
Community & HOA
Community
- Features: Business Center, Clubhouse, Cluster Mailbox, Common Grounds, Curbs, Dog Park, Fitness Center, Park, Planned Social Activities, Playground, Pool, Sidewalks
- Subdivision: Prospect Park Ph 1
HOA
- Has HOA: Yes
- Services included: Common Area Maintenance
- HOA fee: $75 monthly
- HOA name: Easton Park
Location
- Region: Austin
Financial & listing details
- Price per square foot: $221/sqft
- Annual tax amount: $18,298
- Date on market: 8/21/2026
- Listing terms: Cash,Conventional
- Electric utility on property: Yes
Estimated market value
Not available
Estimated sales range
Not available
Not available
Price history
| Date | Event | Price |
|---|---|---|
| 11/3/2026 | Price change | $770,000-3.6%$221/sqft |
Source:  Unlock MLS #9916699 Report a problem | ||
| 8/21/2026 | Listed for sale | $799,000-8.7%$229/sqft |
Source: Unlock MLS #9916699 Report a problem | ||
| 7/22/2024 | Listing removed | -- |
Source: Unlock MLS #7737581 Report a problem | ||
| 4/10/2024 | Pending sale | $874,900$251/sqft |
Source: Unlock MLS #7737581 Report a problem | ||
| 2/19/2024 | Listed for sale | $874,900$251/sqft |
Source: Unlock MLS #7737581 Report a problem | ||
Public tax history
Tax history is unavailable.
Monthly payment
Est. payment
Payment breakdown
Explore the cost of this home by adjusting the details. Changes won't be saved.Climate risks
Neighborhood: Bluff Springs
Nearby schools
Schools provided by the listing agent
- Elementary: Newton Collins
- Middle: Ojeda
- High: Del Valle
- District: Del Valle ISD
Source: Unlock MLS. This data may not be complete. We recommend contacting the local school district to confirm school assignments for this home.
Similar homes
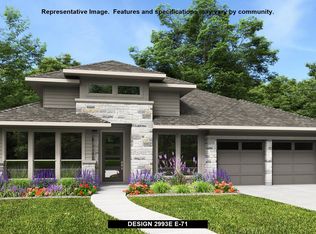
- $774,3265 bd4 ba3.2k sqft9504 Dingo Dr, Austin, TX 78744Active
 Unlock MLS
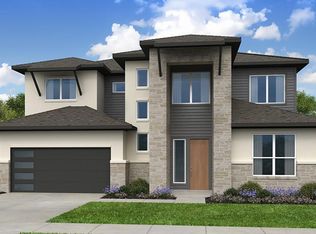
- $775,9544 bd5 ba3.4k sqft9505 Wiggy Way, Austin, TX 78744Active
 Unlock MLS
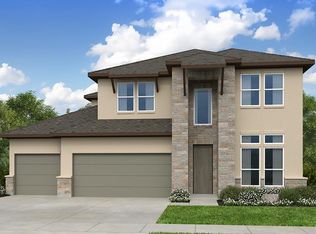
- $849,0005 bd4 ba3.4k sqft8404 Ambergill Ct, Austin, TX 78744Active
 MLS ID #1281573, Brien Silver, Compass RE Texas, LLC. Unlock MLS
- $741,1154 bd3 ba2.8k sqft7820 Skytree Dr, Austin, TX 78744Active
 MLS ID #4972176, Milly Kammerdiener, HOMEROCK REALTY. Unlock MLS
- $797,5044 bd5 ba3.4k sqft8905 Nilgai Dr, Austin, TX 78744ActiveUnlock MLS
- $699,5004 bd4 ba3.5k sqft7913 Edmondson Bnd, Austin, TX 78744ActiveMLS ID #3857605, Cherie Smith, Keller Williams Realty. Unlock MLS
- $799,9004 bd4 ba2.9k sqft9112 Dingo Dr, Austin, TX 78744ActiveUnlock MLS
- $724,9904 bd4 ba3k sqft8908 Binnewater Way, Austin, TX 78744ActiveUnlock MLS
- $772,9005 bd4 ba3.7k sqft9204 Dingo Dr, Austin, TX 78744ActiveUnlock MLS
- $824,9004 bd4 ba2.9k sqft8904 Binnewater Way, Austin, TX 78744ActiveUnlock MLS
- $839,0004 bd4 ba3.5k sqft7701 Boyd Hvn Dr, Austin, TX 78732Active
 MLS ID #628028, Mary Miner, LPT Realty. Central Texas MLS
- $680,8444 bd3 ba2.5k sqft8600 Ambergill Ct, Austin, TX 78744ActiveUnlock MLS
- $874,9004 bd3 ba3.4k sqft9100 Calvert Way, Austin, TX 78744ActiveUnlock MLS
- $689,5064 bd3 ba2.8k sqft8508 Ambergill Ct, Austin, TX 78744ActiveUnlock MLS
- $824,9635 bd5 ba4.1k sqft9508 Wiggy Way, Austin, TX 78744ActiveUnlock MLS
- $702,4194 bd3 ba2.8k sqft9601 Wiggy Way, Austin, TX 78744ActiveUnlock MLS
- $680,3904 bd5 ba2.7k sqft8913 Breeze Hill Dr, Austin, TX 78744ActiveUnlock MLS
- $665,1654 bd5 ba2.6k sqft8909 Breeze Hill Dr, Austin, TX 78744ActiveUnlock MLS
