Welcome to 7701 Boyd Haven, nestled in the vibrant Easton Park community! This almost new Perry Homes floor plan (model) has been barely lived in and offers elegant design, exceptional functionality, and luxurious finishes throughout. From the moment you step through the impressive two-story entry, you're greeted by a private home office with French doors and a formal dining room—perfect for both work and entertaining. The spacious family room features soaring 19-foot ceilings, and a wall of windows that fill the space with natural light. The open-concept kitchen is a chef’s dream, complete with a large island with bar seating, a 5-burner gas cooktop, walk-in corner pantry, and a cozy morning area for casual dining. The secluded primary suite is a true retreat, featuring a generously sized bedroom, French doors leading to a luxurious bathroom with dual vanities, garden tub, separate glass-enclosed shower, dual walk-in closets, and a convenient private entry to the laundry room. Upstairs, enjoy a spacious game room, multiple secondary bedrooms, and a stylish Hollywood bathroom. A guest suite is conveniently located on the main floor for added flexibility. Additional highlights include an extended covered back patio, a mudroom off the oversized three-car garage, and designer details throughout. Live in one of Austin’s most desirable master-planned communities, with resort-style amenities, parks, and walkable green spaces just moments away. This home is move-in ready and waiting to impress—don’t miss your chance to make it yours!
Active
$839,000
7701 Boyd Hvn Dr, Austin, TX 78732
4beds
3,544sqft
Single Family Residence
Built in 2022
10,188 Square Feet Lot
$-- Zestimate®
$237/sqft
$-- HOA
What's special
Extended covered back patioFormal dining roomImpressive two-story entrySpacious family roomOpen-concept kitchenSpacious game roomDual walk-in closets
- 21 days
- 210
- 15
Likely to sell faster than
Zillow last checked:
Listing updated:
Listed by:
Mary Miner 512-791-4240,
LPT Realty
Source: Central Texas MLS,MLS#: 628028 Originating MLS: Williamson County Association of REALTORS
Facts & features
Interior
Bedrooms & bathrooms
- Bedrooms: 4
- Bathrooms: 4
- Full bathrooms: 3
- 1/2 bathrooms: 1
Family room
- Level: Main
Heating
- Multiple Heating Units
Cooling
- 2 Units, Attic Fan
Appliances
- Included: Dishwasher, Gas Cooktop, Disposal, Gas Water Heater, Microwave, Refrigerator
- Laundry: Laundry Room
Features
- Breakfast Bar, Ceiling Fan(s), Cathedral Ceiling(s), Double Vanity, Separate Shower, Breakfast Area, Kitchen/Family Room Combo, Kitchen/Dining Combo, Pantry
- Flooring: Ceramic Tile, Hardwood
- Windows: Double Pane Windows
- Has fireplace: No
- Fireplace features: None
Interior area
- Total interior livable area: 3,544 sqft
Video & virtual tour
Property
Parking
- Total spaces: 2
- Parking features: Garage
- Garage spaces: 2
Features
- Levels: Two
- Stories: 2
- Exterior features: Private Yard
- Pool features: Community, In Ground
- Fencing: Back Yard,Privacy
- View description: None
- Body of water: None
Lot
- Size: 10,188 Square Feet
Details
- Parcel number: 956390
Construction
Type & style
- Home type: SingleFamily
- Architectural style: Traditional
- Property subtype: Single Family Residence
Materials
- Masonry
- Foundation: Slab
- Roof: Composition,Shingle
Condition
- Resale
- Year built: 2022
Utilities & green energy
- Sewer: Public Sewer
- Water: Public
- Utilities for property: Water Available
Community & HOA
Community
- Features: Dog Park, Fitness Center, Playground, Park, Trails/Paths, Community Pool
- Subdivision: Easton Park Ph 2 Sec 3a
HOA
- Has HOA: Yes
- HOA name: Easton Park
Location
- Region: Austin
Financial & listing details
- Price per square foot: $237/sqft
- Tax assessed value: $712,840
- Annual tax amount: $14,891
- Date on market: 10/17/2026
- Listing agreement: Exclusive Right To Sell
- Listing terms: Cash,Conventional,FHA,VA Loan
- Road surface type: Paved
Estimated market value
Not available
Estimated sales range
Not available
Not available
Price history
| Date | Event | Price |
|---|---|---|
| 9/3/2026 | Listed for sale | $839,000-1.2%$237/sqft |
Source:  Unlock MLS #9718968 Report a problem | ||
| 11/19/2025 | Listing removed | $849,500$240/sqft |
Source:  Central Texas MLS #584202 Report a problem | ||
| 11/14/2025 | Listing removed | $3,495$1/sqft |
Source: Unlock MLS #7120236 Report a problem | ||
| 10/28/2025 | Listed for rent | $3,495$1/sqft |
Source: Unlock MLS #7120236 Report a problem | ||
| 6/21/2025 | Listed for sale | $849,500-5.6%$240/sqft |
Source: Unlock MLS #6238329 Report a problem | ||
| 8/28/2023 | Listing removed | -- |
Source: Unlock MLS #7609680 Report a problem | ||
| 12/9/2022 | Pending sale | $899,900$254/sqft |
Source: Unlock MLS #7609680 Report a problem | ||
| 10/14/2022 | Price change | $899,900-6.7%$254/sqft |
Source: Unlock MLS #7609680 Report a problem | ||
| 8/2/2022 | Price change | $964,900-3.5%$272/sqft |
Source:  Perry Homes Report a problem | ||
| 7/12/2022 | Listed for sale | $999,900$282/sqft |
Source: Perry Homes Report a problem | ||
Public tax history
| Year | Property taxes | Tax assessment |
|---|---|---|
| 2025 | $14,891 -13.9% | $712,840 -7.3% |
| 2024 | $17,303 +63.4% | $769,110 +59.2% |
| 2023 | $10,589 +1671.1% | $483,256 +2047.8% |
| 2022 | $598 | $22,500 |
Find assessor info on the county website
Monthly payment
Est. payment
Payment breakdown
Explore the cost of this home by adjusting the details. Changes won't be saved.Climate risks
Neighborhood: Bluff Springs
Nearby schools
Schools provided by the listing agent
- Elementary: Newton Collins
- Middle: Del Valle Middle School
- High: Del Valle School
- District: Del Valle ISD
Source: Central Texas MLS. This data may not be complete. We recommend contacting the local school district to confirm school assignments for this home.
Similar homes
- $624,9994 bd3 ba2.8k sqft8600 Aracari Cv, Austin, TX 78744Active
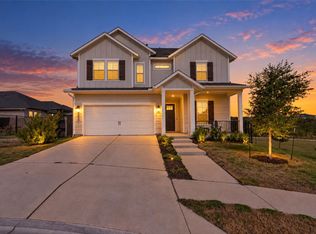
 MLS ID #7143586, Todd Ruggirello, Spyglass Realty. Unlock MLS
- $849,7775 bd5 ba3.5k sqft159 Fireside Rd, Austin, TX 78737Active
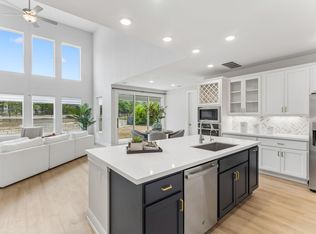 MLS ID #2874051, Cesar Dominguez, Walzel Properties - Corporate Office. Unlock MLS
- from $685,9904 bd5 ba3.6k sqftRainey Plan, Easton Park 60s, Austin, TX 78744New Construction
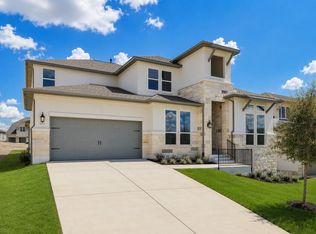 Taylor Morrison
- $450,0004 bd4 ba2.5k sqft8806 Bestride Bnd, Austin, TX 78744Active
 MLS ID #7620580, Cherie Smith, Keller Williams Realty. Unlock MLS
- $559,9004 bd4 ba2.7k sqft7407 Boyd Haven Dr, Austin, TX 78744ActiveUnlock MLS
- $459,0003 bd2 ba2.1k sqft8317 Donnelley Dr, Austin, TX 78744ActiveMLS ID #5997474, Lori Padilla, TexCen Realty. Unlock MLS
- $569,9005 bd4 ba2.6k sqft8609 Chalgrin Pl, Austin, TX 78744ActiveUnlock MLS
- $534,9904 bd3 ba2.5k sqft8601 Dongan Dr, Austin, TX 78744ActiveMLS ID #9881675, Ryan Matthews, Ryan Matthews. Unlock MLS
- $559,9904 bd3 ba2.2k sqft9505 Golden Lion Dr, Austin, TX 78744ActiveUnlock MLS
- $854,9004 bd3 ba2k sqft2509 Robert Browning St, Austin, TX 78723ActiveMLS ID #5711084, Summer Carter, eXp Realty, LLC. Unlock MLS
- $425,0003 bd3 ba1.9k sqft9511 Hamadryas Dr, Austin, TX 78744ActiveMLS ID #5917322, Cherie Smith, Keller Williams Realty. Unlock MLS
- $647,0005 bd4 ba3k sqft226 William Clayton Dr, Buda, TX 78610ActiveMLS ID #9205061, Gavin Peterson, Redfin Corporation. Unlock MLS
- $550,0004 bd3 ba1.9k sqft314 Virtus Bnd, Austin, TX 78748ActiveMLS ID #1563776, Joe Keenan, Compass RE Texas, LLC. Unlock MLS
- $489,9904 bd3 ba2.2k sqft8515 Dongan Dr, Austin, TX 78744ActiveMLS ID #4688304, Ryan Matthews, Ryan Matthews. Unlock MLS
- $869,0003 bd3 ba1.8k sqft2707 Dulce Ln #16, Austin, TX 78704ActiveMLS ID #6324694, Steve Koleno, Beycome Brokerage Realty LLC. Unlock MLS
- $875,0004 bd4 ba2.1k sqft3905 Vantage Dr, Austin, TX 78731ActiveMLS ID #9637148, Linda Welsh, Compass RE Texas, LLC. Unlock MLS
- $475,0003 bd3 ba2k sqft1518 Frontier Valley Dr, Austin, TX 78741ActiveMLS ID #1637475, Sean Tipps, Spyglass Realty. Unlock MLS
