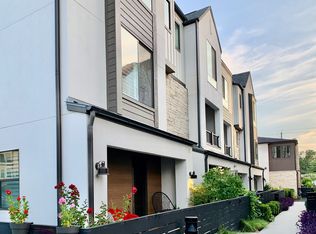
**Exquisite Home with Thoughtful Design and Modern Comforts** Welcome to 3905 Vantage Drive, Austin, Texas—a home where timeless elegance meets modern convenience. This stunning property boasts 2,144 square feet of meticulously designed living space, offering an open and airy floor plan that seamlessly blends sophistication and comfort. Step inside to discover a harmonious mix of hardwood, tile, and carpeted floors that lend a luxurious yet welcoming ambiance to every room. This 3 story condo townhome features 4 generously sized bedrooms, including a primary suite with a walk-in closet, and 3.5 beautifully appointed bathrooms that exude style and tranquility. Soaring high ceilings and an abundance of natural light create a sense of grandeur, while thoughtfully selected amenities enhance your day-to-day experience. The chef’s kitchen is equipped with a sleek cooktop, electric oven, refrigerator, dishwasher, microwave, pantry, and disposal—providing both functionality and elegance for culinary enthusiasts. Whether hosting guests or enjoying quiet moments, the spacious living areas flow effortlessly to accommodate your lifestyle. Take advantage of serene outdoor spaces, including a charming balcony where you can unwind and enjoy The Grove's vibrant atmosphere. The attached garage ensures convenience, while the common courtyard and outdoor space offer opportunities for connection and relaxation. With central air conditioning and ceiling fans throughout, you’ll stay comfortable year-round. This home features in-unit laundry with a washer and dryer, as well as electric hookups for added ease. Internet service is included, ensuring modern connectivity. Situated in the desirable Grove location, this refined property offers a truly exceptional lifestyle. Every detail of this home has been designed with care, providing you with elegance, comfort, and convenience in perfect harmony.
Active
Price cut: $24K (7/30)
$875,000
3905 Vantage Dr, Austin, TX 78731
4beds
2,144sqft
Condominium
Built in 2020
-- sqft lot
$-- Zestimate®
$408/sqft
$440/mo HOA
What's special
Attached garageCharming balconySerene outdoor spacesSoaring high ceilingsAbundance of natural lightTimeless elegance
- 235 days
- 395
- 27
Zillow last checked:
Listing updated:
Listed by:
Linda Welsh (512) 657-4033,
Compass RE Texas, LLC (512) 575-3644
Source: Unlock MLS,MLS#: 9637148
Facts & features
Interior
Bedrooms & bathrooms
- Bedrooms: 4
- Bathrooms: 4
- Full bathrooms: 3
- 1/2 bathrooms: 1
- Main level bedrooms: 1
Heating
- Central, Electric
Cooling
- Ceiling Fan(s), Central Air, Electric
Appliances
- Included: See Remarks, Built-In Electric Oven, Built-In Gas Range, Built-In Oven(s), Dishwasher, Disposal, Dryer, Exhaust Fan, Gas Cooktop, Microwave, Electric Oven, Refrigerator, Vented Exhaust Fan, Washer
Features
- Ceiling Fan(s), Double Vanity, High Ceilings, High Speed Internet, Kitchen Island, Open Floorplan, Pantry, Walk-In Closet(s), Storage, Interior Steps, Electric Dryer Hookup, Quartz Counters, Study/Home Office
- Flooring: Carpet, Tile, Wood
- Windows: See Remarks, Blinds, Double Pane Windows
Interior area
- Total interior livable area: 2,144 sqft
Property
Parking
- Total spaces: 2
- Parking features: Attached, Garage, Garage Door Opener
- Attached garage spaces: 2
Accessibility
- Accessibility features: None
Features
- Levels: Three Or More
- Stories: 3
- Patio & porch: Front Porch, Rear Porch
- Exterior features: Balcony, Uncovered Courtyard
- Pool features: None
- Fencing: Front Yard, Gate
- Has view: Yes
- View description: City, Neighborhood
- Waterfront features: None
Lot
- Features: See Remarks
Details
- Additional structures: None
- Parcel number: 926361
- Special conditions: Standard
Construction
Type & style
- Home type: Condo
- Property subtype: Condominium
Materials
- Foundation: Slab
- Roof: Composition
Condition
- Resale
- New construction: No
- Year built: 2020
Utilities & green energy
- Sewer: Public Sewer
- Water: Public
- Utilities for property: See Remarks, Electricity Connected, Internet-Cable, Natural Gas Available, Sewer Connected, Underground Utilities, Water Available
Community & HOA
Community
- Features: See Remarks, Cluster Mailbox, Common Grounds, Curbs, High Speed Internet, On-Site Retail, Pet Amenities, Picnic Area, Sidewalks, Underground Utilities
- Subdivision: The Grove
HOA
- Has HOA: Yes
- Services included: See Remarks, Common Area Maintenance, Maintenance Grounds
- HOA fee: $440 monthly
- HOA name: The Grove POA
Location
- Region: Austin
Financial & listing details
- Price per square foot: $408/sqft
- Annual tax amount: $15,355
- Date on market: 3/4/2026
- Listing terms: Cash,Conventional,FHA
- Electric utility on property: Yes
Estimated market value
Not available
Estimated sales range
Not available
Not available
Price history
| Date | Event | Price |
|---|---|---|
| 7/30/2026 | Price change | $875,000-2.7%$408/sqft |
Source:  Unlock MLS #9637148 Report a problem Unlock MLS #9637148 Report a problem | ||
| 3/4/2026 | Listed for sale | $899,000+28.4%$419/sqft |
Source: Unlock MLS #9637148 Report a problem | ||
| 9/10/2025 | Listing removed | $4,400$2/sqft |
Source: Unlock MLS #9681662 Report a problem | ||
| 8/29/2025 | Price change | $4,400-4.3%$2/sqft |
Source: Unlock MLS #9681662 Report a problem | ||
| 7/19/2025 | Listed for rent | $4,600$2/sqft |
Source: Unlock MLS #9681662 Report a problem | ||
| 12/29/2020 | Sold | -- |
Source: Agent Provided Report a problem | ||
| 10/28/2020 | Pending sale | $699,990$326/sqft |
Source: Unlock MLS #2799667 Report a problem | ||
| 1/4/2020 | Listing removed | $699,990$326/sqft |
Source: Legacy Austin Realty #2799667 Report a problem | ||
| 11/15/2019 | Price change | $699,990-3.4%$326/sqft |
Source: Legacy Austin Realty #2799667 Report a problem | ||
| 10/10/2019 | Listed for sale | $724,990$338/sqft |
Source: Legacy Austin Realty #2799667 Report a problem | ||
Public tax history
Tax history is unavailable.
Monthly payment
Est. payment
Payment breakdown
Explore the cost of this home by adjusting the details. Changes won't be saved.Climate risks
Neighborhood: Rosedale
Nearby schools
Schools provided by the listing agent
- Elementary: Bryker Woods
- Middle: O Henry
- High: Austin
- District: Austin ISD
Source: Unlock MLS. This data may not be complete. We recommend contacting the local school district to confirm school assignments for this home.
Similar homes
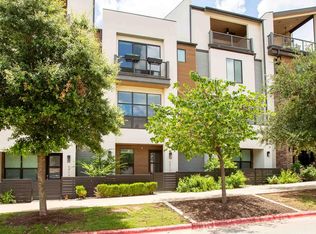
- $815,0004 bd4 ba2.1k sqft4412 Authentic Dr #206, Austin, TX 78731Active
 MLS ID #3642126, Andrea Gomez, JBGoodwin REALTORS WL. Unlock MLS
 - $879,0004 bd3 ba2.1k sqft2515 Robert Browning St, Austin, TX 78723Active
 MLS ID #5408363, Libby Leahy, Compass RE Texas, LLC. Unlock MLS
 - $850,0004 bd3 ba2.8k sqft4323 Spicewood Springs Rd #3, Austin, TX 78759Active
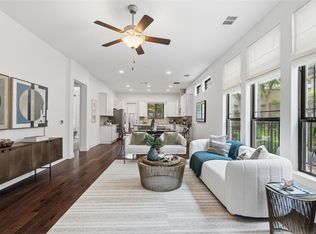 MLS ID #7837606, Guy Koret, Compass RE Texas, LLC. Unlock MLS
 - $636,0004 bd4 ba2.8k sqft16404 Sydney Carol Ln, Austin, TX 78734Active
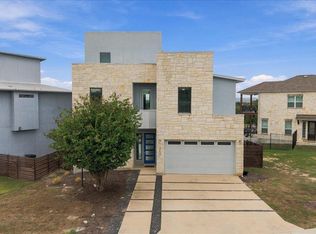 MLS ID #5998298, Alexa Messer, Compass RE Texas, LLC. Unlock MLS
 - $849,0004 bd3 ba2.5k sqft7009 Empresa Dr, Austin, TX 78738ActiveMLS ID #2002818, Janan Abed, JBGoodwin REALTORS LT. Unlock MLS
- $999,0003 bd4 ba2.1k sqft2003 Wilson St Unit 3, Austin, TX 78704ActiveMLS ID #4362921, Crystal Olenbush, AustinRealEstate.com. Unlock MLS
- $744,9994 bd4 ba2.1k sqft1937 E 38th 1/2 St #B, Austin, TX 78723ActiveMLS ID #7473226, Will Sheddan, Uptown Realty LLC. Unlock MLS
- $879,0003 bd4 ba2.4k sqft3826 Berkman Dr, Austin, TX 78723ActiveMLS ID #5257130, Tracy Godfrey, eXp Realty, LLC. Unlock MLS
- $585,0003 bd4 ba2.1k sqft5006 Pecan Springs Rd #7, Austin, TX 78723ActiveMLS ID #8784455, Deborah Maynard, Compass RE Texas, LLC. Unlock MLS
- $799,5003 bd3 ba1.9k sqft4207 Margarita St, Austin, TX 78723ActiveMLS ID #8505143, Kathy Sokolic, Compass RE Texas, LLC. Unlock MLS
- $849,0004 bd4 ba3k sqft107 Cascading Waters Pl, Lakeway, TX 78734ActiveMLS ID #8227466, Jacquelyn Foreman, eXp Realty, LLC. Unlock MLS
- $599,9994 bd4 ba2.4k sqft14300 McCoy Loop Unit 21, Austin, TX 78717ActiveMLS ID #9439368, Kathrin Luetkhoff, JBGoodwin REALTORS WC. Unlock MLS
- $599,9954 bd3 ba1.9k sqft2520 Bluebonnet Ln Unit 52, Austin, TX 78704ActiveMLS ID #1865253, Chad Mize, Compass RE Texas, LLC. Unlock MLS
- $475,0003 bd2 ba1.2k sqft2708 San Pedro St #301, Austin, TX 78705ActiveMLS ID #6977113, Miller Gill, Gill Cave Group. Unlock MLS
- $719,9003 bd4 ba2k sqft1937 E 38th 1/2 St #A, Austin, TX 78723ActiveMLS ID #1483133, Will Sheddan, Uptown Realty LLC. Unlock MLS
- $650,0003 bd3 ba1.6k sqft2905 E 5th St Unit A, Austin, TX 78702Active
 MLS ID #621864, Aaron S. Mullens, The Mullens Group. Central Texas MLS
 - $1,090,0004 bd5 ba2.2k sqft3204 Overcup Oak Dr #A, Austin, TX 78704ActiveMLS ID #8304650, Melissa Cesena, LPT Realty LLC - Ascend Group. Unlock MLS
- $874,9905 bd5 ba2.9k sqft2010 Kit Cir, Austin, TX 78758ActiveUnlock MLS
- $625,0003 bd3 ba2.4k sqft7408 Cordoba Dr, Austin, TX 78724ActiveMLS ID #4281424, Adelina Rotar, Keller Williams Realty. Unlock MLS
- $480,0002 bd2 ba1.1k sqft2314 Enfield Rd Unit 203, Austin, TX 78703ActiveMLS ID #8900836, Lisa Sandidge, Compass RE Texas, LLC. Unlock MLS
