Rare ownership opportunity in the heart of Mueller! Convenient end unit with great commercial exposure!!! This unique live/work Shophouse combines a private residence with dedicated first-floor commercial space, allowing you to live upstairs, work downstairs, and own your business space instead of leasing. The commercial space features a separate business entrance and storefront presence, creating a true distinction between work and home. Ideal for entrepreneurs, small business owners, consultants, real estate, mortgage, insurance and financial professionals, architects, designers, creatives, wellness providers, and other service-based businesses seeking visibility and convenience. Even better, the surrounding commercial corridor is expected to open in October, with an ice cream shop and food mart planned next door—bringing increased activity, foot traffic, and visibility to this growing storefront destination and creating an exciting opportunity for a customer or client-facing business. Upstairs, the modern 2-bedroom, 2.5-bath residence is filled with natural light. The open-concept living area features expansive windows and 10-foot sliding glass doors opening to a spacious balcony. The chef-inspired kitchen offers a large quartz island, Bosch appliances, modern cabinetry, and Hansgrohe fixtures. The primary suite includes a spa-inspired bath and walk-in shower, while the secondary bedroom offers its own ensuite bath. Enjoy Mueller’s highly walkable lifestyle with parks, trails, pools, restaurants, coffee shops, shopping, entertainment, and the Farmers’ Market nearby. Downtown Austin, UT, ABIA, and The Domain are just minutes away. True live/work ownership opportunities in Mueller are exceptionally limited. Build your business, stop paying rent for workspace, and invest in where you live and work—all while positioning your business within one of Austin’s most dynamic and growing communities. Builder is offering 3% Flex Cash!!!
Active
$879,000
3826 Berkman Dr, Austin, TX 78723
3beds
2,446sqft
Townhouse
Built in 2026
1,380 Square Feet Lot
$-- Zestimate®
$359/sqft
$350/mo HOA
What's special
Expansive windowsFilled with natural lightBosch appliancesChef-inspired kitchenLarge quartz islandModern cabinetryConvenient end unit
- 3 days
- 163
- 8
Likely to sell faster than
Zillow last checked:
Listing updated:
Listed by:
Tracy Godfrey (512) 954-1300,
eXp Realty, LLC (888) 519-7431
Source: Unlock MLS,MLS#: 5257130
Facts & features
Interior
Bedrooms & bathrooms
- Bedrooms: 3
- Bathrooms: 4
- Full bathrooms: 3
- 1/2 bathrooms: 1
- Main level bedrooms: 1
Heating
- Central
Cooling
- Central Air
Appliances
- Included: Built-In Oven(s), Dishwasher, Disposal, Gas Cooktop, Microwave, Stainless Steel Appliance(s)
Features
- High Ceilings, Quartz Counters, Kitchen Island, Study/Home Office
- Flooring: Tile, Wood
- Windows: See Remarks, ENERGY STAR Qualified Windows
Interior area
- Total interior livable area: 2,446 sqft
Property
Parking
- Total spaces: 2
- Parking features: Attached, Garage
- Attached garage spaces: 2
Accessibility
- Accessibility features: See Remarks
Features
- Levels: Three Or More
- Stories: 3
- Patio & porch: See Remarks, Covered, Terrace
- Exterior features: See Remarks, Balcony
- Pool features: None
- Fencing: None
- Has view: Yes
- View description: Neighborhood, Panoramic
- Waterfront features: None
Lot
- Size: 1,380 Square Feet
- Features: See Remarks, City Lot
Details
- Additional structures: None
- Parcel number: 940379
- Special conditions: Standard
Construction
Type & style
- Home type: Townhouse
- Property subtype: Townhouse
- Attached to another structure: Yes
Materials
- Foundation: Slab
- Roof: Metal
Condition
- New Construction
- New construction: Yes
- Year built: 2026
Details
- Builder name: In Town Homes, LLC
Utilities & green energy
- Sewer: See Remarks, Public Sewer
- Water: See Remarks, Public
- Utilities for property: See Remarks, Electricity Connected, Natural Gas Connected, Underground Utilities
Community & HOA
Community
- Features: See Remarks, Dog Park, Golf, Lock and Leave, Playground, Pool, Restaurant
- Subdivision: Mueller
HOA
- Has HOA: Yes
- Services included: See Remarks, Common Area Maintenance
- HOA fee: $350 monthly
- HOA name: Mueller POA
Location
- Region: Austin
Financial & listing details
- Price per square foot: $359/sqft
- Tax assessed value: $488,678
- Annual tax amount: $14,236
- Date on market: 9/3/2026
- Listing terms: Cash,Conventional
- Electric utility on property: Yes
Estimated market value
Not available
Estimated sales range
Not available
Not available
Price history
| Date | Event | Price |
|---|---|---|
| 9/3/2026 | Listed for sale | $879,000$359/sqft |
Source: eXp Realty #ACT5257130 Report a problem | ||
Public tax history
| Year | Property taxes | Tax assessment |
|---|---|---|
| 2025 | $8,001 +4.8% | $488,678 +1.5% |
| 2024 | $7,631 +105.9% | $481,286 +88% |
| 2023 | $3,705 +87.6% | $256,000 +156% |
| 2022 | $1,975 | $100,000 +100% |
| 2021 | -- | $50,000 |
Find assessor info on the county website
Monthly payment
Est. payment
Payment breakdown
Explore the cost of this home by adjusting the details. Changes won't be saved.Climate risks
Neighborhood: Mueller
Nearby schools
Schools provided by the listing agent
- Elementary: Blanton
- Middle: Lamar (Austin ISD)
- High: Northeast Early College
- District: Austin ISD
Source: Unlock MLS. This data may not be complete. We recommend contacting the local school district to confirm school assignments for this home.
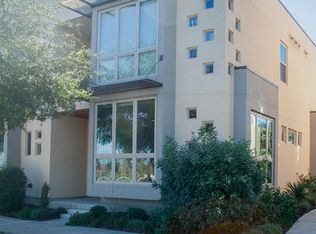
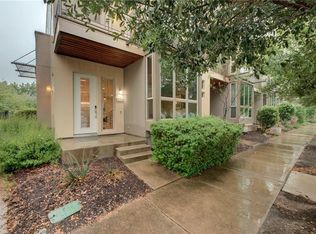

Similar homes
- $875,0004 bd3 ba2k sqft2509 Robert Browning St, Austin, TX 78723Active

 MLS ID #5711084, Summer Carter, eXp Realty, LLC. Unlock MLS
 - $879,0003 bd4 ba2k sqft2805 McCurdy St Building 10, Austin, TX 78723Active
 Unlock MLS
 - $799,9003 bd3 ba1.7k sqft3921 Threadgill St, Austin, TX 78723Active
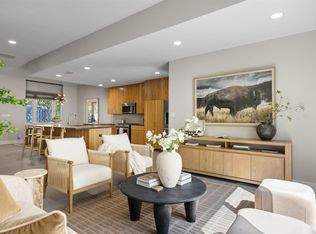 MLS ID #1313753, Henry Valles, Christies Intl Real Estate Lone Star. Unlock MLS
 - $749,0003 bd4 ba2.1k sqft2805 McCurdy St Building 3, Austin, TX 78723New Construction
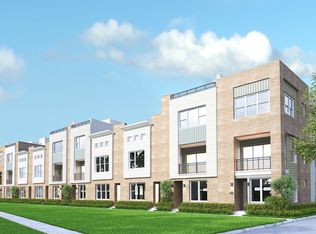 InTown Homes
 - $789,0003 bd4 ba2.1k sqft2805 McCurdy St Building 5, Austin, TX 78723ActiveUnlock MLS
- $915,0003 bd3 ba2.4k sqft5700 Sutherlin Rd, Austin, TX 78723ActiveMLS ID #6747776, Carrie Cyr, Real Broker, LLC. Unlock MLS
- $750,0003 bd3 ba1.9k sqft3917 Vaughan St, Austin, TX 78723ActiveMLS ID #2944991, Zachary Fales, Sprout Realty. Unlock MLS
- $814,5003 bd3 ba1.9k sqft4207 Margarita St, Austin, TX 78723ActiveMLS ID #8505143, Kathy Sokolic, Compass RE Texas, LLC. Unlock MLS
- $699,0003 bd3 ba2.1k sqft4020 Airport Blvd #7, Austin, TX 78722ActiveMLS ID #3180945, Jessica Smith, Epique Realty LLC. Unlock MLS
- $749,0003 bd4 ba2.1k sqft2805 McCurdy St #6, Austin, TX 78723ActiveUnlock MLS
- $849,0003 bd3 ba1.9k sqft1610 Harvey St #A, Austin, TX 78702ActiveMLS ID #3002012, Darsh Parikh, Compass RE Texas, LLC. Unlock MLS
- $780,0003 bd3 ba1.9k sqft2103 Greenwood Ave Building 1, Austin, TX 78723ActiveMLS ID #1440870, Matt Zukauckas, Compass RE Texas, LLC. Unlock MLS
- $875,0003 bd3 ba1.8k sqft2804 E 22nd St #A, Austin, TX 78722ActiveMLS ID #2196118, Pauly Campanaro, eXp Realty, LLC. Unlock MLS
