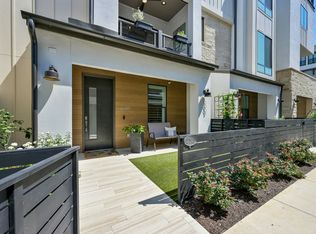
Three story Juniper B floorplan with four bedrooms, three bathrooms, and a powder room in Austin’s hottest new spot, The Grove. This modern townhome is a mid-century modern beauty and an end unit with upgrades throughout. Natural light pours in and modern plantation shutters are installed for times when you’d prefer a moodier feel. Entering on the ground floor, you will find a guest room and bathroom that could also work well as a home office. Gorgeous hardwoods run throughout including all the bedrooms. As you ascend the stairs, note the modern cable wiring. The second floor is wide open and features the kitchen, living room and dining room that's perfect for entertaining a crowd. It also has a small patio and a powder room. On the third floor you will find a generous owner’s suite with hardwood floors, luxurious bathroom with beautiful tile, and a large walk-in closet. There are two more additional bedrooms upstairs that share a bathroom. The laundry room is also located on this floor, making that task that much easier. Outside the front door, find a small, turfed yard.
Pending
Price cut: $4K (6/24)
$855,000
3900 Vantage Dr #135, Austin, TX 78731
4beds
2,178sqft
:
Get pre-qualified$6,507/mo
Condominium
Built in 2019
-- sqft lot
$-- Zestimate®
$393/sqft
$439/mo HOA
What's special
Modern plantation shuttersSmall patioNatural light pours inFour bedroomsThree bathroomsLarge walk-in closetSmall turfed yard
- 93 days |
- 189 |
- 1 |
Zillow last checked:
Listing updated:
Listed by:
Mary Emma Partain (512) 788-0533,
Compass RE Texas, LLC (512) 575-3644
Source: Unlock MLS,MLS#: 6162412
Facts & features
Interior
Bedrooms & bathrooms
- Bedrooms: 4
- Bathrooms: 4
- Full bathrooms: 3
- 1/2 bathrooms: 1
Primary bedroom
- Description: Spacious third floor primary suite with generous windows adorned in custom Roman shades and drapes; Updated hardwood floors
- Features: Ceiling Fan(s), High Ceilings, Recessed Lighting, See Remarks
- Level: Upper
Bedroom
- Description: There is also a 4th bedroom on the ground level off the foyer, perfect for a home office, secluded guest room or bonus retreat space
- Features: See Remarks
- Level: Lower
Bedroom
- Description: Two spacious secondary bedrooms located on the third floor, both with updated hardwood floors (the carpeting was removed), modern ceiling fans, generous windows, and closet storage
- Features: Ceiling Fan(s), High Ceilings, See Remarks
- Level: Upper
Primary bathroom
- Description: Stylish modern primary ensuite bath with a quartz topped dual vanity, refined contemporary fixtures and hardware, walk-in closet, and gorgeous frameless glass enclosed walk-in shower with designer tile backsplash, window, and bench seating
- Features: Quartz Counters, Double Vanity, Full Bath, Recessed Lighting, See Remarks, Walk-In Closet(s), Walk-in Shower
- Level: Upper
Bathroom
- Description: Full secondary bathroom on the ground floor level with a stylish vanity and a frameless glass walk-in shower with designer tile backsplash
- Features: Full Bath, High Ceilings, See Remarks, Walk-in Shower
- Level: Lower
Bathroom
- Description: Main floor guest powder room
- Features: Half Bath, See Remarks
- Level: Main
Bathroom
- Description: Full secondary bath with a contemporary vanity and shower/tub combo with subway tile backsplash
- Features: Full Bath, High Ceilings, See Remarks
- Level: Upper
Dining room
- Description: A dining area off the other side of the kitchen sits under a tasteful chandelier and alongside large windows with plantation shutters; There's also a built-in desk area nook under a window along the adjacent hallway
- Features: Chandelier, Dining Area, High Ceilings
- Level: Main
Foyer
- Description: The ground floor offers a bright modern entry foyer with both the front entry and the garage entry, and the stairs leading to the second level, which hosts the main living area
- Features: High Ceilings, See Remarks
- Level: Lower
Kitchen
- Description: Showstopper gourmet island kitchen with an expansive island that can accommodate five for bar seating; Statement pendant lighting over the island; Sleek quartz countertops and chic tiled backsplash; Premium stainless steel appliances include a gas range with chef's vent hood, built-in microwave in the island, the fridge, and dishwasher; Shaker-style cabinetry stacks to the ceiling with built-in pantry storage; Farmhouse sink; Windows with plantation shutters
- Features: Breakfast Bar, Kitchen Island, Quartz Counters, Gourmet Kitchen, High Ceilings, Open to Family Room, Recessed Lighting, See Remarks
- Level: Main
Living room
- Description: Luminous open floor plan living under tall ceilings with neutral white paint, recessed lighting, a modern ceiling fan, and generous windows with plantation shutters; Walkout access to the private covered balcony; Gorgeous hardwoods
- Features: Ceiling Fan(s), High Ceilings, Recessed Lighting, See Remarks
- Level: Main
Heating
- Central
Cooling
- Central Air
Appliances
- Included: Dishwasher, Disposal, Dryer, Exhaust Fan, Gas Range, Microwave, RNGHD, Refrigerator, Stainless Steel Appliance(s), Washer, Gas Water Heater
Features
- Breakfast Bar, Ceiling Fan(s), High Ceilings, Chandelier, Quartz Counters, Double Vanity, Electric Dryer Hookup, Entrance Foyer, High Speed Internet, Interior Steps, Kitchen Island, Open Floorplan, Recessed Lighting, Storage, Walk-In Closet(s), Washer Hookup
- Flooring: Wood
- Windows: Plantation Shutters, Screens
Interior area
- Total interior livable area: 2,178 sqft
Property
Parking
- Total spaces: 2
- Parking features: Alley Access, Attached, Door-Single, Garage, Garage Faces Rear
- Attached garage spaces: 2
Accessibility
- Accessibility features: None
Features
- Levels: Three Or More
- Stories: 3
- Patio & porch: Covered, Front Porch, Terrace
- Exterior features: Balcony, Gutters Full, Lighting, Private Yard
- Pool features: None
- Fencing: Fenced, Front Yard, Gate, Wood
- Has view: Yes
- View description: Neighborhood
- Waterfront features: None
Lot
- Size: 2,570 Square Feet
- Features: Front Yard, Landscaped, Level, Sprinkler - In-ground
Details
- Additional structures: None
- Parcel number: 01240007420000
- Special conditions: Standard
Construction
Type & style
- Home type: Condo
- Property subtype: Condominium
- Attached to another structure: Yes
Materials
- Foundation: Slab
- Roof: Composition
Condition
- Resale
- New construction: No
- Year built: 2019
Details
- Builder name: M Signature
Utilities & green energy
- Sewer: Public Sewer
- Water: Public
- Utilities for property: Cable Available, Electricity Available, Internet-Cable, Natural Gas Available, Sewer Available, Water Connected
Community & HOA
Community
- Features: See Remarks, BBQ Pit/Grill, Common Grounds, Curbs, High Speed Internet, On-Site Retail, Park, Picnic Area, Playground, Sidewalks, Street Lights
- Subdivision: The Grove (Grove Master Condominiums)
HOA
- Has HOA: Yes
- Services included: Common Area Maintenance, Insurance, Trash
- HOA fee: $439 monthly
- HOA name: Grove Master Community
Location
- Region: Austin
Financial & listing details
- Price per square foot: $393/sqft
- Tax assessed value: $750,350
- Annual tax amount: $15,355
- Date on market: 4/22/2026
- Listing terms: Cash,Conventional
- Electric utility on property: Yes
Estimated market value
Not available
Estimated sales range
Not available
Not available
Price history
| Date | Event | Price |
|---|---|---|
| 7/9/2026 | Pending sale | $855,000$393/sqft |
Source:  Unlock MLS #6162412 Report a problem Unlock MLS #6162412 Report a problem | ||
| 7/1/2026 | Contingent | $855,000$393/sqft |
Source: Unlock MLS #6162412 Report a problem | ||
| 6/24/2026 | Price change | $855,000-0.5%$393/sqft |
Source: Unlock MLS #6162412 Report a problem | ||
| 6/3/2026 | Price change | $859,000-1.8%$394/sqft |
Source: Unlock MLS #6162412 Report a problem | ||
| 4/22/2026 | Listed for sale | $875,000$402/sqft |
Source: Unlock MLS #6162412 Report a problem | ||
Public tax history
| Year | Property taxes | Tax assessment |
|---|---|---|
| 2025 | $12,525 -16.3% | $750,350 -15.4% |
| 2024 | $14,969 +12.1% | $887,000 +2.2% |
| 2023 | $13,352 -3.1% | $867,570 +10% |
| 2022 | $13,782 | $788,700 +10% |
| 2021 | -- | $717,000 +177.1% |
| 2020 | $5,762 | $258,780 |
Find assessor info on the county website
Monthly payment
Est. payment
Payment breakdown
Explore the cost of this home by adjusting the details. Changes won't be saved.Climate risks
Neighborhood: Rosedale
Nearby schools
GreatSchools rating
- 8/10Bryker Woods Elementary SchoolGrades: PK-5Distance: 0.6 mi
- 6/10O Henry Middle SchoolGrades: 6-8Distance: 2.3 mi
- 7/10Austin High SchoolGrades: 9-12Distance: 3 mi
Schools provided by the listing agent
- Elementary: Bryker Woods
- Middle: O Henry
- High: Austin
- District: Austin ISD
Source: Unlock MLS. This data may not be complete. We recommend contacting the local school district to confirm school assignments for this home.
- $791,0003 bd4 ba1.9k sqft3903 Emory Peak Pass #137, Austin, TX 78731Off Market
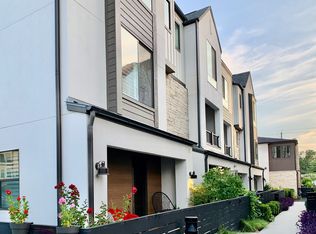
- $812,6003 bd4 ba2k sqft3904 Vantage Dr UNIT 133, Austin, TX 78731Off Market
- $767,9003 bd4 ba2k sqft3904 Vantage Dr, Austin, TX 78731Off Market
- $899,0004 bd4 ba2.1k sqft3905 Vantage Dr, Austin, TX 78731For Sale

- $1,120,5003 bd3 ba3k sqft4018 Diligence Dr, Austin, TX 78731Off Market
- $945,1004 bd5 ba2.6k sqft3907 Emory Peak Pass, Austin, TX 78731Off Market
- $1,116,7004 bd5 ba2.9k sqft3900 Emory Peak Pass, Austin, TX 78731Off Market
- $--3 bd3 ba2.1k sqft3900 Sightline St #127, Austin, TX 78731Sold
A local agent can set up tours, give advice and negotiate with sellers.
A local lender can help you make sure your offer is ready when you are.
Similar homes
- $899,0004 bd4 ba2.1k sqft3905 Vantage Dr, Austin, TX 78731Active
 MLS ID #9637148, Linda Welsh, Compass RE Texas, LLC. Unlock MLS
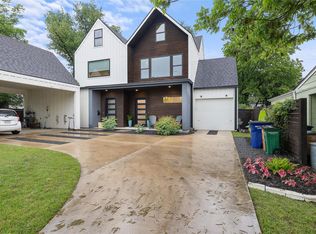
 - $795,0003 bd3 ba1.9k sqft1310 Choquette Dr #B, Austin, TX 78757Active
 MLS ID #1641550, Steve Koleno, Beycome Brokerage Realty LLC. Unlock MLS
 - $749,5002 bd3 ba1.4k sqft1318 Newning Ave APT C, Austin, TX 78704Active
 MLS ID #1996053, Kris Vermelis, Douglas Elliman Real Estate. Unlock MLS
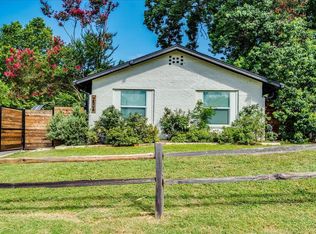
 - $825,0004 bd2 ba2.1k sqft2506 Audubon Pl, Austin, TX 78741Active
 MLS ID #2116285, Michael Harrell, Keller Williams Realty. Unlock MLS
 - $675,0003 bd3 ba1.5k sqft400 W 51st St #A, Austin, TX 78751ActiveMLS ID #3931631, Mk Kavoussi, MK Realty. Unlock MLS
- $840,0003 bd3 ba2k sqft2710 Zaragosa St Unit A, Austin, TX 78702ActiveMLS ID #4844244, Timothy Powles, Compass RE Texas, LLC. Unlock MLS
- $740,0003 bd3 ba1.6k sqft918 Cardinal Ln #A, Austin, TX 78704ActiveMLS ID #5944900, Kelvin Glover, Compass RE Texas, LLC. Unlock MLS
- $1,000,0003 bd4 ba2.1k sqft2003 Wilson St Unit 3, Austin, TX 78704ActiveMLS ID #4362921, Crystal Olenbush, AustinRealEstate.com. Unlock MLS
- $899,0003 bd3 ba2.2k sqft2807 Del Curto Rd Unit J, Austin, TX 78704ActiveMLS ID #8793447, Sarah Lazarus, All City Real Estate Ltd. Co. Unlock MLS
- $879,9903 bd3 ba2.5k sqft1004 Lott Ave, Austin, TX 78721ActiveMLS ID #2556668, Alex McCormick, Keller Williams Realty. Unlock MLS
- $699,0004 bd4 ba2.3k sqft4804 Ribbecke Ave #A, Austin, TX 78721ActiveMLS ID #8075974, Nicholas Garza, Keller Williams Realty. Unlock MLS
- $879,0003 bd4 ba2k sqft2805 McCurdy St Building 19, Austin, TX 78723ActiveMLS ID #5918628, Tracy Godfrey, eXp Realty, LLC. Unlock MLS
- $720,0003 bd3 ba1.8k sqft3505 Villa Ct Unit 11, Austin, TX 78704ActiveMLS ID #3504817, George Castillo, Compass RE Texas, LLC. Unlock MLS
- $899,0003 bd4 ba2.4k sqft3822 Berkman Dr, Austin, TX 78723ActiveUnlock MLS
- $849,0004 bd4 ba2.9k sqft201 Maxwell Way, Austin, TX 78738ActiveMLS ID #2713639, Linda Goveia, TXS Realty. Unlock MLS
- $650,0004 bd3 ba1.9k sqft1131 Mason Ave #A, Austin, TX 78721ActiveMLS ID #8397493, Alexander Tapp, Compass RE Texas, LLC. Unlock MLS
- $975,0004 bd3 ba2.7k sqft3012 S 4th St #B, Austin, TX 78704ActiveMLS ID #5755827, Lalo Herrera, Keller Williams Realty. Unlock MLS
- $689,9003 bd3 ba1k sqft2105 Sl Davis Ave #2, Austin, TX 78702ActiveMLS ID #6887167, Martha Perez, Real Broker, LLC. Unlock MLS
- $725,0002 bd3 ba1.8k sqft2300 S 5th St APT E, Austin, TX 78704ActiveMLS ID #3246726, Gene Arant, Keller Williams - Lake Travis. Unlock MLS
- $725,0003 bd3 ba2.1k sqft4020 Airport Blvd #7, Austin, TX 78722ActiveMLS ID #8585100, Jamie Winkley, Epique Realty LLC. Unlock MLS
