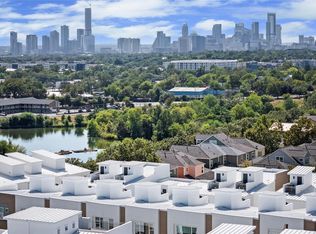
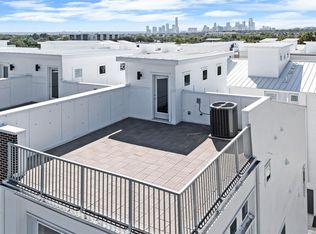
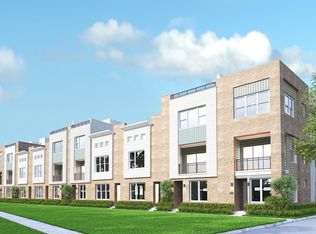
One of the final opportunities to own brand-new construction in Mueller, this exceptional corner residence blends sophisticated design with the vibrant lifestyle that has made this one of Austin's most sought-after communities. Offering 3 bedrooms, 3.5 baths, and an attached two-car garage, the thoughtfully designed floor plan is filled with natural light and elevated by wide-plank wood flooring, Bosch appliances, Hansgrohe fixtures, and timeless designer finishes. The open-concept living space flows effortlessly through a dramatic 10-foot sliding glass door to a private balcony, creating an inviting setting for everyday living and entertaining. Above it all, the private rooftop terrace showcases sweeping views of the Downtown Austin skyline—an unforgettable backdrop for morning coffee, sunset cocktails, or evenings under the stars. Ideally situated in the heart of Mueller, you'll enjoy the convenience of award-winning restaurants, neighborhood cafés, parks, hike-and-bike trails, boutique shopping, the Texas Farmers' Market, and year-round community events just moments from your front door. Downtown Austin, The University of Texas, Dell Medical School, Austin-Bergstrom International Airport, and many of Austin's leading employers are all just minutes away. As Mueller nears completion, opportunities to own a brand-new home in this nationally recognized master-planned community have become increasingly rare. With its premier corner location, contemporary architecture, breathtaking skyline views, and exceptional proximity to everything Austin has to offer, this residence is a standout opportunity for buyers seeking both luxury and lasting value. *Builder offering up to $26,000 towards rate buy down or closing costs.
Active
$879,000
2805 McCurdy St Building 19, Austin, TX 78723
3beds
2,025sqft
Townhouse
Built in 2026
1,546 Square Feet Lot
$-- Zestimate®
$434/sqft
$350/mo HOA
What's special
Private balconyContemporary architecturePrivate rooftop terraceCorner residenceAttached two-car garageFilled with natural lightWide-plank wood flooring
- 10 days |
- 163 |
- 8 |
Likely to sell faster than
Zillow last checked:
Listing updated:
Listed by:
Tracy Godfrey (512) 954-1300,
eXp Realty, LLC (888) 519-7431
Source: Unlock MLS,MLS#: 5918628
Facts & features
Interior
Bedrooms & bathrooms
- Bedrooms: 3
- Bathrooms: 4
- Full bathrooms: 3
- 1/2 bathrooms: 1
- Main level bedrooms: 1
Heating
- Central
Cooling
- Central Air
Appliances
- Included: Cooktop, Dishwasher, Disposal, Microwave
Features
- High Ceilings, Quartz Counters
- Flooring: Tile, Wood
- Windows: See Remarks, ENERGY STAR Qualified Windows
Interior area
- Total interior livable area: 2,025 sqft
Video & virtual tour
Property
Parking
- Total spaces: 2
- Parking features: See Remarks, Driveway, Garage, Garage Door Opener
- Garage spaces: 2
Accessibility
- Accessibility features: See Remarks
Features
- Levels: Three Or More
- Stories: 3
- Patio & porch: See Remarks, Covered, Terrace
- Exterior features: Balcony, Uncovered Courtyard
- Pool features: None
- Fencing: None
- Has view: Yes
- View description: City, Downtown, Panoramic, Park/Greenbelt, Skyline
- Waterfront features: None
Lot
- Size: 1,546 Square Feet
- Features: See Remarks, City Lot, Corner Lot, Landscaped
Details
- Additional structures: None
- Parcel number: 940431
- Special conditions: Standard
Construction
Type & style
- Home type: Townhouse
- Property subtype: Townhouse
- Attached to another structure: Yes
Materials
- Foundation: Slab
- Roof: Metal
Condition
- New Construction
- New construction: Yes
- Year built: 2026
Details
- Builder name: In Town Homes
Utilities & green energy
- Sewer: Public Sewer
- Water: Public
- Utilities for property: Electricity Connected, Natural Gas Connected, Underground Utilities, Water Connected
Community & HOA
Community
- Features: See Remarks, Common Grounds, Courtyard, Dog Park, Golf, Pool
- Subdivision: Mueller
HOA
- Has HOA: Yes
- Services included: Common Area Maintenance
- HOA fee: $350 monthly
- HOA name: Mueller POA
Location
- Region: Austin
Financial & listing details
- Price per square foot: $434/sqft
- Annual tax amount: $14,549
- Date on market: 7/11/2026
- Listing terms: Cash,Conventional
- Electric utility on property: Yes
Estimated market value
Not available
Estimated sales range
Not available
Not available
Price history
| Date | Event | Price |
|---|---|---|
| 7/11/2026 | Listed for sale | $879,000-2.2%$434/sqft |
Source: eXp Realty #ACT5918628 Report a problem | ||
| 5/1/2026 | Listing removed | $899,000$444/sqft |
Source:  Unlock MLS #6755056 Report a problem Unlock MLS #6755056 Report a problem | ||
| 5/6/2025 | Listed for sale | $899,000$444/sqft |
Source: Unlock MLS #6755056 Report a problem | ||
Public tax history
Tax history is unavailable.
Monthly payment
Est. payment
Payment breakdown
Explore the cost of this home by adjusting the details. Changes won't be saved.Climate risks
Neighborhood: Mueller
Nearby schools
GreatSchools rating
- 8/10Blanton Elementary SchoolGrades: PK-5Distance: 1.2 mi
- 9/10Lamar Middle SchoolGrades: 6-8Distance: 4.1 mi
- 3/10Northeast Early College High SchoolGrades: 9-12Distance: 2.3 mi
Schools provided by the listing agent
- Elementary: Blanton
- Middle: Lamar (Austin ISD)
- High: Northeast Early College
- District: Austin ISD
Source: Unlock MLS. This data may not be complete. We recommend contacting the local school district to confirm school assignments for this home.
- $879,0003 bd4 ba2k sqft2805 McCurdy St BUILDING 10, Austin, TX 78723New Construction

- $866,1003 bd4 ba2.1k sqft2805 McCurdy St #18, Austin, TX 78723Off Market
- $785,0003 bd4 ba2.1k sqft2805 McCurdy St #6, Austin, TX 78723Pending
- $1,652,952-- bd-- ba19k sqft3801 Berkman Dr #1, Austin, TX 78723Off Market
- $2,686,186-- bd-- ba31k sqft3801 Berkman Dr #2, Austin, TX 78723Off Market
- $3,925,964-- bd-- ba45k sqft3801 Berkman Dr #5, Austin, TX 78723Off Market
- $3,925,964-- bd-- ba45k sqft3801 Berkman Dr #3, Austin, TX 78723Off Market
- $1,738,934-- bd-- ba20k sqft3801 Berkman Dr #4, Austin, TX 78723Off Market
A local agent can set up tours, give advice and negotiate with sellers.
A local lender can help you make sure your offer is ready when you are.
Similar homes
- $879,0003 bd4 ba2k sqft2805 McCurdy St Building 10, Austin, TX 78723Active
 Unlock MLS
 - $899,0003 bd4 ba2.4k sqft3822 Berkman Dr, Austin, TX 78723Active
 Unlock MLS
 - $859,0003 bd4 ba2.1k sqft2805 McCurdy St Building 9, Austin, TX 78723New Construction
 InTown Homes
 - $789,0003 bd4 ba2.1k sqft2805 McCurdy St Building 7, Austin, TX 78723Active
 Unlock MLS
 - $816,0003 bd4 ba2.1k sqft2805 McCurdy St Suite 2, Austin, TX 78723ActiveUnlock MLS
- $889,9003 bd4 ba2.2k sqft1513 E 51st St, Austin, TX 78723New ConstructionInTown Homes
- $899,9003 bd4 ba2.3k sqft1515 E 51st St, Austin, TX 78723New ConstructionInTown Homes
- $924,9003 bd4 ba2.3k sqft(Undisclosed Address), Austin, TX 78723ActiveUnlock MLS
- $749,0003 bd4 ba2.1k sqft2805 McCurdy St Building 3, Austin, TX 78723New ConstructionInTown Homes
- $629,9002 bd3 ba1.4k sqft2805 McCurdy St Building 14, Austin, TX 78723ActiveMLS ID #3620608, Adelina Rotar, Keller Williams Realty. Unlock MLS
- $695,0003 bd4 ba2.4k sqft4501 Grassland Dr Unit 39, Austin, TX 78723ActiveMLS ID #4831908, Dillon Womack, Womack Real Estate LLC. Unlock MLS
- $879,9903 bd3 ba2.5k sqft1004 Lott Ave, Austin, TX 78721ActiveMLS ID #2556668, Alex McCormick, Keller Williams Realty. Unlock MLS
- $710,0003 bd3 ba1.8k sqft4412 Tilley St Unit E, Austin, TX 78723ActiveMLS ID #9706192, Elsa Decker, Moreland Properties. Unlock MLS
- $600,0003 bd3 ba1.6k sqft1931 E 38th 1 2 St #62, Austin, TX 78723ActiveMLS ID #5319254, Brooke Steele, Compass RE Texas, LLC. Unlock MLS
- $725,0003 bd3 ba2.1k sqft4020 Airport Blvd #7, Austin, TX 78722ActiveMLS ID #8585100, Jamie Winkley, Epique Realty LLC. Unlock MLS
- $899,9003 bd3 ba1.9k sqft2505 Bluebonnet Ave #12, Austin, TX 78704ActiveMLS ID #8430849, Adam Zell, Compass RE Texas, LLC. Unlock MLS
- $840,0003 bd3 ba2k sqft2710 Zaragosa St Unit A, Austin, TX 78702ActiveMLS ID #4844244, Timothy Powles, Compass RE Texas, LLC. Unlock MLS
- $905,2664 bd5 ba2.8k sqft2704 Estonia Path, Austin, TX 78741New ConstructionInTown Homes
- $950,0003 bd3 ba1.9k sqft3129 Govalle Ave, Austin, TX 78702ActiveMLS ID #7400302, Andrew Ware, Moreland Properties. Unlock MLS
- $838,0003 bd4 ba1.8k sqft3528 Gonzales St #1B, Austin, TX 78702ActiveMLS ID #3159919, Noa Levy, eXp Realty, LLC. Unlock MLS
