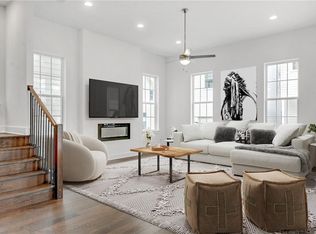
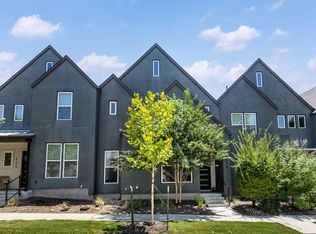
Beautiful modern farmhouse in Springdale Creek featuring one of the community's largest and most private backyards, complete with a gated yard and no neighbors to the side or behind. Thoughtfully curated designer finishes and clean architectural lines create a warm, sophisticated living experience in one of East Austin's most desirable locations. This 3 bedroom, 3.5 bath offers an open concept floor plan with soaring ceilings, wood flooring throughout (no carpet), recessed lighting, abundant natural light, and a two-car garage. Each bedroom features its own ensuite bathroom, providing exceptional privacy and comfort, while a convenient powder bath serves guests on the main level. The spacious living, dining, and kitchen areas flow seamlessly together, creating an ideal space for both everyday living and effortless entertaining. Outside, the expansive backyard is a true rarity in the neighborhood, offering exceptional privacy and plenty of room to relax, host friends, or enjoy the peaceful setting with no neighbors directly beside or behind the home. Adding to the home's convenience, it is ideally situated just steps from the community's guest parking, providing ample parking for visitors. All of this is just minutes from downtown Austin, Mueller, local restaurants, coffee shops, parks, and some of East Austin's best shopping, dining, and entertainment. HOA takes care of the front and back yard. Move in ready!
Active under contract
$695,000
4501 Grassland Dr Unit 39, Austin, TX 78723
3beds
2,404sqft
:
Get pre-qualified$5,018/mo
Single Family Residence
Built in 2021
2,992 Square Feet Lot
$681,700 Zestimate®
$289/sqft
$180/mo HOA
What's special
Modern farmhouseClean architectural linesWood flooring throughoutOpen concept floor planTwo-car garageExpansive backyardRecessed lighting
- 36 days |
- 229 |
- 13 |
Zillow last checked:
Listing updated:
Listed by:
Dillon Womack (512) 294-9079,
Womack Real Estate LLC (512) 626-0621
Source: Unlock MLS,MLS#: 4831908
Facts & features
Interior
Bedrooms & bathrooms
- Bedrooms: 3
- Bathrooms: 4
- Full bathrooms: 3
- 1/2 bathrooms: 1
Heating
- Electric
Cooling
- Electric
Appliances
- Included: Convection Oven, Cooktop, Dishwasher, Disposal, Dryer, Exhaust Fan, Induction Cooktop, Microwave, Electric Oven, Free-Standing Refrigerator, Self Cleaning Oven, Washer/Dryer
Features
- High Ceilings, Quartz Counters, Double Vanity, Eat-in Kitchen, Kitchen Island, Open Floorplan, Pantry, Recessed Lighting, Walk-In Closet(s)
- Flooring: Wood
- Windows: See Remarks, Drapes, Window Treatments
- Fireplace features: None
Interior area
- Total interior livable area: 2,404 sqft
Video & virtual tour
Property
Parking
- Total spaces: 2
- Parking features: Garage, Garage Door Opener, Garage Faces Front
- Garage spaces: 2
Accessibility
- Accessibility features: None
Features
- Levels: Two
- Stories: 2
- Patio & porch: Covered, Front Porch, Porch
- Exterior features: None
- Pool features: None
- Spa features: None
- Fencing: Back Yard, Fenced
- Has view: Yes
- View description: Trees/Woods
- Waterfront features: None
Lot
- Size: 2,992 Square Feet
- Features: Level, Private
Details
- Additional structures: None
- Parcel number: 02152104400000
- Special conditions: Standard
Construction
Type & style
- Home type: SingleFamily
- Property subtype: Single Family Residence
Materials
- Foundation: Slab
- Roof: Metal
Condition
- Resale
- New construction: No
- Year built: 2021
Utilities & green energy
- Sewer: Public Sewer
- Water: Public
- Utilities for property: Cable Available, Electricity Connected, Sewer Connected, Water Connected
Community & HOA
Community
- Features: None
- Subdivision: Springdale Crk Condos
HOA
- Has HOA: Yes
- Services included: Landscaping
- HOA fee: $180 monthly
- HOA name: SPRINGDALE CREEK CONDOMINIUM
Location
- Region: Austin
Financial & listing details
- Price per square foot: $289/sqft
- Annual tax amount: $12,488
- Date on market: 7/8/2026
- Listing terms: Cash,Conventional,FHA,Texas Vet,VA Loan
- Electric utility on property: Yes
Estimated market value
$681,700
$648,000 - $716,000
$4,425/mo
Price history
| Date | Event | Price |
|---|---|---|
| 7/31/2026 | Contingent | $695,000$289/sqft |
Source:  Unlock MLS #4831908 Report a problem Unlock MLS #4831908 Report a problem | ||
| 7/8/2026 | Listed for sale | $695,000$289/sqft |
Source: Unlock MLS #4831908 Report a problem | ||
Public tax history
Tax history is unavailable.
Monthly payment
Est. payment
Payment breakdown
Explore the cost of this home by adjusting the details. Changes won't be saved.Climate risks
Neighborhood: MLK
Nearby schools
GreatSchools rating
- 8/10Blanton Elementary SchoolGrades: PK-5Distance: 1.2 mi
- 9/10Lamar Middle SchoolGrades: 6-8Distance: 4.8 mi
- 3/10Northeast Early College High SchoolGrades: 9-12Distance: 2.4 mi
Schools provided by the listing agent
- Elementary: Blanton
- Middle: Bertha Sadler Means
- High: Northeast Early College
- District: Austin ISD
Source: Unlock MLS. This data may not be complete. We recommend contacting the local school district to confirm school assignments for this home.
- $619,8003 bd3 ba2.3k sqft4503 Grassland Dr, Austin, TX 78723Off Market


- $690,0003 bd3 ba2.3k sqft4502 Grassland Dr, Austin, TX 78723For Sale
- $--3 bd3 ba2k sqft4505 Grassland Dr, Austin, TX 78723Off Market

- $738,9004 bd3 ba2.5k sqft4802 Olive Sparrow Dr, Austin, TX 78723Off Market
- $629,4003 bd3 ba2.4k sqft4802 Springdale Rd, Austin, TX 78723Off Market
- $656,0003 bd3 ba2.3k sqft4511 Night Owl Ln #18, Austin, TX 78723Off Market
- $703,5003 bd3 ba2.8k sqft4402 Night Owl Ln, Austin, TX 78723Off Market
- $665,7003 bd3 ba2.6k sqft4806 Springdale Rd, Austin, TX 78723Off Market
A local agent can set up tours, give advice and negotiate with sellers.
A local lender can help you make sure your offer is ready when you are.
Similar homes
- $655,0005 bd3 ba1.9k sqft1214 Delano St #1, Austin, TX 78721ActiveMLS ID #8358884, Sean Kantor, Wave Realty Group. Unlock MLS
- $675,0003 bd3 ba2.4k sqft7408 Cordoba Dr, Austin, TX 78724Active
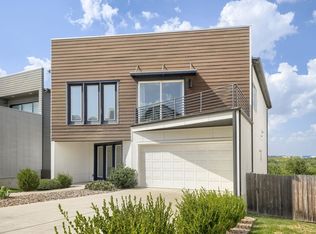
 MLS ID #4281424, Adelina Rotar, Keller Williams Realty. Unlock MLS
 - $539,9993 bd4 ba2.1k sqft6109 Cherrylawn Cir #A, Austin, TX 78723Active
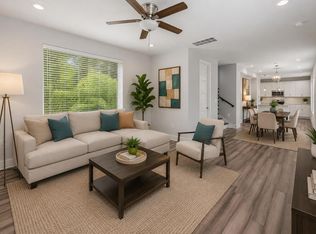 MLS ID #2332723, Parsa Koochak Kosari, Compass RE Texas, LLC. Unlock MLS
 - $862,0003 bd4 ba2.1k sqft4313 Attra St, Austin, TX 78723Active
 MLS ID #5900819, Kathleen Farley, JBGoodwin REALTORS WL. Unlock MLS
 - $612,5003 bd3 ba2.4k sqft6109 Sendero Hills Pkwy, Austin, TX 78724ActiveMLS ID #3256335, Andres Bustamante, Realty of America, LLC. Unlock MLS
- $600,0003 bd3 ba1.6k sqft1931 E 38th 1 2 St #62, Austin, TX 78723ActiveMLS ID #5319254, Brooke Steele, Compass RE Texas, LLC. Unlock MLS
- $699,0004 bd3 ba2.9k sqft6129 Sendero Hills Pkwy, Austin, TX 78724ActiveUnlock MLS
- $769,9003 bd3 ba2.6k sqft6020 Sendero Hills Pkwy, Austin, TX 78724ActiveUnlock MLS
- $524,9993 bd3 ba1.4k sqft2720 Bristol Dr #2, Austin, TX 78723ActiveMLS ID #3182596, Arion Crenshaw, Serhant Texas, LLC. Unlock MLS
- $599,0003 bd3 ba2.1k sqft4400 Chickasaw Ct, Austin, TX 78749ActiveMLS ID #6508569, Miranda Molen, Compass RE Texas, LLC. Unlock MLS
- $749,0003 bd4 ba2.1k sqft2805 McCurdy St Building 7, Austin, TX 78723New ConstructionInTown Homes
- $574,9903 bd3 ba1.6k sqft1800 Webberville Rd #B, Austin, TX 78721ActiveMLS ID #7926588, Cassandra King, Engel & Volkers Austin. Unlock MLS
- $879,9903 bd3 ba2.5k sqft1004 Lott Ave, Austin, TX 78721ActiveMLS ID #2556668, Alex McCormick, Keller Williams Realty. Unlock MLS
- $825,0003 bd3 ba1.8k sqft918 Chote Ave, Austin, TX 78702ActiveMLS ID #3092493, Mary Fealkoff, Berkshire Hathaway TX Realty. Unlock MLS
- $840,0003 bd3 ba2k sqft2710 Zaragosa St Unit A, Austin, TX 78702ActiveMLS ID #4844244, Timothy Powles, Compass RE Texas, LLC. Unlock MLS
- $599,9004 bd2 ba1.5k sqft8100 Stillwood Ln, Austin, TX 78757ActiveMLS ID #2346472, Derek Peterson, Compass RE Texas, LLC. Unlock MLS
- $879,0003 bd4 ba2k sqft2805 McCurdy St Building 19, Austin, TX 78723ActiveMLS ID #5918628, Tracy Godfrey, eXp Realty, LLC. Unlock MLS
- $660,0004 bd3 ba2.7k sqft11106 Golf Cv, Austin, TX 78747ActiveMLS ID #1586832, Kyle Baird, Christies Intl Real Estate Lone Star. Unlock MLS
- $895,0004 bd3 ba2.8k sqft5408 Agatha Cir, Austin, TX 78724ActiveMLS ID #9323768, Arjun Malhotra, Coldwell Banker Realty. Unlock MLS
- $574,9003 bd3 ba2k sqft5517 Toscana Ave, Austin, TX 78724ActiveUnlock MLS
