This one is a rare find. A stand-alone condo with no HOA, backing straight to the greenbelt, and there is nothing else like it on the market right now. Built in 2025, finished this past November, this home comes with the 1-2-10 warranty still fully intact. That means you get everything a brand new build offers and additional upgrades like the tankless water heater, smart lighting throughout, Design Within Reach fixtures, custom window treatments, without the wait or the uncertainty of building from the ground up. The layout is 3 bedrooms, 2.5 baths, 1,400 square feet, with a large yard that most condos in this price range simply don't have. The enclosed 1-car garage is rare on its own, but the real feature is the slider off the back that opens straight onto the new hardiplank deck. This is where the greenbelt view actually does its job, morning coffee, evening wind-down, whatever you need it for. Designer finishes run throughout, not just in the kitchen. This is a home built with intention, and it shows the moment you walk in. No HOA. No wait. No compromise. Move in and start living in it like it's already yours.
Active
$524,999
2720 Bristol Dr #2, Austin, TX 78723
3beds
1,400sqft
:
Get pre-qualified$3,654/mo
Single Family Residence
Built in 2025
5,749 Square Feet Lot
$-- Zestimate®
$375/sqft
$-- HOA
What's special
Designer finishes run throughoutSmart lighting throughoutCustom window treatmentsGreenbelt viewTankless water heaterLarge yardDesign within reach fixtures
- 11 hours |
- 305 |
- 25 |
Zillow last checked:
Listing updated:
Listed by:
Arion Crenshaw (346) 310-4739,
Serhant Texas, LLC (346) 310-4739,
Nicole Crenshaw (512) 538-8841,
Serhant Texas, LLC
Source: Unlock MLS,MLS#: 3182596
Facts & features
Interior
Bedrooms & bathrooms
- Bedrooms: 3
- Bathrooms: 3
- Full bathrooms: 2
- 1/2 bathrooms: 1
Heating
- Ceiling
Cooling
- Central Air
Appliances
- Included: Dishwasher, Disposal, Exhaust Fan, Gas Range, Microwave, Free-Standing Gas Range, Stainless Steel Appliance(s), Vented Exhaust Fan
Features
- Ceiling Fan(s), High Ceilings, Quartz Counters, Electric Dryer Hookup, Gas Dryer Hookup, Kitchen Island, Open Floorplan
- Flooring: Tile, Wood
- Windows: None
Interior area
- Total interior livable area: 1,400 sqft
Property
Parking
- Total spaces: 1
- Parking features: Attached
- Attached garage spaces: 1
Accessibility
- Accessibility features: None
Features
- Levels: Two
- Stories: 2
- Patio & porch: Rear Porch
- Exterior features: Balcony
- Pool features: None
- Fencing: Back Yard
- Has view: Yes
- View description: None
- Waterfront features: None
Lot
- Size: 5,749 Square Feet
- Features: City Lot
Details
- Additional structures: None
- Parcel number: Drive
- Special conditions: Standard
Construction
Type & style
- Home type: SingleFamily
- Property subtype: Single Family Residence
Materials
- Foundation: Slab
- Roof: Composition
Condition
- Resale
- New construction: No
- Year built: 2025
Details
- Builder name: Patriot Builders LP
Utilities & green energy
- Sewer: Public Sewer
- Water: Public
- Utilities for property: Cable Available, Electricity Available, Internet-Cable, Internet-Fiber, Natural Gas Available, Phone Available, Sewer Available, Water Available
Community & HOA
Community
- Features: See Remarks
- Subdivision: Highlands/University Hills Sec
HOA
- Has HOA: Yes
- Services included: See Remarks
- HOA name: 2720 Bristol Condos HOA
Location
- Region: Austin
Financial & listing details
- Price per square foot: $375/sqft
- Annual tax amount: $4,782
- Date on market: 8/6/2026
- Listing terms: Cash,Conventional,FHA,VA Loan
- Electric utility on property: Yes
Estimated market value
Not available
Estimated sales range
Not available
Not available
Price history
| Date | Event | Price |
|---|---|---|
| 8/6/2026 | Listed for sale | $524,999+1.9%$375/sqft |
Source:  Unlock MLS #3182596 Report a problem Unlock MLS #3182596 Report a problem | ||
| 11/26/2025 | Sold | -- |
Source: Agent Provided Report a problem | ||
| 11/2/2025 | Contingent | $515,000$368/sqft |
Source: Unlock MLS #4527768 Report a problem | ||
| 10/7/2025 | Price change | $515,000-1.9%$368/sqft |
Source: Unlock MLS #4527768 Report a problem | ||
| 8/25/2025 | Listed for sale | $525,000$375/sqft |
Source: Unlock MLS #4527768 Report a problem | ||
Public tax history
Tax history is unavailable.
Monthly payment
Est. payment
Payment breakdown
Explore the cost of this home by adjusting the details. Changes won't be saved.Climate risks
Neighborhood: Zilker
Nearby schools
GreatSchools rating
- 9/10Zilker Elementary SchoolGrades: PK-5Distance: 1 mi
- 6/10O Henry Middle SchoolGrades: 6-8Distance: 2 mi
- 7/10Austin High SchoolGrades: 9-12Distance: 1 mi
Schools provided by the listing agent
- Elementary: Harris
- Middle: Webb
- High: Northeast Early College
- District: Austin ISD
Source: Unlock MLS. This data may not be complete. We recommend contacting the local school district to confirm school assignments for this home.
- $1,161,7003 bd3 ba2.4k sqft1401 Hillmont St #2, Austin, TX 78704Off Market
- $1,017,8003 bd2 ba1.9k sqft1401 Hillmont St #1, Austin, TX 78704Off Market
- $1,180,2003 bd2 ba1.9k sqft1401 Hillmont St, Austin, TX 78704Off Market
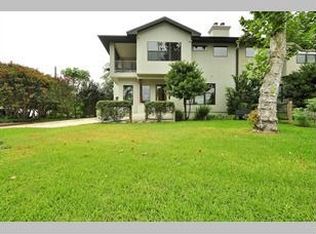
- $--3 bd3 ba2.5k sqft1401 Hillmont St #B, Austin, TX 78704Off Market
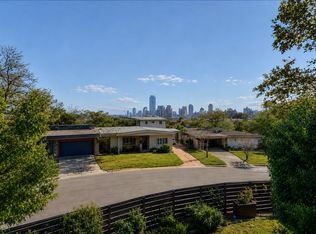
- $--3 bd3 ba1.9k sqft1401 Hillmont St #A, Austin, TX 78704Off Market
- $945,8003 bd1 ba1.4k sqft1403 Hillmont St, Austin, TX 78704Off Market
- $1,725,5001 bd2 ba2.2k sqft604 Josephine St, Austin, TX 78704Off Market
- $965,200-- bd1 ba1.7k sqft1405 Hillmont St, Austin, TX 78704Off Market
A local agent can set up tours, give advice and negotiate with sellers.
A local lender can help you make sure your offer is ready when you are.
Similar homes
- $515,0003 bd3 ba1.6k sqft5616 S 1st St Unit 18, Austin, TX 78745Active
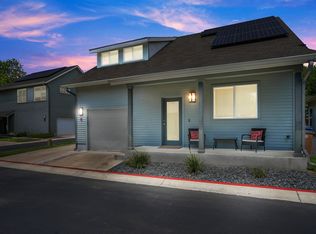
 MLS ID #2534121, Ian Grossman, Douglas Elliman Real Estate. Unlock MLS
 - $535,0003 bd3 ba1.5k sqft1705B Perez St, Austin, TX 78721Active
 MLS ID #1644195, Vikki Davis, Bramlett Partners. Unlock MLS
 - $525,0003 bd2 ba1.3k sqft7901 Woodcroft Dr, Austin, TX 78749Active
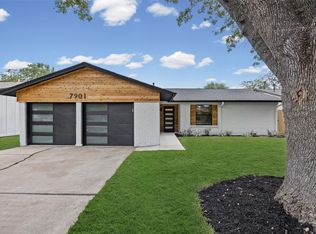 MLS ID #2635882, Howard Weston, Texstar Austin Realty. Unlock MLS
 - $525,0002 bd3 ba1k sqft1312 E M Franklin Ave #2, Austin, TX 78721Active
 MLS ID #9814691, Brandi Wyman, Compass RE Texas, LLC. Unlock MLS
 - $525,0003 bd3 ba1.7k sqft1405 Casey St #B, Austin, TX 78745ActiveMLS ID #5210550, Shelby Traylor, Real Broker, LLC. Unlock MLS
- $520,0003 bd2 ba1.6k sqft12904 Arroyo Doble Dr, Manchaca, TX 78652ActiveMLS ID #2040041, Nanette Labastida, Compass RE Texas, LLC. Unlock MLS
- $515,0002 bd3 ba1.1k sqft1140 Webberville Rd Unit 9, Austin, TX 78721ActiveMLS ID #6860259, Jody Mele, Pure Realty. Unlock MLS
- $550,0004 bd3 ba1.7k sqft14602 General Williamson Dr, Austin, TX 78734ActiveMLS ID #5639907, Raegan Hirvela, eXp Realty, LLC. Unlock MLS
- $499,0002 bd3 ba1k sqft1709 Perez St Unit 2, Austin, TX 78721ActiveMLS ID #6120874, Jeff Taylor, Kuper Sotheby's Int'l Realty. Unlock MLS
- $568,0003 bd3 ba2k sqft6717 Alleyton Dr, Austin, TX 78725ActiveMLS ID #9653575, Andrea Amico, Compass RE Texas, LLC. Unlock MLS
- $515,0002 bd3 ba1.4k sqft3412 Georgia Lee Dr, Austin, TX 78704ActiveMLS ID #6553619, Denver Dunlap, Denver Dunlap Real Estate. Unlock MLS
- $539,0003 bd3 ba1.5k sqft4124 Valley View Rd #4A, Austin, TX 78704ActiveMLS ID #4059741, Jonathan Wood, Metropolitan Property Exchange. Unlock MLS
- $535,0002 bd3 ba896 sqft2505 E 11th St Unit 2, Austin, TX 78702ActiveMLS ID #4465064, Edward Flores, Twelve Rivers Realty. Unlock MLS
- $665,0002 bd4 ba1.6k sqft5104 Stone Gate Dr #2, Austin, TX 78721ActiveMLS ID #7553708, Jaclyn Houghton, eXp Realty, LLC. Unlock MLS
- $525,0002 bd3 ba1.3k sqft911 Calle Limon #2, Austin, TX 78702ActiveMLS ID #5416282, Luisa Mauro, Luisa Mauro Real Estate. Unlock MLS
- $449,9003 bd3 ba1.6k sqft4707 Leslie Ave Unit A, Austin, TX 78721ActiveMLS ID #6444665, Adrianne Craft, Keller Williams Realty. Unlock MLS
- $399,9003 bd3 ba1.7k sqft7205 Ray Charles Dr, Austin, TX 78745ActiveMLS ID #1018361, Adelina Rotar, Keller Williams Realty. Unlock MLS
- $475,0003 bd3 ba1.7k sqft5809 Toscana Ave, Austin, TX 78724ActiveMLS ID #7204317, Dalila Sandoval, StepStone Realty LLC. Unlock MLS
- $550,0002 bd3 ba1.5k sqft1702 S Lamar Blvd Unit 12, Austin, TX 78704ActiveMLS ID #6820543, Chrissy Hand, Coldwell Banker Apex. Unlock MLS
- $524,9882 bd3 ba839 sqft1527 Madison Ave #B, Austin, TX 78757ActiveMLS ID #8622953, Andrew Cavazos, Keller Williams Realty. Unlock MLS
