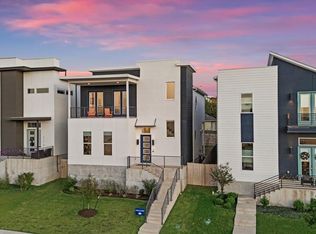
Located in the rapidly growing East Austin area, this home is approximately 15 minutes from Downtown Austin, 15 minutes from Austin-Bergstrom International Airport, and about 20 minutes from The Domain. H-E-B, Walmart, dining, and everyday shopping are all within 5–10 minutes, and easy access to Hwy 130 and Hwy 290 makes commuting around Austin simple and convenient. Tesla Giga Factory is just 15 minutes away! Inside, you’ll find an open layout with high ceilings and plenty of large windows that bring in abundant natural light throughout the home. The primary bedroom features a built-in closet system for added storage and organization. The garage showcases epoxy flooring, creating a space that functions perfectly as a two-car garage & a home gym (the gym collapses). Outside, you’ll find a backyard with turf, providing a low-maintenance space to enjoy year-round. If you’re looking for a home with a bright and open feel in a convenient East Austin location, this one is worth a look. Don’t wait, schedule your tour today!
Active
Price cut: $10.3K (7/30)
$612,500
6109 Sendero Hills Pkwy, Austin, TX 78724
3beds
2,419sqft
:
Get pre-qualified$4,326/mo
Single Family Residence
Built in 2021
5,127 Square Feet Lot
$600,400 Zestimate®
$253/sqft
$18/mo HOA
What's special
Garage showcases epoxy flooring
- 50 days |
- 314 |
- 22 |
Zillow last checked:
Listing updated:
Listed by:
Andres Bustamante (512) 788-9495,
Realty of America, LLC (512) 788-9495,
Andres Guerrero (737) 900-1561,
Realty of America, LLC
Source: Unlock MLS,MLS#: 3256335
Facts & features
Interior
Bedrooms & bathrooms
- Bedrooms: 3
- Bathrooms: 3
- Full bathrooms: 2
- 1/2 bathrooms: 1
Heating
- Central
Cooling
- Central Air
Appliances
- Included: Dishwasher, Microwave, Free-Standing Gas Range, Stainless Steel Appliance(s), Gas Water Heater
Features
- Ceiling Fan(s), High Ceilings, Double Vanity, Kitchen Island, Pantry, Recessed Lighting, Walk-In Closet(s)
- Flooring: Tile, Wood
- Windows: Blinds, Double Pane Windows
Interior area
- Total interior livable area: 2,419 sqft
Property
Parking
- Total spaces: 2
- Parking features: Attached
- Attached garage spaces: 2
Accessibility
- Accessibility features: None
Features
- Levels: Two
- Stories: 2
- Patio & porch: Covered
- Exterior features: Gutters Full, Gutters Partial, Private Yard
- Pool features: None
- Fencing: Full, Privacy, Wood
- Has view: Yes
- View description: Neighborhood
- Waterfront features: None
Lot
- Size: 5,127 Square Feet
- Features: Curbs, Interior Lot, Level
Details
- Additional structures: None
- Parcel number: 02173321030000
- Special conditions: Standard
Construction
Type & style
- Home type: SingleFamily
- Property subtype: Single Family Residence
Materials
- Foundation: Slab
- Roof: Composition, Shingle
Condition
- Resale
- New construction: No
- Year built: 2021
Utilities & green energy
- Sewer: Public Sewer
- Water: Public
- Utilities for property: Electricity Available, Sewer Available, Water Available
Community & HOA
Community
- Features: Curbs, Playground, Street Lights, Suburban
- Subdivision: Meadows At Trinity Crossing Ph
HOA
- Has HOA: Yes
- Services included: Common Area Maintenance, Landscaping
- HOA fee: $220 annually
- HOA name: Sendero Hills HOA
Location
- Region: Austin
Financial & listing details
- Price per square foot: $253/sqft
- Tax assessed value: $598,228
- Annual tax amount: $12,638
- Date on market: 6/11/2026
- Listing terms: Cash,Conventional,FHA,VA Loan
- Electric utility on property: Yes
Estimated market value
$600,400
$570,000 - $630,000
$2,593/mo
Price history
| Date | Event | Price |
|---|---|---|
| 7/30/2026 | Price change | $612,500-1.6%$253/sqft |
Source:  Unlock MLS #3256335 Report a problem Unlock MLS #3256335 Report a problem | ||
| 7/16/2026 | Price change | $622,750-1%$257/sqft |
Source: Unlock MLS #3256335 Report a problem | ||
| 7/1/2026 | Price change | $628,750-1.1%$260/sqft |
Source: Unlock MLS #3256335 Report a problem | ||
| 6/11/2026 | Listed for sale | $635,750$263/sqft |
Source: Unlock MLS #3256335 Report a problem | ||
Public tax history
| Year | Property taxes | Tax assessment |
|---|---|---|
| 2025 | $10,439 -26% | $598,228 -24.2% |
| 2024 | $14,112 +1.3% | $788,961 -2.1% |
| 2023 | $13,937 +120.8% | $805,706 +197.4% |
| 2022 | $6,313 | $270,912 +351.5% |
| 2021 | -- | $60,000 |
| 2020 | $1,540 +3% | $60,000 |
| 2019 | $1,496 | $60,000 |
Find assessor info on the county website
Monthly payment
Est. payment
Payment breakdown
Explore the cost of this home by adjusting the details. Changes won't be saved.Climate risks
Neighborhood: Rogers Hill
Nearby schools
GreatSchools rating
- 3/10Oak Meadows Elementary SchoolGrades: PK-5Distance: 0.9 mi
- 2/10Decker Middle SchoolGrades: 6-8Distance: 1.9 mi
- 2/10Manor High SchoolGrades: 9-12Distance: 6.5 mi
Schools provided by the listing agent
- Elementary: Oak Meadows
- Middle: Decker
- High: Manor
- District: Manor ISD
Source: Unlock MLS. This data may not be complete. We recommend contacting the local school district to confirm school assignments for this home.
- $326,300-- bd-- ba-- sqft6000 Perlita Dr, Austin, TX 78724Off Market
- $347,900-- bd2 ba1.6k sqft6004 Perlita Dr, Austin, TX 78724Off Market
- $355,3003 bd3 ba1.6k sqft6008 Perlita Dr, Austin, TX 78724Off Market
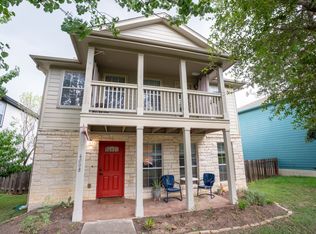
- $648,6003 bd3 ba2.8k sqft6105 Sendero Hills Pkwy, Austin, TX 78724Off Market
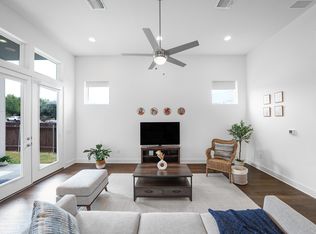
- $619,7004 bd4 ba2.7k sqft6101 Sendero Hills Pkwy, Austin, TX 78724Off Market
- $386,7005 bd3 ba1.5k sqft6012 Perlita Dr, Austin, TX 78724Off Market
- $576,9003 bd2 ba2.2k sqft6113 Sendero Hills Pkwy, Austin, TX 78724Off Market
- $348,9003 bd2 ba1.4k sqft6036 Pinon Vista Dr, Austin, TX 78724Off Market
A local agent can set up tours, give advice and negotiate with sellers.
Similar homes
- $475,0003 bd3 ba1.7k sqft5809 Toscana Ave, Austin, TX 78724Active
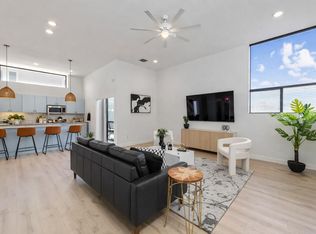
 MLS ID #7204317, Dalila Sandoval, StepStone Realty LLC. Unlock MLS
 - $649,0003 bd3 ba2.1k sqft5205 Rob Scott St, Austin, TX 78721Active
 MLS ID #1531852, Laura Olesen, Compass RE Texas, LLC. Unlock MLS
 - $499,0003 bd2 ba2k sqft7005 Boyle Dr, Austin, TX 78724Active
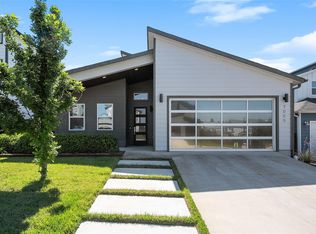 MLS ID #2930834, Jill Rose, Maison Global Realty. Unlock MLS
 - $699,0004 bd3 ba2.9k sqft6129 Sendero Hills Pkwy, Austin, TX 78724Active
 Unlock MLS
 - $769,9003 bd3 ba2.6k sqft6020 Sendero Hills Pkwy, Austin, TX 78724ActiveUnlock MLS
- $649,9004 bd3 ba2.3k sqft5513 Toscana Ave, Austin, TX 78724New ConstructionInTown Homes
- $699,9004 bd3 ba2.7k sqft6201 Sendero Hills Pkwy, Austin, TX 78724New ConstructionInTown Homes
- $895,0004 bd3 ba2.8k sqft5408 Agatha Cir, Austin, TX 78724ActiveMLS ID #9323768, Arjun Malhotra, Coldwell Banker Realty. Unlock MLS
- $535,0003 bd3 ba1.5k sqft1705B Perez St, Austin, TX 78721ActiveMLS ID #1644195, Vikki Davis, Bramlett Partners. Unlock MLS
- $685,0003 bd3 ba1.9k sqft1201 Luna St, Austin, TX 78721ActiveMLS ID #8532876, Taylar Seay, Compass RE Texas, LLC. Unlock MLS
- $730,0004 bd4 ba2.2k sqft3305 Hycreek Dr, Austin, TX 78723ActiveMLS ID #4832395, Eric Hernandez, eXp Realty, LLC. Unlock MLS
- $675,0005 bd4 ba2.1k sqft3506 Pennsylvania Ave #1, Austin, TX 78721ActiveMLS ID #7572840, Todd Burgener, Douglas Elliman Real Estate. Unlock MLS
- $599,5003 bd2 ba1.2k sqft7503 Carriage Dr, Austin, TX 78752ActiveMLS ID #5922379, Daniel Ajwani, LPT Realty, LLC. Unlock MLS
- $525,0003 bd2 ba2k sqft202 E Caddo St, Austin, TX 78753ActiveMLS ID #5715681, L.C. Nino, Realty of America, LLC. Unlock MLS
- $650,0004 bd3 ba1.9k sqft1131 Mason Ave #A, Austin, TX 78721ActiveMLS ID #8397493, Alexander Tapp, Compass RE Texas, LLC. Unlock MLS
- $675,0003 bd3 ba1.5k sqft2509 Simond Ave Unit A, Austin, TX 78723ActiveMLS ID #1277291, Amanda Trevino, Compass RE Texas, LLC. Unlock MLS
- $620,0004 bd4 ba2.4k sqft5315 La Crosse Ave Unit 11, Austin, TX 78739ActiveMLS ID #9410970, Kim Sherman, Resident Realty, LTD.. Unlock MLS
- $615,0003 bd2 ba1.6k sqft6507 Pevensey Dr, Austin, TX 78745ActiveMLS ID #8480761, Jonathan Ratcliff, Keller Williams Realty. Unlock MLS
- $690,0004 bd4 ba2.7k sqft729 Clear Stream Xing, Austin, TX 78753ActiveMLS ID #9498028, Shannon Mangin, Real Broker, LLC. Unlock MLS
- $659,9904 bd3 ba2.7k sqft185 Pecos St, Cedar Creek, TX 78612ActiveMLS ID #9295489, Ellen Angell, Mallach and Company. Unlock MLS
