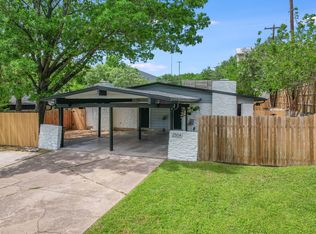
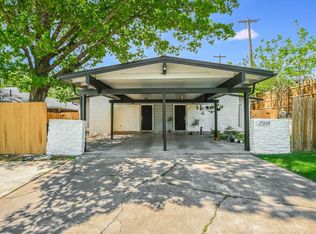
Location, location, location! Ideally situated in the heart of Central Austin with easy access to Downtown, South Congress, St. Edward's University, The University of Texas, Austin-Bergstrom International Airport, major highways, shopping, dining, entertainment, and nearby hike-and-bike trails. This gated duplex offers privacy, security, and flexibility for both owner-occupants and investors. Both units have been extensively renovated and meticulously maintained, featuring major system and cosmetic updates completed in 2021, including the roof, HVAC systems, water heaters, plumbing, electrical wiring and panels, double-pane windows, cabinetry, countertops, flooring, fixtures, and upgraded stainless steel appliances. Modern enhancements include Google Fiber, Cat 6 Ethernet throughout both units, smart locks, security cameras, added attic insulation, automated irrigation, an 8-foot privacy fence with automated gate access and an expanded driveway. The property features 4 bedrooms and 2 full bathrooms, with Unit A offering 2 bedrooms and 1 bathroom and Unit B offering 2 bedrooms and 1 bathroom. Whether you're looking to live in one unit and generate rental income from the other, accommodate multigenerational living, create a home office, or utilize one side as an ADU, this property offers a variety of income-producing and lifestyle opportunities. Situated on a generously sized lot, the outdoor space is designed for relaxation and entertaining. Enjoy mature and refreshed landscaping, low-maintenance astroturf, a cowboy pool, spacious yard, outdoor deck, and ambient string lighting. Covered carport parking adds convenience. A rare opportunity to own a fully renovated duplex in one of Austin's most desirable neighborhoods, offering strong investment potential and unmatched flexibility. Priced well below recent acquisition cost, this property represents exceptional value for a fully renovated duplex in the heart of Austin.
Active
Price cut: $50K (8/21)
$749,000
2506 Audubon Pl, Austin, TX 78741
4beds
2,151sqft
Single Family Residence
Built in 1971
9,104 Square Feet Lot
$-- Zestimate®
$348/sqft
$-- HOA
What's special
Outdoor deckSpacious yardLow-maintenance astroturfCovered carport parkingCowboy poolDouble-pane windowsAdded attic insulation
- 96 days
- 329
- 51
Zillow last checked:
Listing updated:
Listed by:
Michael Harrell (512) 769-8802,
Keller Williams Realty (512) 448-4111
Source: Unlock MLS,MLS#: 2116285
Facts & features
Interior
Bedrooms & bathrooms
- Bedrooms: 4
- Bathrooms: 2
- Full bathrooms: 2
- Main level bedrooms: 4
Heating
- Central
Cooling
- Central Air
Appliances
- Included: See Remarks, Built-In Gas Range, Dishwasher, Dryer, Refrigerator, Stainless Steel Appliance(s), Washer
Features
- Quartz Counters, Electric Dryer Hookup, Gas Dryer Hookup, Kitchen Island, Pantry, Smart Thermostat, See Remarks
- Flooring: Vinyl
- Windows: Double Pane Windows, Low Emissivity Windows, See Remarks
- Number of fireplaces: 2
- Fireplace features: Gas, Living Room
Interior area
- Total interior livable area: 2,151 sqft
Video & virtual tour
Property
Parking
- Parking features: Driveway, See Remarks
Accessibility
- Accessibility features: None
Features
- Levels: One
- Stories: 1
- Patio & porch: See Remarks, Deck
- Exterior features: Lighting, See Remarks
- Has private pool: Yes
- Pool features: Above Ground, Outdoor Pool
- Fencing: Gate, Privacy, Security, Wood
- View description: None
- Waterfront features: None
Lot
- Size: 9,104 Square Feet
- Features: Landscaped, Level, Many Trees
Details
- Additional structures: None
- Parcel number: 03070204150000
- Special conditions: Standard
Construction
Type & style
- Home type: SingleFamily
- Property subtype: Single Family Residence
Materials
- Foundation: Slab
- Roof: Composition
Condition
- Updated/Remodeled
- New construction: No
- Year built: 1971
Utilities & green energy
- Sewer: Public Sewer
- Water: Public
- Utilities for property: Electricity Connected, Water Available
Community & HOA
Community
- Features: Curbs, Nest Thermostat, Sidewalks, Underground Utilities, See Remarks
- Subdivision: Greenbriar Sec 01
HOA
- Has HOA: No
Location
- Region: Austin
Financial & listing details
- Price per square foot: $348/sqft
- Tax assessed value: $592,180
- Annual tax amount: $10,320
- Date on market: 7/6/2026
- Listing terms: Cash,Conventional,FHA,Texas Vet
- Electric utility on property: Yes
Estimated market value
Not available
Estimated sales range
Not available
Not available
Price history
| Date | Event | Price |
|---|---|---|
| 8/21/2026 | Price change | $749,000-6.3%$348/sqft |
Source:  Unlock MLS #2116285 Report a problem Unlock MLS #2116285 Report a problem | ||
| 8/13/2026 | Price change | $799,000-3.2%$371/sqft |
Source: Unlock MLS #2116285 Report a problem | ||
| 7/6/2026 | Listed for sale | $825,000+3.3%$384/sqft |
Source: Unlock MLS #2116285 Report a problem | ||
| 3/9/2022 | Listing removed | -- |
Source: Unlock MLS #5897284 Report a problem | ||
| 3/2/2022 | Pending sale | $799,000$371/sqft |
Source: Unlock MLS #5897284 Report a problem | ||
| 2/27/2022 | Contingent | $799,000$371/sqft |
Source: Unlock MLS #5897284 Report a problem | ||
| 2/24/2022 | Listed for sale | $799,000$371/sqft |
Source: Unlock MLS #5897284 Report a problem | ||
| 12/22/1999 | Sold | -- |
Source: Public Record Report a problem | ||
Public tax history
| Year | Property taxes | Tax assessment |
|---|---|---|
| 2025 | $11,015 +14% | $584,341 +11.5% |
| 2024 | $9,665 -29.6% | $524,092 -34.6% |
| 2023 | $13,721 -5.7% | $801,134 +8.8% |
| 2022 | $14,546 | $736,519 +134% |
| 2021 | -- | $314,805 +10.8% |
| 2020 | $5,871 +8% | $283,994 -16.3% |
| 2019 | $5,438 +9.5% | $339,271 +31.2% |
| 2018 | $4,965 | $258,494 +6.4% |
| 2017 | $4,965 +76.7% | $243,000 +4.1% |
| 2016 | $2,809 | $233,504 +45.4% |
| 2015 | $2,809 | $160,640 +24.4% |
| 2014 | $2,809 | $129,106 -2.3% |
| 2013 | -- | $132,147 |
| 2012 | -- | $132,147 |
| 2011 | -- | $132,147 |
| 2010 | -- | $132,147 -11.8% |
| 2009 | -- | $149,744 +4.9% |
| 2008 | -- | $142,705 -3.6% |
| 2007 | -- | $147,984 +123.2% |
| 2006 | -- | $66,310 |
Find assessor info on the county website
Monthly payment
Est. payment
Payment breakdown
Explore the cost of this home by adjusting the details. Changes won't be saved.Climate risks
Neighborhood: Parker Lane
Nearby schools
Schools provided by the listing agent
- Elementary: Linder
- Middle: Lively
- High: Travis
- District: Austin ISD
Source: Unlock MLS. This data may not be complete. We recommend contacting the local school district to confirm school assignments for this home.

Similar homes
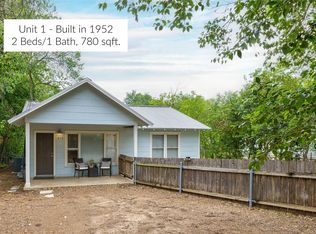
- $765,0004 bd2 ba1.6k sqft2113 Thornton Rd, Austin, TX 78704Active
 MLS ID #9758523, Britney Puryear, Compass RE Texas, LLC. Unlock MLS
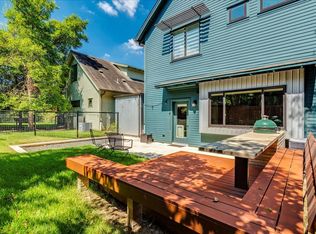
 - $720,0003 bd3 ba1.8k sqft3505 Villa Ct Unit 11, Austin, TX 78704Active
 MLS ID #3504817, George Castillo, Compass RE Texas, LLC. Unlock MLS
 - $760,0003 bd2 ba1.8k sqft6303 Cannes Cir, Austin, TX 78745Active
 MLS ID #2095415, Karin Howard, EXP REALTY. Unlock MLS
 - $749,0004 bd3 ba1.7k sqft5600 Ledesma Rd, Austin, TX 78721Active
 MLS ID #2006016, Alicia Kelley Leschber, Compass RE Texas, LLC. Unlock MLS
 - $790,0004 bd3 ba1.6k sqft3605 Winfield Cv, Austin, TX 78704ActiveMLS ID #1974076, Veronica Avery, Keller Williams Realty. Unlock MLS
- $799,0004 bd2 ba2.1k sqft4805 Canyonbend Cir, Austin, TX 78735ActiveMLS ID #6307008, Nina Seely, Legends Real Estate LLC. Unlock MLS
- $750,0003 bd3 ba1.8k sqft1907 E 20th St, Austin, TX 78722ActiveMLS ID #1396990, Tanya Alvarez, Compass RE Texas, LLC. Unlock MLS
- $850,0003 bd2 ba1.6k sqft6903 Ardath St, Austin, TX 78757ActiveMLS ID #8536832, Hanalei Myers, Coldwell Banker Realty. Unlock MLS
- $585,0004 bd2 ba1.3k sqft6200 Blarwood Dr, Austin, TX 78745ActiveMLS ID #2077682, Shara Parker, eXp Realty, LLC. Unlock MLS
- $1,095,0004 bd3 ba2.2k sqft2701 Friar Tuck Ln, Austin, TX 78704ActiveMLS ID #1109582, Rene Brown, Intege Realty LLC. Unlock MLS
- $575,0004 bd3 ba1.8k sqft5400 Salem Hill Dr, Austin, TX 78745ActiveMLS ID #7748842, Megan Mrazek, Keller Williams - Lake Travis. Unlock MLS
- $790,0004 bd3 ba2k sqft3202 Overcup Oak Dr, Austin, TX 78704ActiveMLS ID #8063613, Veronica Avery, Keller Williams Realty. Unlock MLS
- $695,0003 bd2 ba1.6k sqft5815 Duval St, Austin, TX 78752ActiveMLS ID #2538148, Meredith Vitek, Gottesman Residential R.E.. Unlock MLS
- $679,9903 bd2 ba1.7k sqft8616 Ipswich Bay Dr, Austin, TX 78747ActiveMLS ID #3011086, Karen Derr, Compass RE Texas, LLC. Unlock MLS
- $895,0004 bd2 ba2.2k sqft9000 Rock Way Dr, Austin, TX 78736ActiveMLS ID #8726846, Peter Dennison, Keller Williams Realty. Unlock MLS
- $645,0003 bd3 ba2.1k sqft4304 Clarno Dr, Austin, TX 78749ActiveMLS ID #9135523, Derek Peterson, Compass RE Texas, LLC. Unlock MLS
- $835,0004 bd4 ba2.1k sqft3510 Wendel Cv APT 5, Austin, TX 78731ActiveMLS ID #9408075, Tiffany Grana, Compass RE Texas, LLC. Unlock MLS
- $574,9003 bd3 ba1.4k sqft4309 Hank Ave, Austin, TX 78745ActiveMLS ID #7280297, James Haecker, James R. Haecker. Unlock MLS
- $650,0003 bd3 ba1.7k sqft906 Linden St #A, Austin, TX 78702ActiveMLS ID #3448898, Sal Silva, Compass RE Texas, LLC. Unlock MLS
- $550,0003 bd2 ba1.4k sqft4904 Enchanted Ln, Austin, TX 78745ActiveMLS ID #4527798, Chris Smith, Central Metro Realty. Unlock MLS
