Tucked away down a private driveway in the coveted 'Highland Hills' pocket of Northwest Hills, this beautifully renovated residence offers the perfect blend of peaceful seclusion and urban convenience. Just 6.5 miles from Downtown Austin, the home feels like a serene retreat among the trees—yet you’re moments from the best of the city... Step inside to discover thoughtful, high-end updates throughout. Expansive 8-foot windows, western doors, sliders, and Milgard windows frame lush, tree-filled views from most every room, flooding the interior with natural light. The chef’s kitchen is a showstopper, featuring Taj Mahal quartzite countertops on both the center island and pass-through, a Thermador speed oven, gas cooktop, and professional-grade downdraft hood—ideal for both everyday living and entertaining. Outside, fresh decking creates an inviting setting for year-round enjoyment on this lovely oversized deck -complete with an outdoor kitchen and grill plumbed for gas, —perfect for outdoor entertaining or quiet evenings under the stars. The primary suite is a true retreat, complete with a remodeled bath adorned in Taj Mahal quartz and a romantic Juliet balcony overlooking the treetops. Additional upgrades include interior paint, gutters, a tankless water heater, and whole-home water filtration system. With four bedrooms, two full baths, and two half baths across approximately 2,100 sq ft, there’s flexibility for the lower level as a home office, playroom, or guest space. Set on a quarter-acre lot, the backyard features terraced steps leading up to Hart Lane, with endless opportunities to further landscape or terrace the hillside to your vision. Located on a peaceful street with no HOA, this property combines privacy, luxury, and convenience in one exceptional package. Ask about the Lender funded 1 year buy down and the Seller funded 1 year buy down.
Active
Price cut: $65K (10/6)
$835,000
3510 Wendel Cv APT 5, Austin, TX 78731
4beds
2,100sqft
Single Family Residence
Built in 2001
0.27 Acres Lot
$825,100 Zestimate®
$398/sqft
$-- HOA
What's special
Quarter-acre lotFour bedroomsWestern doorsMilgard windowsFresh deckingOversized deckPrivate driveway
- 50 days
- 1,493
- 123
Zillow last checked:
Listing updated:
Listed by:
Tiffany Grana (818) 231-5464,
Compass RE Texas, LLC (512) 575-3644
Source: Unlock MLS,MLS#: 9408075
Facts & features
Interior
Bedrooms & bathrooms
- Bedrooms: 4
- Bathrooms: 4
- Full bathrooms: 2
- 1/2 bathrooms: 2
Primary bedroom
- Features: Full Bath, Walk-In Closet(s)
- Level: Third
Bedroom
- Description: first floor- ideal for office or media room too
- Features: Half Bath
- Level: First
Kitchen
- Description: Tah-mahal quartzite on center island and pass through to living room - high-end appliances like Thermador with natural gas and down-vent
- Features: Kitchen Island, Quartz Counters
- Level: Main
Heating
- Central, Natural Gas
Cooling
- Central Air
Appliances
- Included: Dishwasher, Disposal, Down Draft, Oven, Gas Water Heater
Features
- Interior Steps
- Flooring: Marble, Stone, Wood
- Windows: Window Treatments
- Number of fireplaces: 1
- Fireplace features: Family Room
Interior area
- Total interior livable area: 2,100 sqft
Video & virtual tour
Property
Parking
- Total spaces: 2
- Parking features: Assigned, Attached, Door-Single, Garage Door Opener
- Attached garage spaces: 2
Accessibility
- Accessibility features: None
Features
- Levels: Three Or More
- Stories: 3
- Patio & porch: Covered, Deck, Patio
- Exterior features: Exterior Steps
- Pool features: None
- Spa features: None
- Fencing: None
- Has view: Yes
- View description: Park/Greenbelt
- Waterfront features: None
Lot
- Size: 0.27 Acres
- Features: Sloped Down, Trees-Large (Over 40 Ft)
Details
- Additional structures: None
- Parcel number: 01350102470000
- Special conditions: Standard
Construction
Type & style
- Home type: SingleFamily
- Property subtype: Single Family Residence
Materials
- Foundation: Slab
- Roof: Composition
Condition
- Updated/Remodeled
- New construction: No
- Year built: 2001
Utilities & green energy
- Sewer: Public Sewer
- Water: Public
- Utilities for property: Electricity Available, Natural Gas Available, Phone Connected
Community & HOA
Community
- Features: None
- Subdivision: Northwest Valley Add
HOA
- Has HOA: No
Location
- Region: Austin
Financial & listing details
- Price per square foot: $398/sqft
- Tax assessed value: $724,209
- Annual tax amount: $14,412
- Date on market: 8/18/2026
- Listing terms: Cash,Conventional,Owner May Carry,VA Loan
- Electric utility on property: Yes
Estimated market value
$825,100
$784,000 - $866,000
$3,922/mo
Price history
| Date | Event | Price |
|---|---|---|
| 10/6/2026 | Price change | $835,000-7.2%$398/sqft |
Source:  Unlock MLS #9408075 Report a problem Unlock MLS #9408075 Report a problem | ||
| 9/11/2026 | Price change | $899,999-2.2%$429/sqft |
Source: Unlock MLS #9408075 Report a problem | ||
| 8/29/2026 | Price change | $920,000-3.2%$438/sqft |
Source: Unlock MLS #9408075 Report a problem | ||
| 8/18/2026 | Listed for sale | $949,999$452/sqft |
Source: Unlock MLS #9408075 Report a problem | ||
| 4/22/2026 | Listing removed | $949,999$452/sqft |
Source: Unlock MLS #8269175 Report a problem | ||
| 3/11/2026 | Price change | $949,999-5%$452/sqft |
Source: Unlock MLS #8269175 Report a problem | ||
| 1/7/2026 | Price change | $999,999-7%$476/sqft |
Source: Unlock MLS #8269175 Report a problem | ||
| 11/19/2025 | Price change | $1,074,999-2.3%$512/sqft |
Source: Unlock MLS #8269175 Report a problem | ||
| 10/22/2025 | Listed for sale | $1,100,000+182.1%$524/sqft |
Source: Unlock MLS #8269175 Report a problem | ||
| 1/20/2012 | Listing removed | $389,900$186/sqft |
Source: JBGoodwin REALTORS, Inc. #4698988 Report a problem | ||
| 1/13/2012 | Pending sale | $389,900$186/sqft |
Source: JBGoodwin REALTORS, Inc. #4698988 Report a problem | ||
| 11/20/2011 | Price change | $389,900-2.3%$186/sqft |
Source: JBGoodwin REALTORS, Inc. #4698988 Report a problem | ||
| 9/10/2011 | Price change | $398,900-2.7%$190/sqft |
Source: JB Goodwin REALTORS #4698988 Report a problem | ||
| 6/27/2011 | Listed for sale | $409,900$195/sqft |
Source: JB Goodwin REALTORS #4698988 Report a problem | ||
Public tax history
| Year | Property taxes | Tax assessment |
|---|---|---|
| 2025 | $12,044 -8.8% | $724,209 -8.2% |
| 2024 | $13,211 +21.3% | $789,004 +10% |
| 2023 | $10,890 -3.8% | $717,276 +10% |
| 2022 | $11,326 | $652,069 +10% |
| 2021 | -- | $592,790 +10% |
| 2020 | $12,000 | $538,900 -10.5% |
| 2019 | -- | $602,200 +6.9% |
| 2018 | $9,798 | $563,366 +16.2% |
| 2017 | $9,798 -2% | $484,900 -3.3% |
| 2016 | $9,997 | $501,558 +3.6% |
| 2015 | $9,997 | $483,940 +7.5% |
| 2014 | $9,997 | $450,000 +9% |
| 2013 | -- | $413,000 +10.1% |
| 2012 | -- | $375,000 -2.3% |
| 2011 | -- | $383,689 -1.1% |
| 2010 | -- | $388,000 -0.1% |
| 2009 | -- | $388,538 +10.2% |
| 2008 | -- | $352,426 +10% |
| 2007 | -- | $320,387 +10% |
| 2006 | -- | $291,261 |
Find assessor info on the county website
Monthly payment
Est. payment
Payment breakdown
Explore the cost of this home by adjusting the details. Changes won't be saved.Climate risks
Neighborhood: Northwest Hills
Nearby schools
Schools provided by the listing agent
- Elementary: Doss (Austin ISD)
- Middle: Murchison
- High: Anderson
- District: Austin ISD
Source: Unlock MLS. This data may not be complete. We recommend contacting the local school district to confirm school assignments for this home.

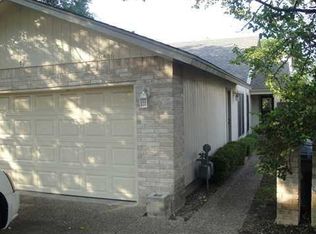
Similar homes
- $815,0003 bd3 ba2.1k sqft4605 Beechwood Holw, Austin, TX 78731Active
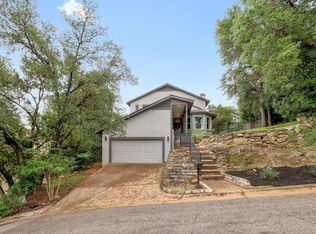
 MLS ID #7948456, Karl Haussmann, Compass RE Texas, LLC. Unlock MLS
 - $895,0004 bd2 ba2.2k sqft9000 Rock Way Dr, Austin, TX 78736Active
 MLS ID #8726846, Peter Dennison, Keller Williams Realty. Unlock MLS
 - $765,0004 bd2 ba1.6k sqft2113 Thornton Rd, Austin, TX 78704Active
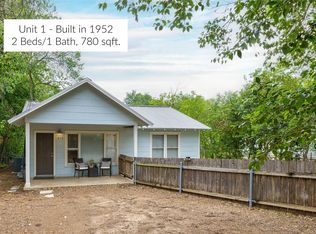 MLS ID #9758523, Britney Puryear, Compass RE Texas, LLC. Unlock MLS
 - $720,0003 bd3 ba1.8k sqft3505 Villa Ct Unit 11, Austin, TX 78704Active
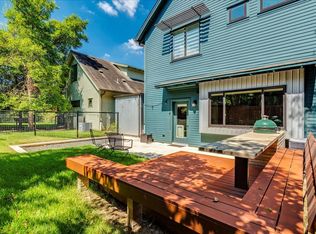 MLS ID #3504817, George Castillo, Compass RE Texas, LLC. Unlock MLS
 - $650,0004 bd4 ba2.1k sqft8110 Ranch Road 2222 Rd #33, Austin, TX 78730ActiveMLS ID #6524661, Scott McCord, Compass RE Texas, LLC. Unlock MLS
- $849,0003 bd3 ba1.9k sqft3129 Govalle Ave, Austin, TX 78702ActiveMLS ID #7400302, Andrew Ware, Moreland Properties. Unlock MLS
- $750,0003 bd3 ba1.8k sqft1907 E 20th St, Austin, TX 78722ActiveMLS ID #1396990, Tanya Alvarez, Compass RE Texas, LLC. Unlock MLS
- $749,0004 bd2 ba2.1k sqft2506 Audubon Pl, Austin, TX 78741ActiveMLS ID #2116285, Michael Harrell, Keller Williams Realty. Unlock MLS
- $824,2484 bd3 ba2.6k sqft749 Jacksdaw Dr, Austin, TX 78737ActiveMLS ID #8624622, Shaun Hrncir, Proagent Realty LLC. Unlock MLS
- $790,0004 bd3 ba1.6k sqft3605 Winfield Cv, Austin, TX 78704ActiveMLS ID #1974076, Veronica Avery, Keller Williams Realty. Unlock MLS
- $799,0004 bd2 ba2.1k sqft4805 Canyonbend Cir, Austin, TX 78735ActiveMLS ID #6307008, Nina Seely, Legends Real Estate LLC. Unlock MLS
- $589,9004 bd2 ba1.5k sqft8100 Stillwood Ln, Austin, TX 78757ActiveMLS ID #2346472, Derek Peterson, Compass RE Texas, LLC. Unlock MLS
- $1,070,0003 bd2 ba2.2k sqft1117 San Augustine Dr, Austin, TX 78733ActiveMLS ID #2563796, Hannah Williams, Keller Williams - Lake Travis. Unlock MLS
- $899,0004 bd3 ba2.6k sqft3610 Crosswind Dr, Spicewood, TX 78669ActiveMLS ID #8925527, Leigh Rowan, Compass RE Texas, LLC. Unlock MLS
- $950,0003 bd3 ba2.6k sqft12135 Fitzhugh Rd, Austin, TX 78736ActiveMLS ID #2814106, Gavin Graham, MODUS Real Estate. Unlock MLS
- $775,0003 bd3 ba2.3k sqft623 Sunfish St, Lakeway, TX 78734ActiveMLS ID #8687353, Michael Kern, RE/MAX Ascension. Unlock MLS
- $549,0004 bd3 ba2.5k sqft3001 Centennial Olympic Park, Austin, TX 78732ActiveMLS ID #4477119, Janiece Dickson, eXp Realty, LLC. Unlock MLS
- $760,0003 bd2 ba1.8k sqft6303 Cannes Cir, Austin, TX 78745ActiveMLS ID #2095415, Karin Howard, EXP REALTY. Unlock MLS
- $975,0004 bd3 ba2.7k sqft3012 S 4th St #B, Austin, TX 78704ActiveMLS ID #5755827, Lalo Herrera, Keller Williams Realty. Unlock MLS
- $724,9004 bd4 ba2.8k sqft15408 La Catania Way, Bee Cave, TX 78738ActiveMLS ID #2438886, Stewart Shank, Moreland Properties. Unlock MLS
