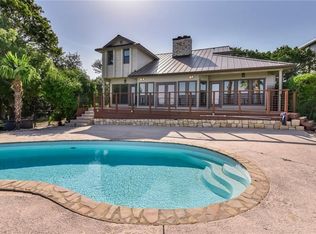
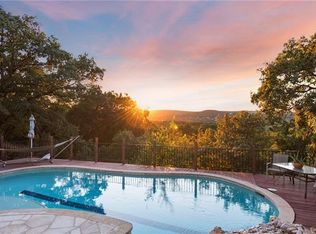
Lake access with a low tax rate and super low HOA dues! Plus, minimal restrictions. Nestled in a fabulous location in Lake Travis ISD with sprawling views of Lake Travis and the surrounding Hill Country, this modern 4-bedroom, 3-bath home offers an exceptional blend of luxury, comfort, and community. Enjoy resort-style living with your own private pool that can be both heated and cooled, a $55K spa, lush landscaping, mature trees, and a spacious 1 acre lot that creates your impressive outdoor oasis. The covered patio and exquisitely designed outdoor spaces are perfect for entertaining or for relaxing underneath the Texas Hill Country skies. And a $25K+ cistern setup is already in place for your convenience. Step inside to soaring ceilings, a striking statement fireplace, and expansive picture windows that flood the home with natural light and frame the breathtaking views. The thoughtfully designed layout includes two large bedroom suites on the main floor, ideal for multi-generational living or hosting guests in style. The kitchen features sleek quartz countertops and flows seamlessly into the open living and dining areas, making everyday living both contemporary and functional. A top of the line Control4 smart home system has already been installed as well. Located within walking distance to Rough Hollow Elementary and just minutes from Lake Travis Middle School. Residents have access to a playground and also enjoy private lake park access complete with a boat ramp and kayak rentals. The neighborhood fosters a true sense of community, with monthly get-togethers—often a relaxed First Friday hangout by the lake. Whether you’re enjoying quiet mornings on the patio, hanging with friends poolside, or heading out for a day on the lake, this home offers the lifestyle you've been dreaming of in one of the most sought-after areas of the Lake Travis community.
Active under contract
Price cut: $16K (10/1)
$899,000
3610 Crosswind Dr, Spicewood, TX 78669
4beds
2,665sqft
Single Family Residence
Built in 2015
0.99 Acres Lot
$-- Zestimate®
$337/sqft
$16/mo HOA
What's special
Striking statement fireplaceCovered patioHanging with friends poolsideSoaring ceilingsLush landscapingMature treesExquisitely designed outdoor spaces
- 49 days
- 1,066
- 82
Zillow last checked:
Listing updated:
Listed by:
Leigh Rowan (512) 820-1326,
Compass RE Texas, LLC (512) 575-3644
Source: Unlock MLS,MLS#: 8925527
Facts & features
Interior
Bedrooms & bathrooms
- Bedrooms: 4
- Bathrooms: 3
- Full bathrooms: 3
- Main level bedrooms: 2
Heating
- Central
Cooling
- Ceiling Fan(s), Central Air, Multi Units
Appliances
- Included: Built-In Oven(s), Dishwasher, Disposal, Gas Cooktop, Stainless Steel Appliance(s)
Features
- See Remarks, Breakfast Bar, Ceiling Fan(s), High Ceilings, Vaulted Ceiling(s), Quartz Counters, Double Vanity, Eat-in Kitchen, High Speed Internet, In-Law Floorplan, Kitchen Island, Multiple Living Areas, Open Floorplan, Pantry, Primary Bedroom on Main, Recessed Lighting, Storage, Study/Home Office
- Flooring: Carpet, Concrete, Tile
- Windows: Blinds, Display Window(s)
- Number of fireplaces: 1
- Fireplace features: Family Room, Gas Log, Great Room, Living Room
Interior area
- Total interior livable area: 2,665 sqft
Property
Parking
- Total spaces: 2
- Parking features: Attached, Driveway, Garage, Inside Entrance, Oversized
- Attached garage spaces: 2
Accessibility
- Accessibility features: None
Features
- Levels: Two
- Stories: 2
- Patio & porch: Covered, Deck, Front Porch, Porch, Rear Porch
- Exterior features: See Remarks, Gutters Full, Private Yard
- Has private pool: Yes
- Pool features: Outdoor Pool
- Spa features: Heated, Hot Tub
- Fencing: Back Yard, Wrought Iron
- Has view: Yes
- View description: See Remarks, Hill Country, Lake, Panoramic, Trees/Woods, Water
- Has water view: Yes
- Water view: Lake,Water
- Waterfront features: None
Lot
- Size: 0.99 Acres
- Features: See Remarks, Back to Park/Greenbelt, Back Yard, Front Yard, Landscaped, Native Plants, Sprinkler - Automatic, Sprinkler - In-ground, Many Trees, Views
Details
- Additional structures: None
- Parcel number: 01379203030000
- Special conditions: Standard
Construction
Type & style
- Home type: SingleFamily
- Property subtype: Single Family Residence
Materials
- Foundation: Slab
- Roof: Composition, Shingle
Condition
- Resale
- New construction: No
- Year built: 2015
Utilities & green energy
- Sewer: Aerobic Septic
- Water: Private
- Utilities for property: Electricity Connected, Sewer Connected, Water Connected
Community & HOA
Community
- Features: See Remarks, Common Grounds, Lake, Picnic Area, Planned Social Activities, Playground
- Subdivision: Crosswind
HOA
- Has HOA: Yes
- Services included: Common Area Maintenance
- HOA fee: $190 annually
- HOA name: CPOA
Location
- Region: Spicewood
Financial & listing details
- Price per square foot: $337/sqft
- Tax assessed value: $921,358
- Annual tax amount: $11,648
- Date on market: 9/3/2026
- Listing terms: Cash,Conventional,FHA,VA Loan
- Electric utility on property: Yes
Estimated market value
Not available
Estimated sales range
Not available
Not available
Price history
| Date | Event | Price |
|---|---|---|
| 10/11/2026 | Contingent | $899,000$337/sqft |
Source:  Unlock MLS #8925527 Report a problem | ||
| 10/1/2026 | Price change | $899,000-1.7%$337/sqft |
Source: Unlock MLS #8925527 Report a problem | ||
| 9/3/2026 | Listed for sale | $915,000+1120%$343/sqft |
Source: Unlock MLS #8925527 Report a problem | ||
| 9/19/2025 | Listing removed | $4,450$2/sqft |
Source: Unlock MLS #6844593 Report a problem | ||
| 9/8/2025 | Price change | $4,450-9.2%$2/sqft |
Source: Unlock MLS #6844593 Report a problem | ||
| 8/21/2025 | Price change | $4,900-9.3%$2/sqft |
Source: Unlock MLS #6844593 Report a problem | ||
| 8/14/2025 | Listed for rent | $5,400$2/sqft |
Source: Unlock MLS #6844593 Report a problem | ||
| 8/5/2025 | Listing removed | $5,400$2/sqft |
Source: Unlock MLS #6844593 Report a problem | ||
| 7/29/2025 | Listed for rent | $5,400$2/sqft |
Source: Unlock MLS #6844593 Report a problem | ||
| 1/15/2015 | Sold | -- |
Source: Agent Provided Report a problem | ||
| 10/13/2014 | Listed for sale | $75,000-85.4%$28/sqft |
Source: Keller Williams Realty International #2000860 Report a problem | ||
| 2/1/2014 | Listing removed | $515,000$193/sqft |
Source: TurnKey Ranch Real Estate, LLC #8213158 Report a problem | ||
| 10/14/2013 | Listed for sale | $515,000+5.2%$193/sqft |
Source: TurnKey Ranch Real Estate, LLC #8213158 Report a problem | ||
| 7/31/2013 | Listing removed | $489,500$184/sqft |
Source: TurnKey Ranch Real Estate, LLC #3638353 Report a problem | ||
| 5/7/2013 | Listed for sale | $489,500$184/sqft |
Source: TurnKey Ranch Real Estate, LLC #3638353 Report a problem | ||
Public tax history
| Year | Property taxes | Tax assessment |
|---|---|---|
| 2025 | $7,137 +7.9% | $651,036 +10% |
| 2024 | $6,613 +15.4% | $591,851 +10% |
| 2023 | $5,730 -8.7% | $538,046 +10% |
| 2022 | $6,276 | $489,133 +10% |
| 2021 | -- | $444,666 +10% |
| 2020 | $5,922 +0% | $404,242 |
| 2019 | $5,922 +18.2% | $404,242 +10.2% |
| 2018 | $5,009 | $366,957 +10% |
| 2017 | $5,009 +582.8% | $333,597 +850.4% |
| 2016 | $734 | $35,101 +0% |
| 2015 | $734 | $35,100 |
| 2014 | $734 | $35,100 |
Find assessor info on the county website
Monthly payment
Est. payment
Payment breakdown
Explore the cost of this home by adjusting the details. Changes won't be saved.Climate risks
Neighborhood: 78669
Nearby schools
Schools provided by the listing agent
- Elementary: Rough Hollow
- Middle: Lake Travis
- High: Lake Travis
- District: Lake Travis ISD
Source: Unlock MLS. This data may not be complete. We recommend contacting the local school district to confirm school assignments for this home.
Similar homes
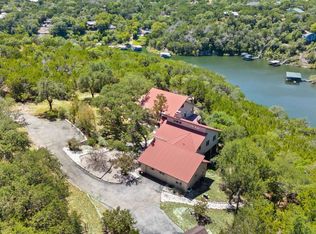
- $899,0004 bd3 ba2.6k sqft18205 Ridge Road, Lago Vista, TX 78645For Sale
 MLS ID #179168, Brooke E LeMond, Keller Williams Heritage. HLMLS as distributed by MLS GRID
- $799,0003 bd3 ba2.4k sqft13710 Hunters Pass, Austin, TX 78734Active

 MLS ID #8073489, Charlene Reagan, eXp Realty, LLC. Unlock MLS
- $999,0003 bd3 ba2.1k sqft314 Hidden Beacon Bnd, Lakeway, TX 78738Active
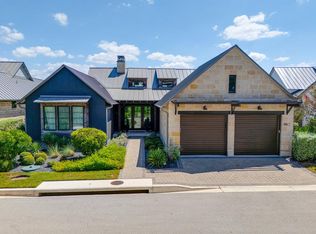 MLS ID #5455578, Shannon Ayres, Christies Intl Real Estate Lone Star. Unlock MLS
- $879,0004 bd4 ba3k sqft6224 Bower Well Rd, Austin, TX 78738Active
 MLS ID #3118552, Soomin Kim, eXp Realty, LLC. Unlock MLS
- $1,319,0004 bd3 ba2.5k sqft19601 Flying J Blvd #15, Spicewood, TX 78669ActiveMLS ID #8878601, Tracy Aman, AustinRealEstate.com. Unlock MLS
- $895,0004 bd2 ba2.2k sqft9000 Rock Way Dr, Austin, TX 78736ActiveMLS ID #8726846, Peter Dennison, Keller Williams Realty. Unlock MLS
- $1,244,9993 bd3 ba2.8k sqft119 Vicinity Trl, Spicewood, TX 78669ActiveMLS ID #9715152, Nitin Kumar, eXp Realty, LLC. Unlock MLS
- $799,5003 bd4 ba3.7k sqft22108-2 Moulin Dr, Spicewood, TX 78669ActiveMLS ID #8186432, Jared English, Congress Realty, Inc.. Unlock MLS
- $975,0004 bd3 ba2.6k sqft1017 Westland Ridge Rd, Dripping Springs, TX 78620ActiveMLS ID #1299970, Lauren Clark, Magnolia Realty Austin Hill Co. Unlock MLS
- $1,050,0003 bd4 ba3.1k sqft909 Electra, Lakeway, TX 78734ActiveMLS ID #6474864, Laura McMillan, Austintatious512. Unlock MLS
- $1,199,9004 bd4 ba3.1k sqft903 Cat Hollow Club Dr #A-1, Briarcliff, TX 78669ActiveMLS ID #6443663, Amy Seely, The Seely Group LLC. Unlock MLS
- $1,139,9004 bd4 ba2.7k sqft335 Turkey Tree Rd, Spicewood, TX 78669ActiveMLS ID #2434746, Johnny Devora, Devora Realty. Unlock MLS
- $849,0003 bd3 ba3.2k sqft207 Spellbrook Ln, Lakeway, TX 78734ActiveMLS ID #7798120, Susan Laitala, DEN Property Group. Unlock MLS
- $1,320,0004 bd5 ba3.7k sqft403 Kayak Way #9, Austin, TX 78738ActiveMLS ID #8017310, Amber Hart, Keller Williams - Lake Travis. Unlock MLS
- $1,199,0004 bd4 ba2.9k sqft411 Ringtail Stream Dr, Austin, TX 78738ActiveMLS ID #9210339, Michelle Jones, Compass RE Texas, LLC. Unlock MLS
- $844,5004 bd4 ba3k sqft206 Waters View Ct, Dripping Springs, TX 78620ActiveMLS ID #7364794, Susan Doyle, Compass RE Texas, LLC. Unlock MLS
- $950,0003 bd3 ba2.6k sqft12135 Fitzhugh Rd, Austin, TX 78736ActiveMLS ID #2814106, Gavin Graham, MODUS Real Estate. Unlock MLS
- $999,5003 bd4 ba3.8k sqft360 Stacey Ann Cv, Dripping Springs, TX 78620ActiveMLS ID #7735283, Ann Mitchell, Compass RE Texas, LLC. Unlock MLS
- $950,0003 bd3 ba2.7k sqft400 Oak Springs Dr, Dripping Springs, TX 78620ActiveMLS ID #4758950, Melissa Roberts, Mercer Street Group, LLC. Unlock MLS
- $650,0004 bd4 ba2.1k sqft20913 Nimitz Ave, Lago Vista, TX 78645ActiveMLS ID #2448561, Ronda Doxey, Real Haven Realty LLC. Unlock MLS
