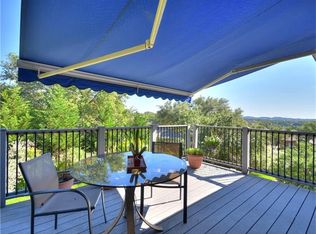
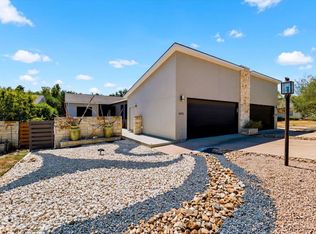
Welcome to this charming, updated Lakeway home where timeless character meets comfortable modern living. Thoughtfully designed with 3 bedrooms, a dedicated study, and 2.5 baths, this home offers the ideal floor plan for family life, working from home, and entertaining. Set in one of Lakeway’s established neighborhoods, the home is surrounded by mature live oaks that frame nearly every window, creating a peaceful, private setting and bringing the beauty of the Texas Hill Country indoors. The updated interior offers a fresh, inviting feel with warmth and character. Step outside to a beautifully turfed backyard that is perfect for kids, pets, play, and gatherings. With a low-maintenance outdoor space and plenty of room to enjoy the shade of the mature trees, this home makes indoor-outdoor living easy. Conveniently located in the heart of Lakeway, this is a special opportunity to own a move-in-ready family home in an established setting filled with character, natural beauty, and the unmistakable charm. Situated within the acclaimed Lake Travis ISD and close to schools, dining, and shopping, this move-in-ready home is waiting for you to make it your own!
Active
Price cut: $26K (9/17)
$849,000
207 Spellbrook Ln, Lakeway, TX 78734
3beds
3,228sqft
Single Family Residence
Built in 2008
8,668 Square Feet Lot
$-- Zestimate®
$263/sqft
$-- HOA
What's special
Beautifully turfed backyardUpdated interiorLow-maintenance outdoor spaceDedicated study
- 73 days
- 475
- 59
Zillow last checked:
Listing updated:
Listed by:
Susan Laitala (512) 222-3364,
DEN Property Group (512) 222-3364
Source: Unlock MLS,MLS#: 7798120
Facts & features
Interior
Bedrooms & bathrooms
- Bedrooms: 3
- Bathrooms: 3
- Full bathrooms: 2
- 1/2 bathrooms: 1
- Main level bedrooms: 1
Primary bedroom
- Level: Main
Bedroom
- Level: Second
Primary bathroom
- Level: Main
Kitchen
- Level: Main
Heating
- Central
Cooling
- Central Air
Appliances
- Included: Built-In Oven(s), Dishwasher, Disposal, Microwave, Refrigerator
Features
- Breakfast Bar, Ceiling Fan(s), High Ceilings, Granite Counters, Double Vanity, French Doors, Interior Steps, Kitchen Island, Multiple Dining Areas, Multiple Living Areas, Pantry, Primary Bedroom on Main
- Flooring: Carpet, Tile
- Windows: Window Treatments
- Number of fireplaces: 1
- Fireplace features: Family Room
Interior area
- Total interior livable area: 3,228 sqft
Property
Parking
- Total spaces: 2
- Parking features: Garage, Garage Faces Side
- Garage spaces: 2
Accessibility
- Accessibility features: None
Features
- Levels: Two
- Stories: 2
- Patio & porch: Deck
- Exterior features: Balcony, Gutters Full
- Pool features: None
- Fencing: None
- View description: None
- Waterfront features: None
Lot
- Size: 8,668 Square Feet
- Features: Interior Lot, Private, Sprinkler - Automatic, Trees-Medium (20 Ft - 40 Ft)
Details
- Additional structures: None
- Parcel number: 01417007020000
- Special conditions: Standard
Construction
Type & style
- Home type: SingleFamily
- Property subtype: Single Family Residence
Materials
- Foundation: Slab
- Roof: Composition
Condition
- Resale
- New construction: No
- Year built: 2008
Utilities & green energy
- Sewer: Municipal Utility District (MUD)
- Water: Municipal Utility District (MUD)
- Utilities for property: Electricity Connected, Sewer Connected, Water Connected
Community & HOA
Community
- Features: Airport/Runway, Lake, Park, Playground
- Subdivision: Lakeway Sec Clusters 28 02
HOA
- Has HOA: No
Location
- Region: Lakeway
Financial & listing details
- Price per square foot: $263/sqft
- Tax assessed value: $654,003
- Annual tax amount: $13,285
- Date on market: 7/31/2026
- Listing terms: Cash,Conventional,FHA
- Electric utility on property: Yes
Estimated market value
Not available
Estimated sales range
Not available
Not available
Price history
| Date | Event | Price |
|---|---|---|
| 9/17/2026 | Price change | $849,000-3%$263/sqft |
Source:  Unlock MLS #7798120 Report a problem Unlock MLS #7798120 Report a problem | ||
| 7/31/2026 | Listed for sale | $875,000+10.9%$271/sqft |
Source: Unlock MLS #7798120 Report a problem | ||
| 11/2/2021 | Sold | -- |
Source: Agent Provided Report a problem | ||
| 10/9/2021 | Pending sale | $789,000$244/sqft |
Source: Unlock MLS #8039543 Report a problem | ||
| 9/30/2021 | Contingent | $789,000$244/sqft |
Source: Unlock MLS #8039543 Report a problem | ||
| 8/27/2021 | Listed for sale | $789,000+44.8%$244/sqft |
Source: Unlock MLS #8039543 Report a problem | ||
| 8/19/2018 | Listing removed | $545,000$169/sqft |
Source: Keller Williams Lake Travis #9745495 Report a problem | ||
| 8/3/2018 | Price change | $545,000-2.7%$169/sqft |
Source: Keller Williams Lake Travis #9745495 Report a problem | ||
| 7/11/2018 | Price change | $560,000-5.1%$173/sqft |
Source: Keller Williams Lake Travis #9745495 Report a problem | ||
| 6/22/2018 | Listed for sale | $590,000+5.5%$183/sqft |
Source: Keller Williams - Lake Travis #9745495 Report a problem | ||
| 1/23/2010 | Listing removed | $559,000$173/sqft |
Source: Mary Lynne Gibbs #3342035 Report a problem | ||
| 11/25/2009 | Listed for sale | $559,000$173/sqft |
Source: Keller Williams Realty #3342035 Report a problem | ||
Public tax history
| Year | Property taxes | Tax assessment |
|---|---|---|
| 2025 | $8,616 -9.8% | $654,003 -6.7% |
| 2024 | $9,553 -13.4% | $700,940 -15.2% |
| 2023 | $11,030 -3.3% | $826,925 +10% |
| 2022 | $11,408 | $751,750 +15.7% |
| 2021 | -- | $649,519 +10% |
| 2020 | $8,176 +0.3% | $590,472 |
| 2019 | $8,155 +0.7% | $590,472 +1.8% |
| 2018 | $8,095 | $579,983 +4.2% |
| 2017 | $8,095 -0.3% | $556,540 +7.7% |
| 2016 | $8,116 | $516,831 +9.3% |
| 2015 | $8,116 | $472,656 +2.1% |
| 2014 | $8,116 | $462,751 +2.5% |
| 2013 | -- | $451,394 +3.6% |
| 2012 | -- | $435,604 -6.4% |
| 2011 | -- | $465,636 +6.2% |
| 2010 | -- | $438,331 +8.2% |
| 2009 | -- | $405,224 |
Find assessor info on the county website
Monthly payment
Est. payment
Payment breakdown
Explore the cost of this home by adjusting the details. Changes won't be saved.Climate risks
Neighborhood: 78734
Nearby schools
Schools provided by the listing agent
- Elementary: Lakeway
- Middle: Hudson Bend
- High: Lake Travis
- District: Lake Travis ISD
Source: Unlock MLS. This data may not be complete. We recommend contacting the local school district to confirm school assignments for this home.

Similar homes
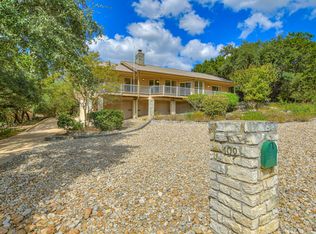
- $939,0004 bd4 ba3.7k sqft91 Duck Lake Dr, Lakeway, TX 78734Active

 MLS ID #9900825, Tracey Guttes, Bramlett Partners. Unlock MLS
 - $699,0003 bd3 ba2.2k sqft206 Phlox Dr, Lakeway, TX 78734Active
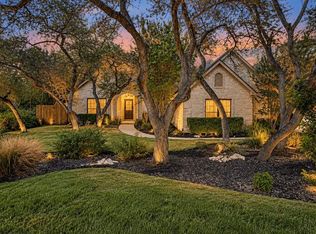 MLS ID #4568294, Suzie Adams, Christies Intl Real Estate Lone Star. Unlock MLS
 - $785,0003 bd3 ba3.4k sqft402 Seawind, Lakeway, TX 78734Active
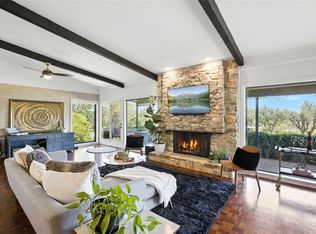 MLS ID #9226513, Nicky Popov, eXp Realty, LLC. Unlock MLS
 - $650,0003 bd2 ba1.9k sqft408 Sailmaster St #B, Lakeway, TX 78734Active
 MLS ID #4403783, Jennifer Odom, All City Real Estate Ltd. Co. Unlock MLS
 - $599,0004 bd3 ba2.4k sqft217 Sailors Run, Lakeway, TX 78734ActiveMLS ID #3433533, Charla Housson, Compass RE Texas, LLC. Unlock MLS
- $865,0004 bd4 ba3.1k sqft505 Wester Ross Ln, Austin, TX 78738ActiveMLS ID #2238068, Suzie Adams, Christies Intl Real Estate Lone Star. Unlock MLS
- $745,0004 bd4 ba2.8k sqft201 Crescent Blf, Lakeway, TX 78734ActiveMLS ID #2064786, Cynthia Mattiza, Kuper Sotheby's Int'l Realty. Unlock MLS
- $600,0003 bd3 ba2k sqft106 White Sands Dr, Lakeway, TX 78734ActiveMLS ID #2751845, David Love- Moxham, Redfin Corporation. Unlock MLS
- $849,0004 bd4 ba3k sqft107 Cascading Waters Pl, Lakeway, TX 78734ActiveMLS ID #8227466, Jacquelyn Foreman, eXp Realty, LLC. Unlock MLS
- $969,0003 bd5 ba2.8k sqft212 Marina View Way #11A, Lakeway, TX 78734ActiveMLS ID #2529456, Angy Beck, Keller Williams - Lake Travis. Unlock MLS
- $1,199,9004 bd5 ba4.2k sqft108 Crest View Dr, Lakeway, TX 78734ActiveMLS ID #2242915, Steven Johnson, Realty Pros of Austin. Unlock MLS
- $1,149,9004 bd4 ba3.3k sqft5910 Travis Woods Cv, Austin, TX 78734ActiveMLS ID #3700017, Jaymes Willoughby, Keller Williams Realty. Unlock MLS
- $900,0004 bd6 ba3.7k sqft16700 Poppy Mallow Dr, Austin, TX 78738ActiveMLS ID #1351744, Katie Wilsey, Compass RE Texas, LLC. Unlock MLS
- $1,049,0004 bd3 ba2.9k sqft13 Borello Dr, Austin, TX 78738ActiveMLS ID #9822365, Frank West, Intege Realty LLC. Unlock MLS
- $765,0004 bd3 ba2.4k sqft12516 Uvalde Creek Dr, Austin, TX 78732ActiveMLS ID #3656019, Cynthia Mattiza, Kuper Sotheby's Int'l Realty. Unlock MLS
- $875,0004 bd3 ba2.8k sqft10183 Brangus Rd, Driftwood, TX 78619ActiveMLS ID #4558037, Robin Banister, Compass RE Texas, LLC. Unlock MLS
- $699,0004 bd4 ba2.8k sqft15408 La Catania Way, Bee Cave, TX 78738ActiveMLS ID #2438886, Stewart Shank, Moreland Properties. Unlock MLS
- $799,0004 bd3 ba2.9k sqft3801 Boone Dr, Lago Vista, TX 78645ActiveMLS ID #3559346, Debbie Jennings, Compass RE Texas, LLC. Unlock MLS
- $789,0004 bd3 ba3.1k sqft10036 Scull Creek Dr, Austin, TX 78730ActiveMLS ID #7183849, Lucy Yang, Legacy Realty LLC. Unlock MLS
- $824,2484 bd3 ba2.6k sqft749 Jacksdaw Dr, Austin, TX 78737ActiveMLS ID #8624622, Shaun Hrncir, Proagent Realty LLC. Unlock MLS
